O'Neil Property Group

Search Homes for Sale in Chicago’s Western Suburbs

Save
Ask
Tour
Hide
Share
$785,000
14 Days On Site

338 Birkdale Road
Lake Bluff, IL 60044

For Sale|Single Family Residence|Active
3
Beds
3
Total Baths
3
Full Baths
1,566
SqFt
$501
/SqFt
1962
Built
Subdivision:
West Terrace
County:
Lake
Listing Courtesy of MRED as distributed by MLS Grid of @properties Christie's International Real Estate
338 Birkdale Road338 Birkdale Road338 Birkdale Road338 Birkdale Road
Save
Ask
Tour
Hide
Share

Mortgage Calculator

Monthly Payment (Est.)

Enter an interest rate to see your estimated monthly payment.
Calculator powered by Showcase IDX, a Constellation1 Company. Copyright Β©2026 Information is deemed reliable but not guaranteed.

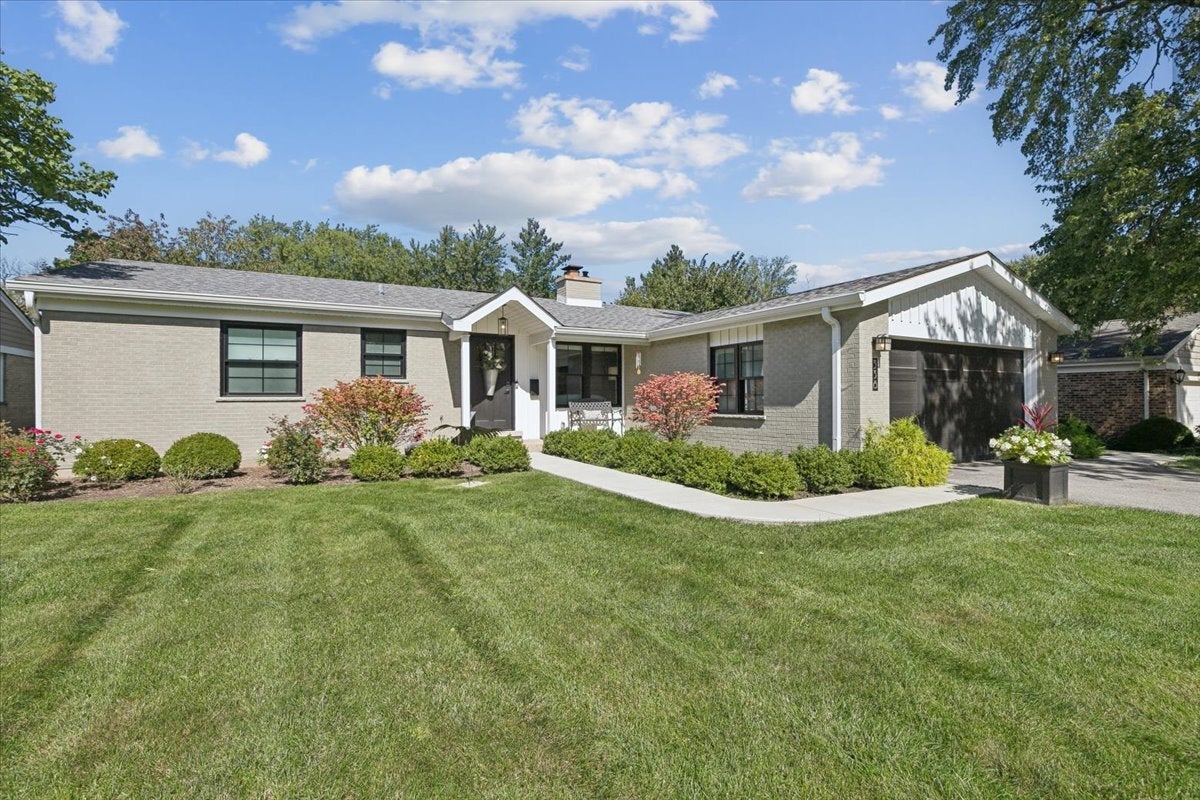
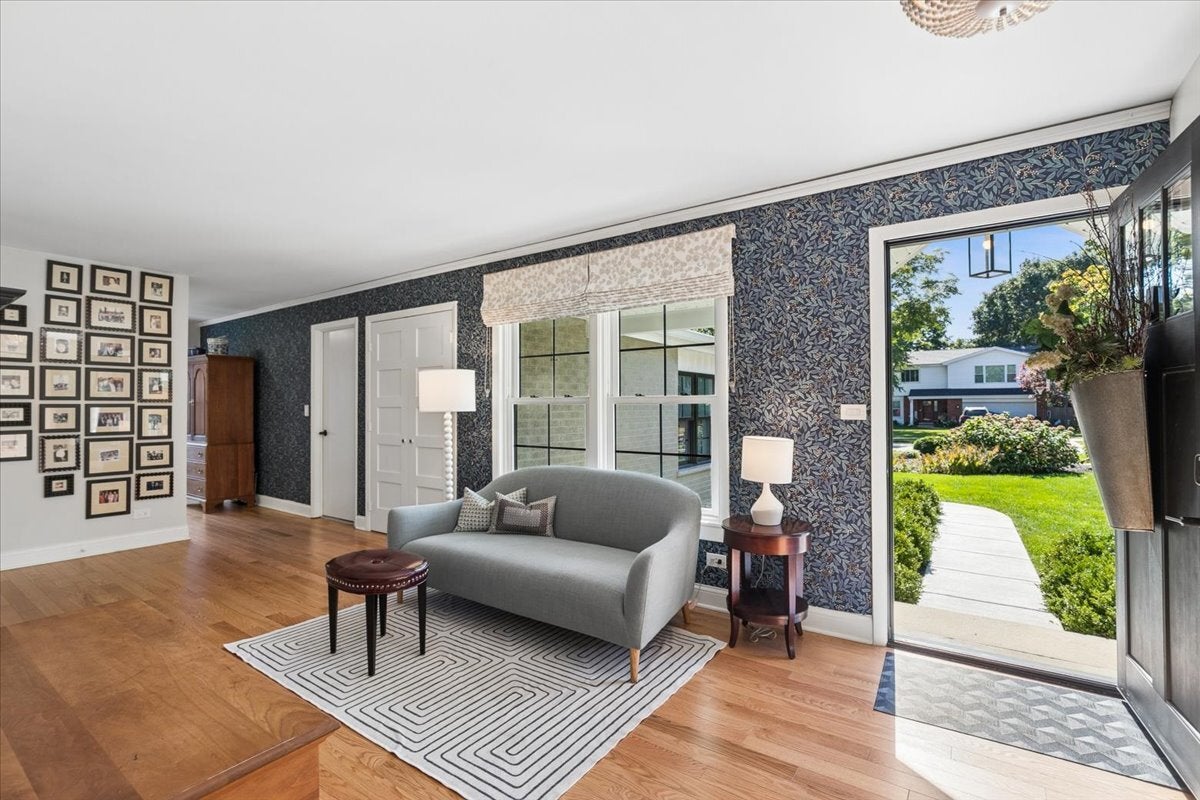
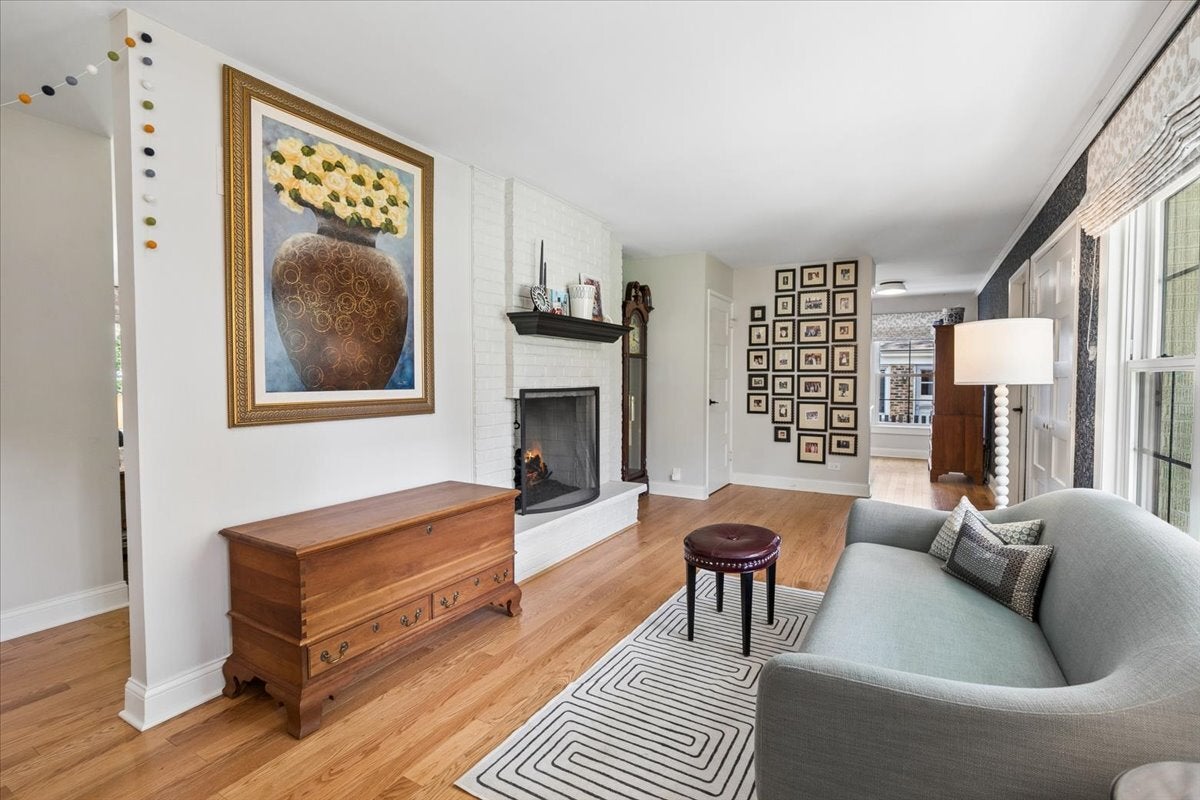
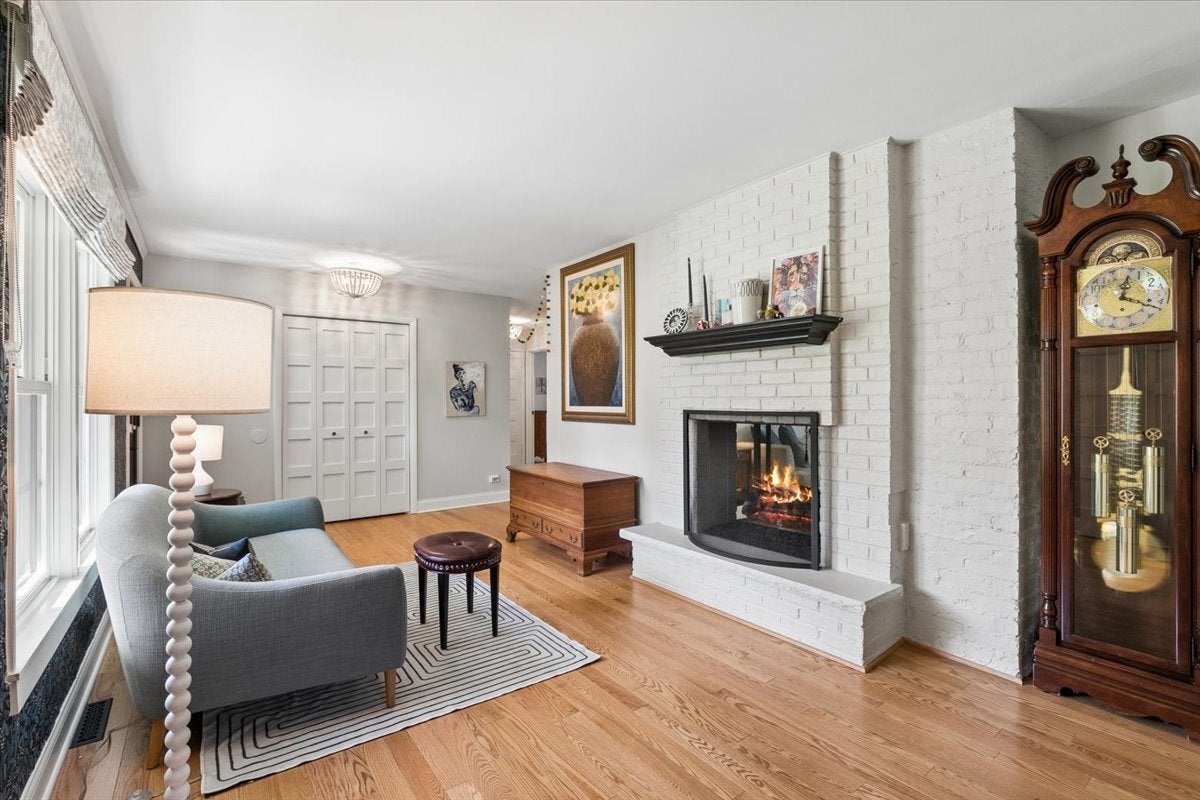
Lovingly renovated over the past three years, this exceptional ranch seamlessly blends timeless appeal with modern style, enhancing its wonderful floor plan and livability. Beautifully decorated and thoughtfully appointed throughout, this home is truly a standout! The interior features gorgeous new hardwood floors, all-new windows, new closet doors and custom organizational systems, new lighting, and fresh neutral paint throughout, plus lovely window treatments. The first-floor laundry area has been newly installed, and a new gas line and gas logs enhance the warmth and charm of the two-sided fireplace. The previously unfinished basement has been transformed into a beautiful, apartment-like living space, offering incredible flexibility and additional living options. This inviting lower level features a 4th bedroom or home office, a kitchenette complete with refrigerator, sink, free standing mini convection oven and microwave, a full bathroom, a spacious living area, abundant storage, and a cedar closet. Perfect for a movie and game night hangout spot, guests, extended family, or a private work-from-home retreat! The exterior has been beautifully refreshed with a new front facade, welcoming front porch, complete new driveway, concrete walkway, and backyard patio. Additional improvements include new siding, freshly painted exterior brick, all-new landscape plantings, a new garage door, and updated exterior lighting. Enjoy the serenity of the fully fenced backyard. Every detail contributes to this home's exceptional curb appeal. An unbeatable location near Lake Bluff Elementary, Lake Bluff Park District, golf course, pools, Metra, and downtown Lake Bluff makes this home a true standout. Beautifully updated. Thoughtfully designed. The very best of Lake Bluff living!

Save
Ask
Tour
Hide
Share
Listing Snapshot
PriceΒ 
$785,000
Days On SiteΒ 
14 Days
BedroomsΒ 
3
Inside Area (SqFt)Β 
1,566 sqft
Total BathsΒ 
3
Full BathsΒ 
3
Partial BathsΒ 
N/A
Lot SizeΒ 
0.276 Acres
Year BuiltΒ 
1962
MLS NumberΒ 
12787487
StatusΒ 
Active
Property TaxΒ 
$10,834
HOA/Condo/Coop FeesΒ 
N/A
Sq Ft SourceΒ 
Assessor
Friends & Family
Recent Activity
6 hours agoListing updated with changes from the MLS
6 hours agoStatus changed to Active
2 weeks agoListing first seen on site
General Features
AcresΒ 
0.276
Attached GarageΒ 
Yes
Direction FacesΒ 
South
GarageΒ 
Yes
Garage SpacesΒ 
2
ParkingΒ 
ConcreteGarage Door OpenerAttachedGarage
Parking SpacesΒ 
2
Property Sub TypeΒ 
Single Family Residence
SewerΒ 
Public Sewer
StyleΒ 
Ranch
Water SourceΒ 
Public
Interior Features
AppliancesΒ 
RangeMicrowaveDishwasherRefrigeratorWasherDryerDisposal
BasementΒ 
Sump PumpFinishedCrawl SpaceStorage SpaceFull
CoolingΒ 
Ceiling Fan(s)Central Air
FireplaceΒ 
Yes
Fireplace FeaturesΒ 
Family RoomLiving RoomDouble SidedGas Log
FireplacesΒ 
1
FlooringΒ 
Hardwood
HeatingΒ 
Forced Air
Laundry FeaturesΒ 
Main LevelLaundry Closet
Bedroom 2Β 
Dimensions - 14X11Level - Main
Bedroom 3Β 
Dimensions - 11X11Level - Main
Bedroom 4Β 
Dining RoomΒ 
Dimensions - 14X10Level - Main
Eating AreaΒ 
Dimensions - 10X9Level - Main
Family RoomΒ 
Dimensions - 19X13Level - Main
KitchenΒ 
Dimensions - 11X9Level - MainDescription - Eating Area-Table Space
LaundryΒ 
Dimensions - 5X3Level - Main
Living RoomΒ 
Dimensions - 21X12Level - Main
Master BedroomΒ 
Dimensions - 14X11Level - Main
OfficeΒ 
Dimensions - 14X9Level - Basement
Recreation RoomΒ 
Dimensions - 18X15Level - Basement
Save
Ask
Tour
Hide
Share
Exterior Features
Construction DetailsΒ 
BrickFrame
Lot FeaturesΒ 
Landscaped
Patio And PorchΒ 
Patio
RoofΒ 
Asphalt
Community Features
Community FeaturesΒ 
ParkPoolTennis Court(s)SidewalksStreet Lights
MLS AreaΒ 
Lake Bluff
School DistrictΒ 
Lake Forest High School
TownshipΒ 
Shields
Schools
School District
Lake Forest High School
Elementary School
Lake Bluff Elementary School
Middle School
Lake Bluff Middle School
High School
Lake Forest High School
Listing Courtesy of MRED as distributed by MLS Grid of @properties Christie's International Real Estate


Based on information submitted to the MLS GRID as of 2026-11-04 09:29 PM UTC. All data is obtained from various sources and may not have been verified by broker or MLS GRID. Supplied Open House Information is subject to change without notice. All information should be independently reviewed and verified for accuracy. Properties may or may not be listed by the office/agent presenting the information.
Last checked: 2026-11-04 09:29 PM UTC
MRED DMCA Copyright Information Copyright Β© 2026 Midwest Real Estate Data LLC. All rights reserved.

Neighborhood & Commute
Source: Walkscore
Disclosure: Community information and market data powered by Constellation Data Labs. Information is deemed reliable but not guaranteed.
Save
Ask
Tour
Hide
Share