
Search Homes for Sale in Chicago’s Western Suburbs
8800 W 164th StreetOrland Park, IL 60462
Mortgage Calculator
Monthly Payment (Est.)
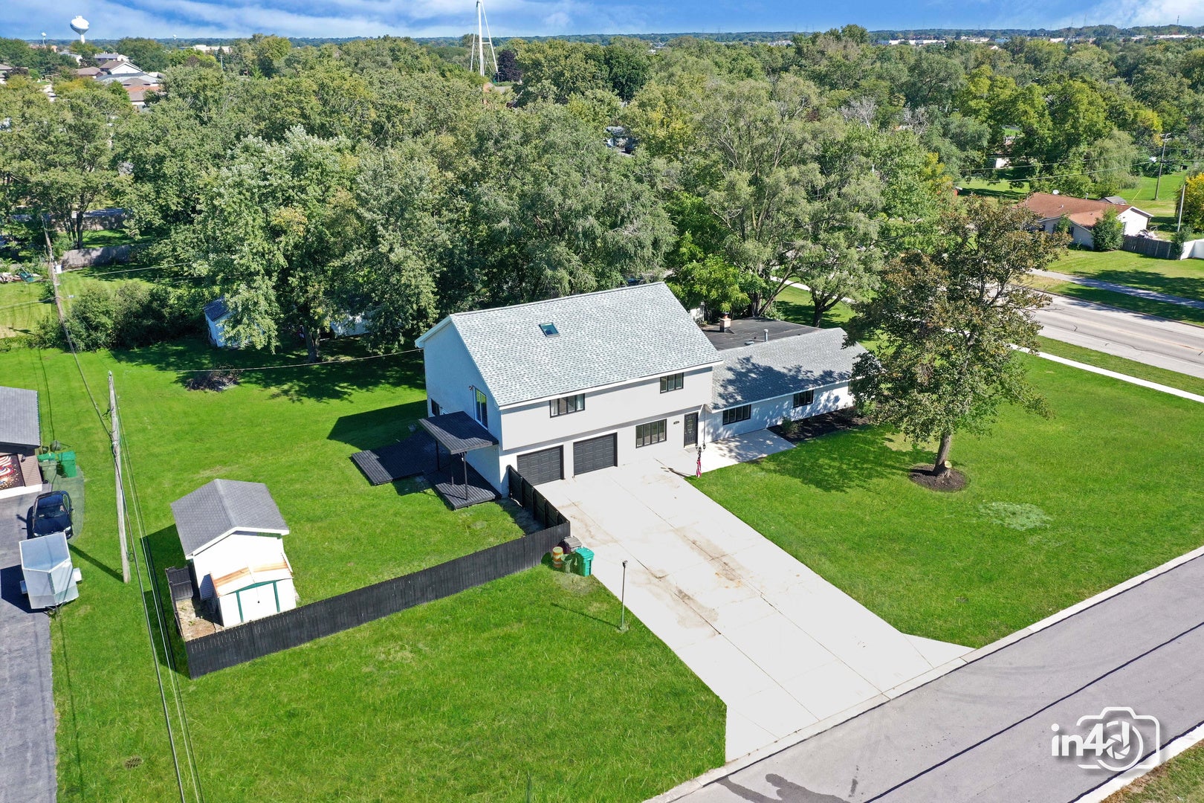
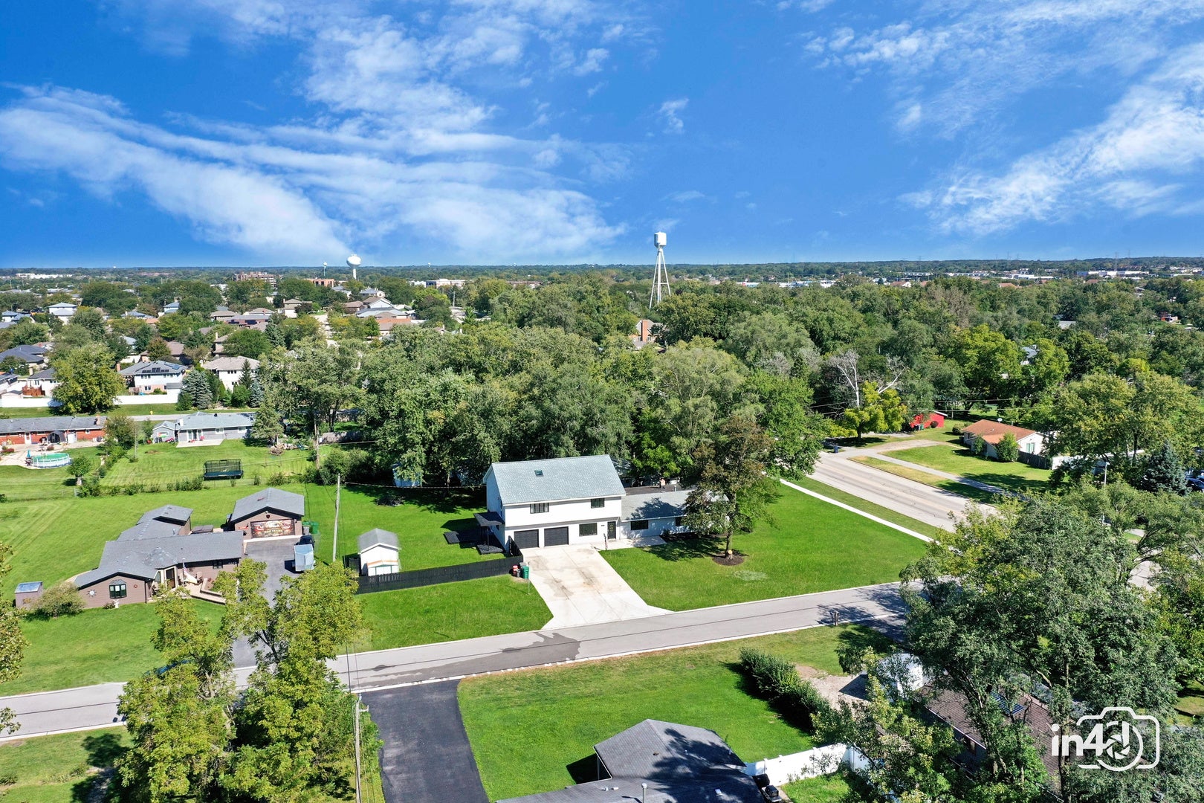
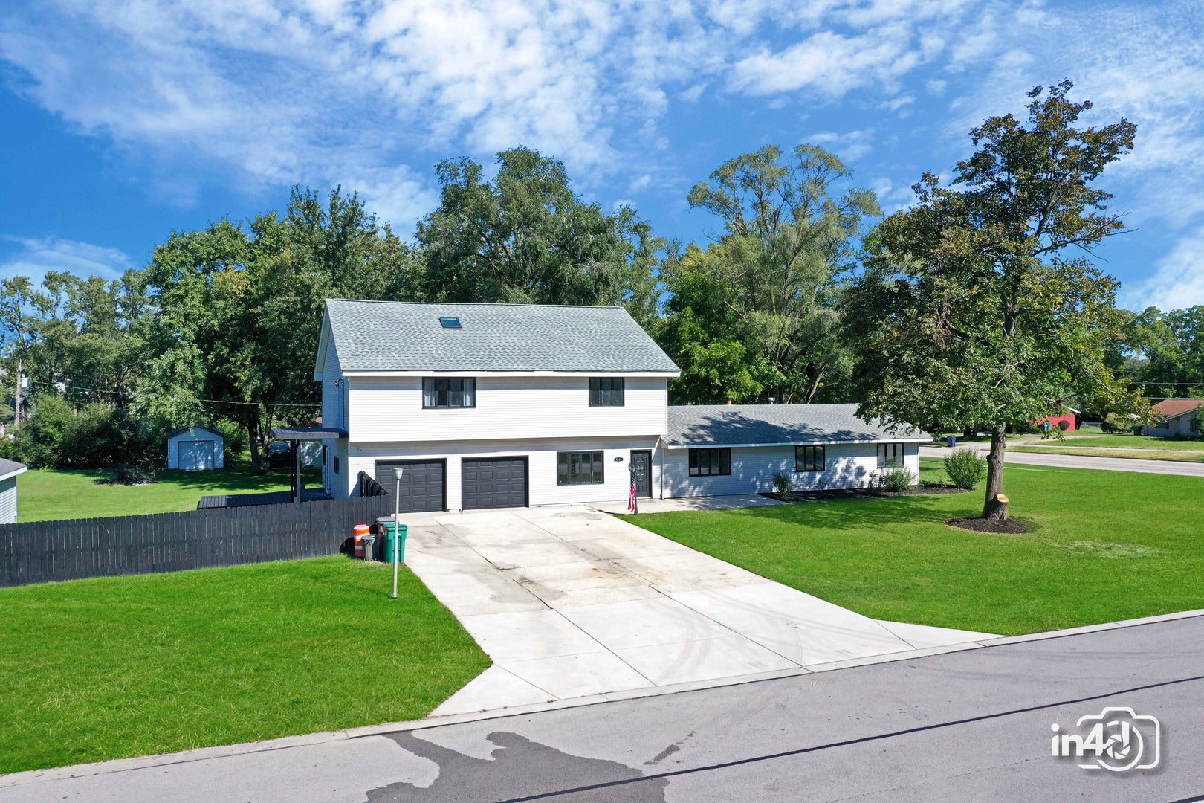
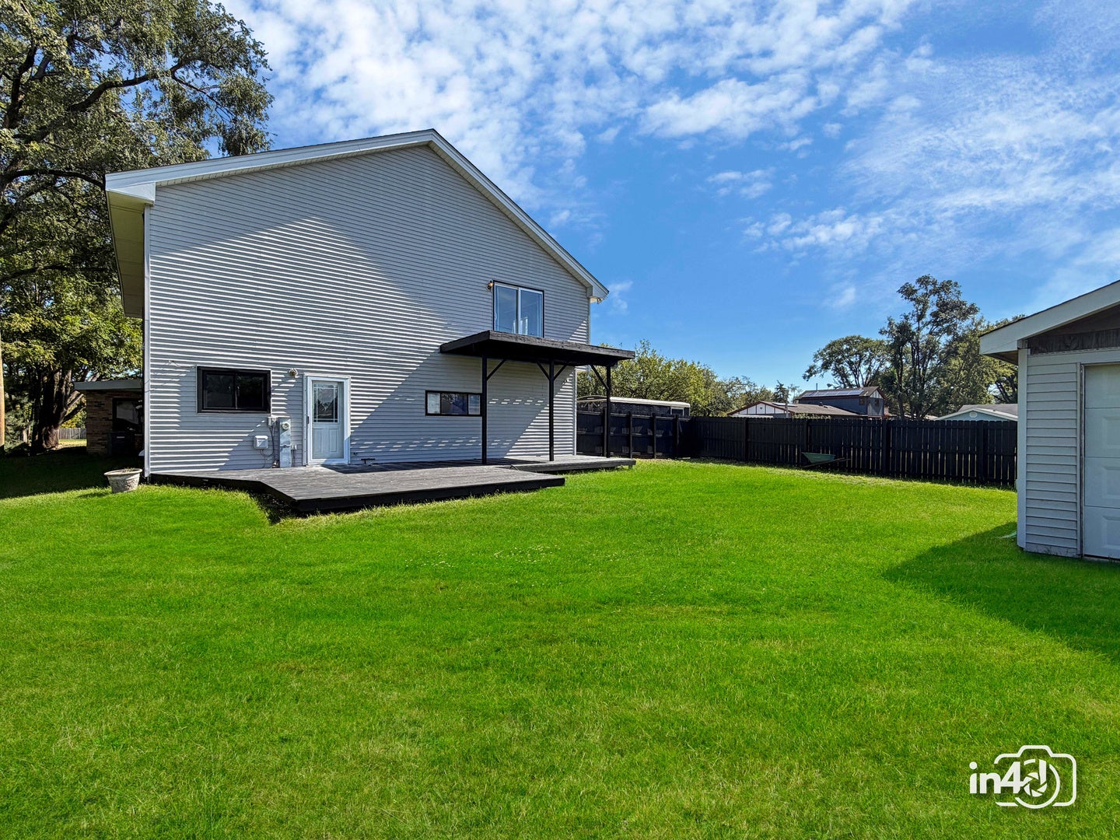
Enter an interest rate to see your estimated monthly payment.Welcome to 8800 W 164th St, a home where everything has been updated, top to bottom. This home offers 4 bedrooms plus a fifth room currently used as an office, 4 full baths, and beautiful LVP flooring throughout with zero carpet. The main level features a spacious living room flowing into the dining area and an updated kitchen with a center island, which makes it ideal for everyday living and entertaining. A second living room serves as the heart of the home, anchored by a striking black brick fireplace with French doors that open to the yard. Three bedrooms and three full baths are also on this level, including a bedroom with a walk-in closet, along with a convenient main-floor laundry room. The bathrooms are a true showpiece, with floor-to-ceiling marble-look tile walk-in showers, hexagon tile shower floors, matte black fixtures, and modern vanities. Head upstairs to a bright, open foyer that offers endless possibilities: a library, a play area, a reading nook, or whatever you dream up. Beyond it is the showstopper, a stunning primary retreat with soaring ceilings over 20 feet high, exposed beams, and remote-controlled skylights that flood the space with natural light. The suite includes its own full bath, and sliding doors open to an elevated balcony overlooking the backyard. Outside, enjoy a large, beautifully maintained lot surrounded by mature trees, a wide concrete driveway, an attached 2-car garage, a storage shed, a privacy fence, and an expansive wraparound deck with a pergola. Move-in ready with fresh finishes throughout, this is the one you've been waiting for. Schedule your showing today!
| 4 days ago | Listing updated with changes from the MLS | |
| 4 days ago | Status changed to Active | |
| a week ago | Price changed to $826,999 | |
| 3 weeks ago | Listing first seen on site |

Based on information submitted to the MLS GRID as of 2026-11-04 10:05 PM UTC. All data is obtained from various sources and may not have been verified by broker or MLS GRID. Supplied Open House Information is subject to change without notice. All information should be independently reviewed and verified for accuracy. Properties may or may not be listed by the office/agent presenting the information.
Last checked: 2026-11-04 10:05 PM UTC
MRED DMCA Copyright Information Copyright © 2026 Midwest Real Estate Data LLC. All rights reserved.
Did you know? You can invite friends and family to your search. They can join your search, rate and discuss listings with you.