
Search Homes for Sale in Chicago’s Western Suburbs
5381 N Bowmanville AvenueChicago, IL 60625
Mortgage Calculator
Monthly Payment (Est.)
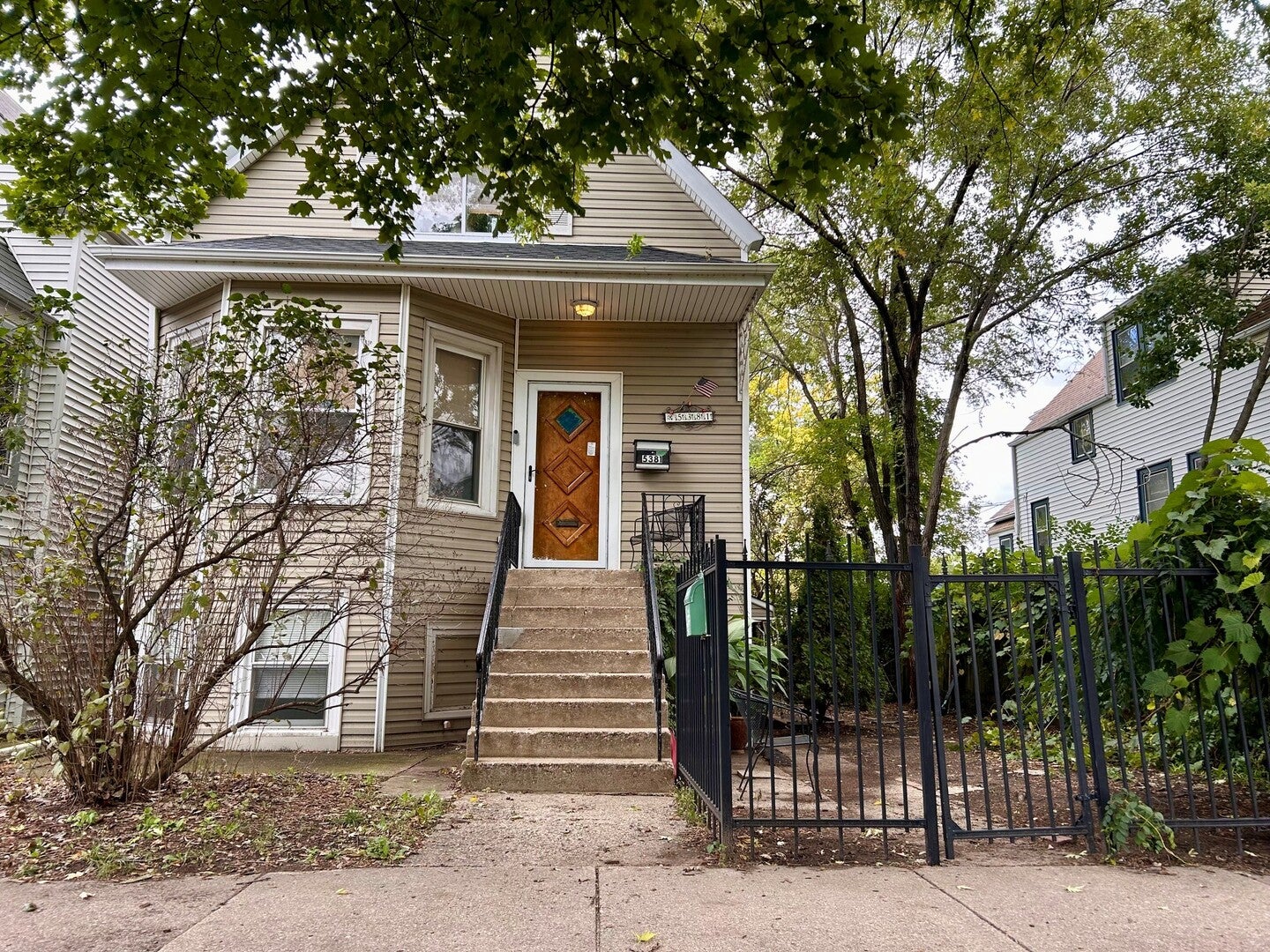
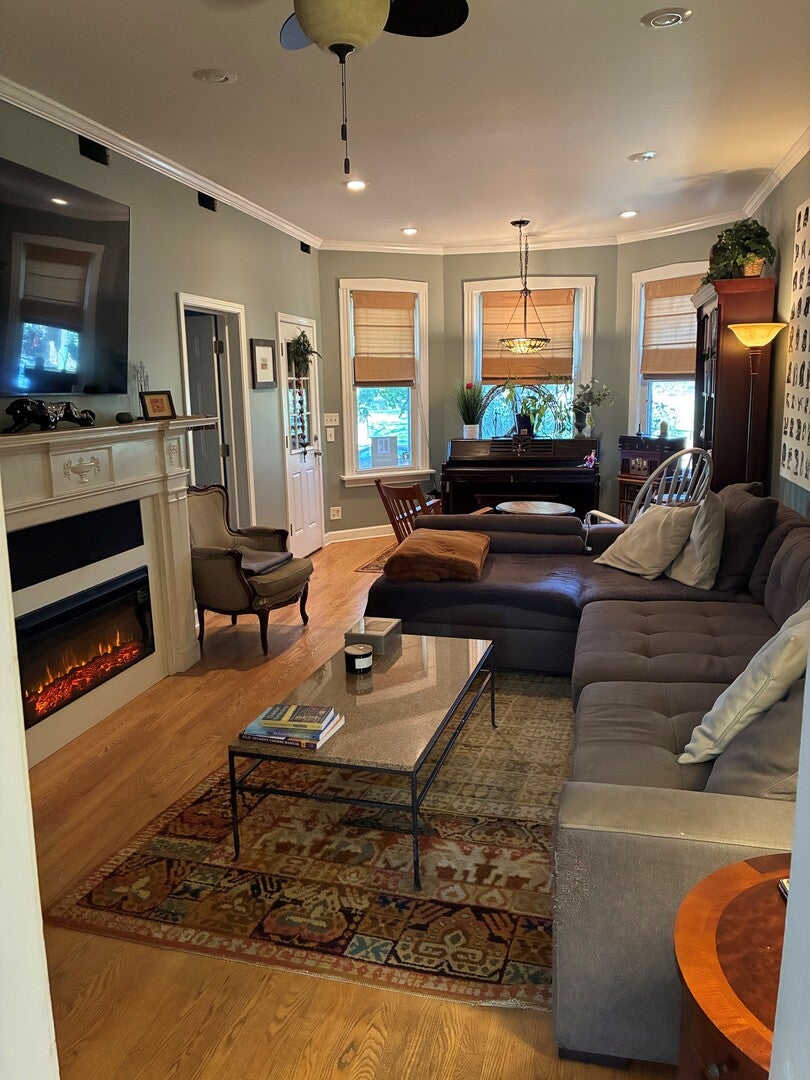
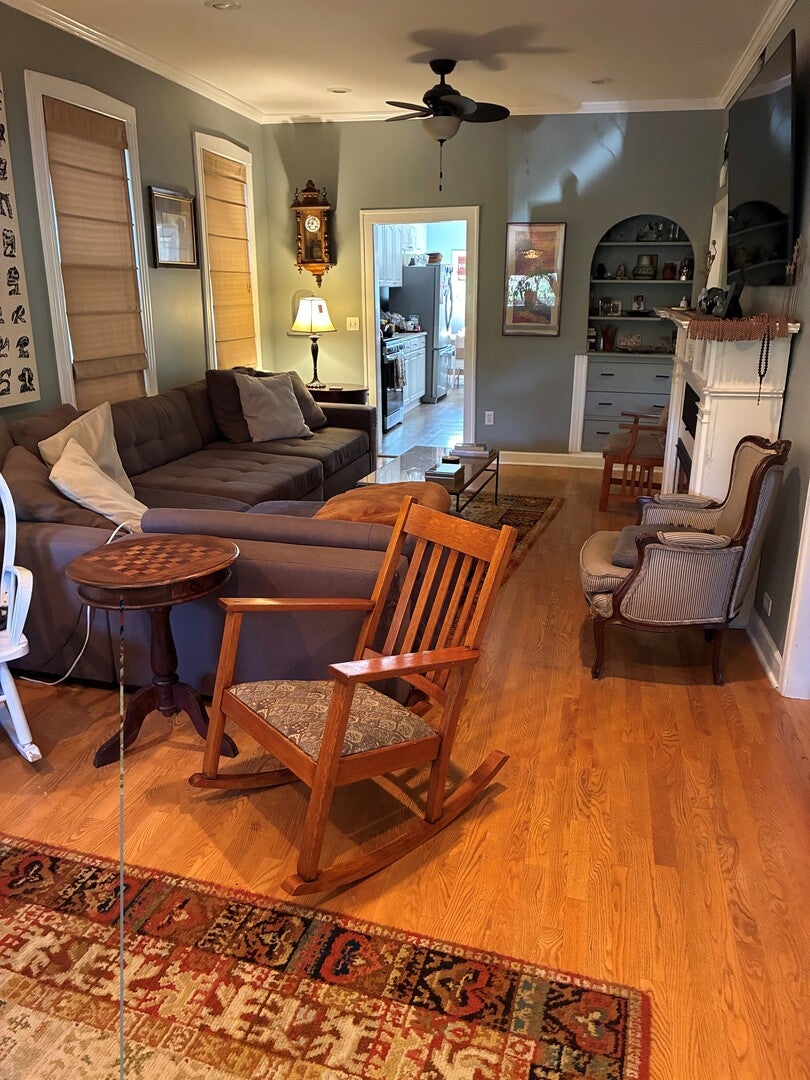
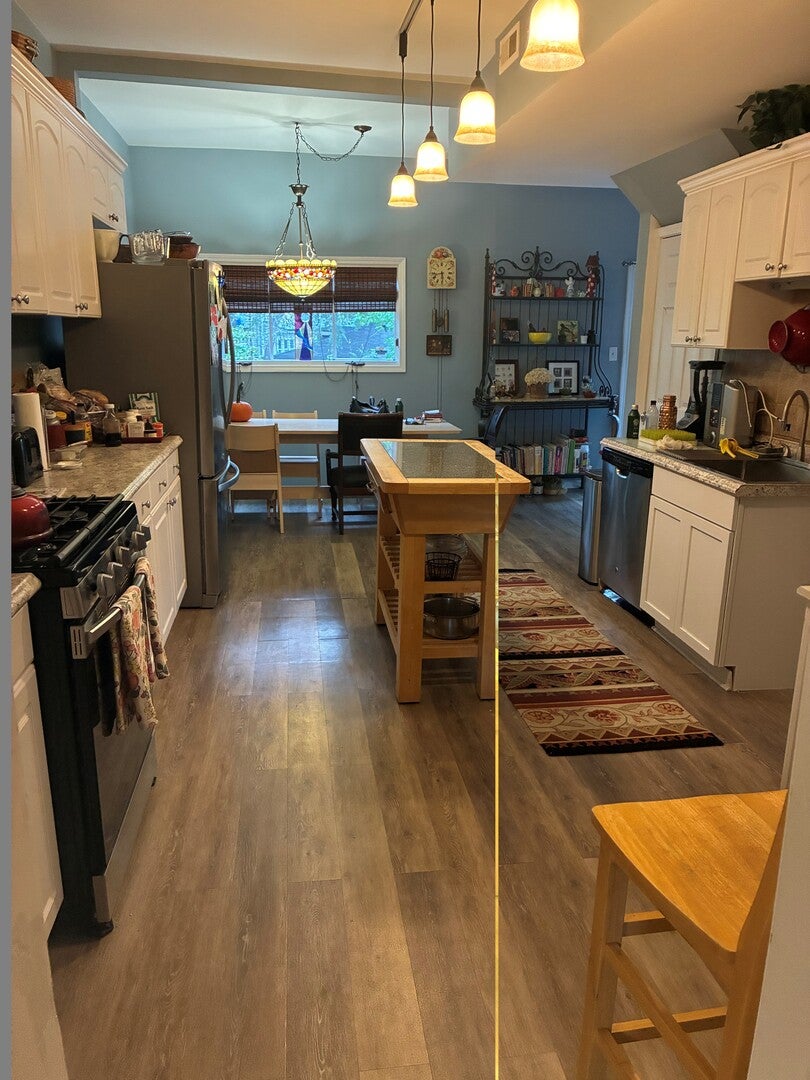
Enter an interest rate to see your estimated monthly payment.Single Family Home on rare 37' lot with Multi-generational / In-law living quarters. Mature trees and expansive Open Views! This Bowmanville residence allows you to enjoy an unusual sense of openness in an extraordinary setting that feels far removed from typical city life. The main residence offers 3 Bedrooms and 2 full Baths, thoughtfully blending vintage architectural character with generous and flexible living spaces. The upper-level Primary Suite provides a private retreat with a large Bedroom with 2 skylights, a large walk-in closet opens into a comfy Spa Bath featuring a walk-in shower and a large soaking tub. A second full Bath and 2 cozy Bedrooms are located on the main floor. Outdoor living is equally impressive with 2 decks plus a patio extending from the main floor deck. The rare side yard provides exceptional outdoor space. Fencing along the front and sides of the property creates a private and defined setting. Adding remarkable versatility and value is a separate 1 Bedroom plus Office garden apartment offering excellent potential for Mutli-generational family, In-law, or Guest accommodations. The Garden apartment has separate gas and electic meters. Parking is another rare advantage with a 2-car detached Garage plus an adjacent driveway. Additional features include a newer roof, 2 heating systems with central air conditioning upstairs and separate heat and electric in garden unit. Excellent location: Near Metra, CTA Brown + Red Line stations, and multiple dining & shopping districts. Walk to highly ranked/exemplary public schools (Chappell, Amundsen) or several excellent private schools: Lycee Francais a Chicago, Rogers Park Montessori, Chicago Waldorf, North Park Elementary. Close to Winnemac Park, West Ridge Nature Park, and beautiful city and lake-front parks. Enjoy Bowmanville's tranquility while being close to Andersonville/Lincoln Square. Property being sold AS/IS.
| 6 days ago | Listing updated with changes from the MLS | |
| 6 days ago | Status changed to Active | |
| 2 weeks ago | Price changed to $799,900 | |
| 3 weeks ago | Listing first seen on site |

Based on information submitted to the MLS GRID as of 2026-11-05 02:06 PM UTC. All data is obtained from various sources and may not have been verified by broker or MLS GRID. Supplied Open House Information is subject to change without notice. All information should be independently reviewed and verified for accuracy. Properties may or may not be listed by the office/agent presenting the information.
Last checked: 2026-11-05 02:06 PM UTC
MRED DMCA Copyright Information Copyright © 2026 Midwest Real Estate Data LLC. All rights reserved.