
Search Homes for Sale in Chicago’s Western Suburbs
754 S Saylor AvenueElmhurst, IL 60126
Mortgage Calculator
Monthly Payment (Est.)
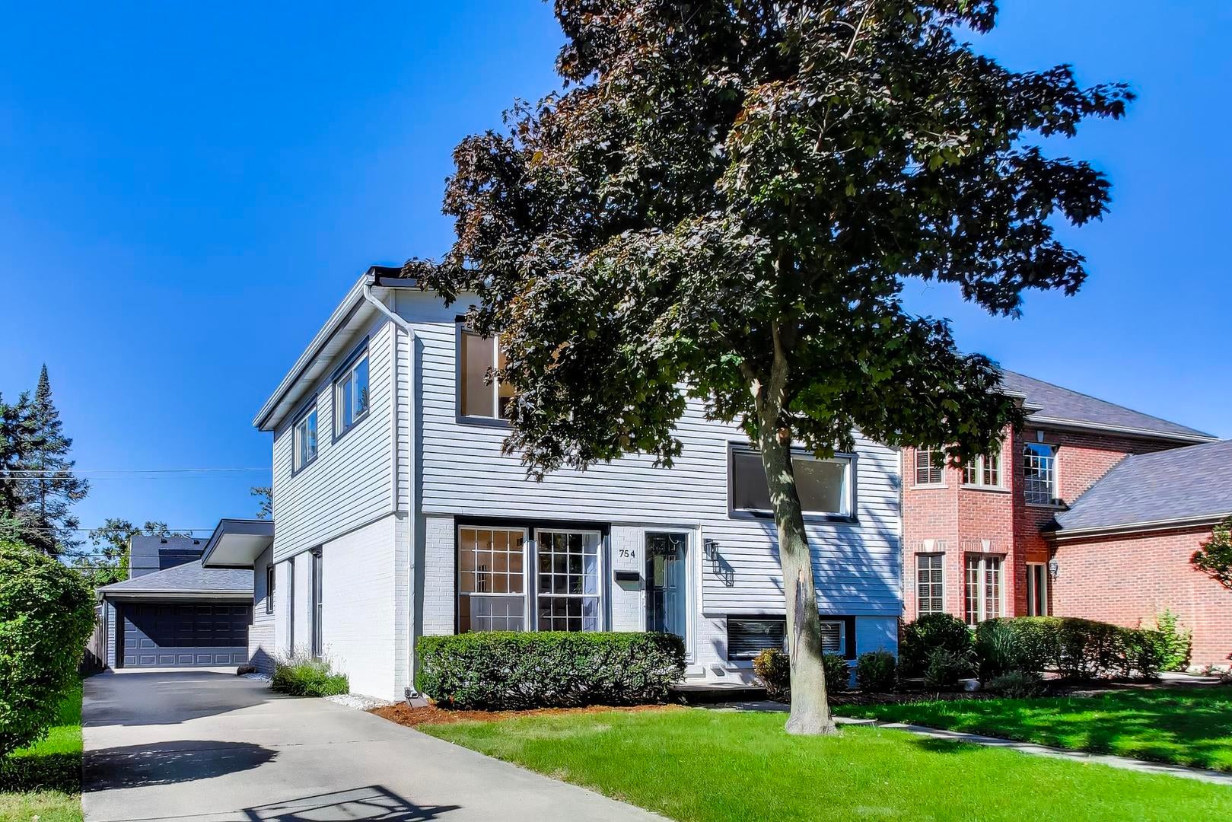
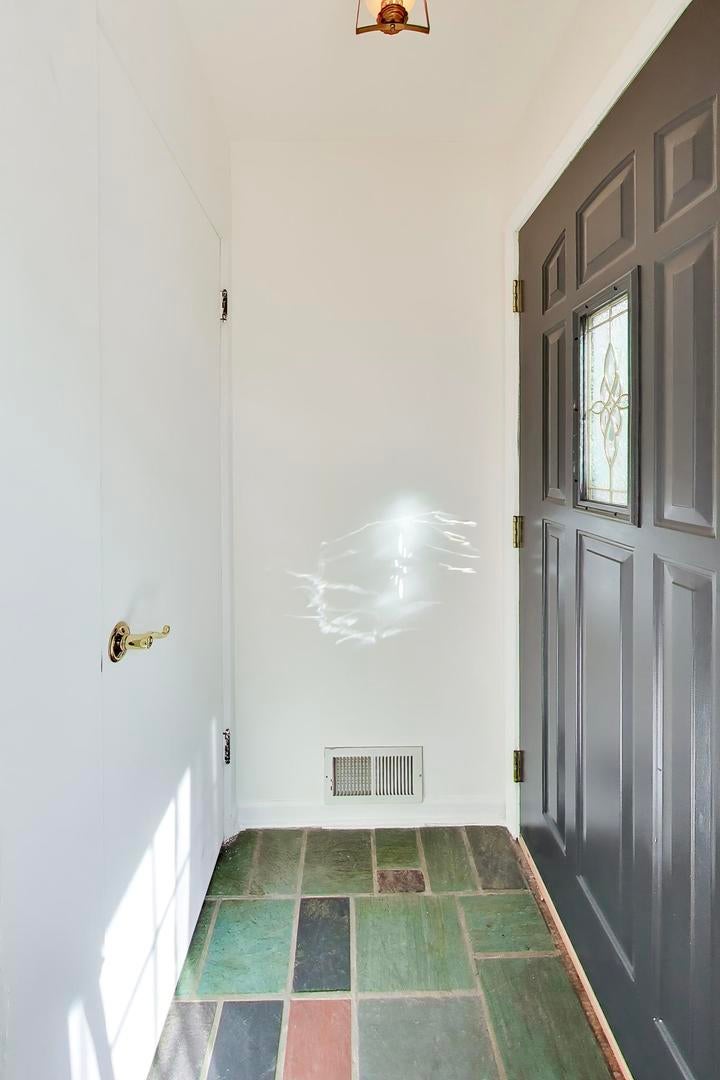
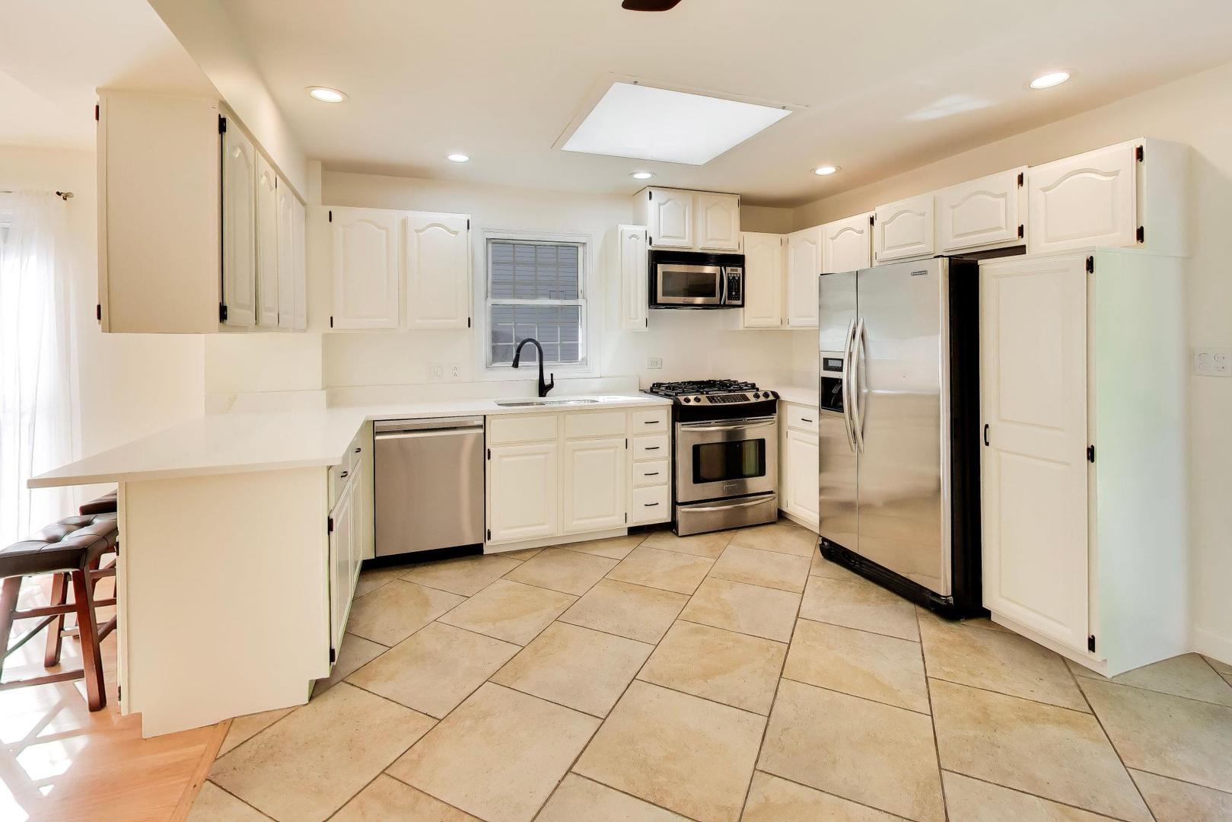
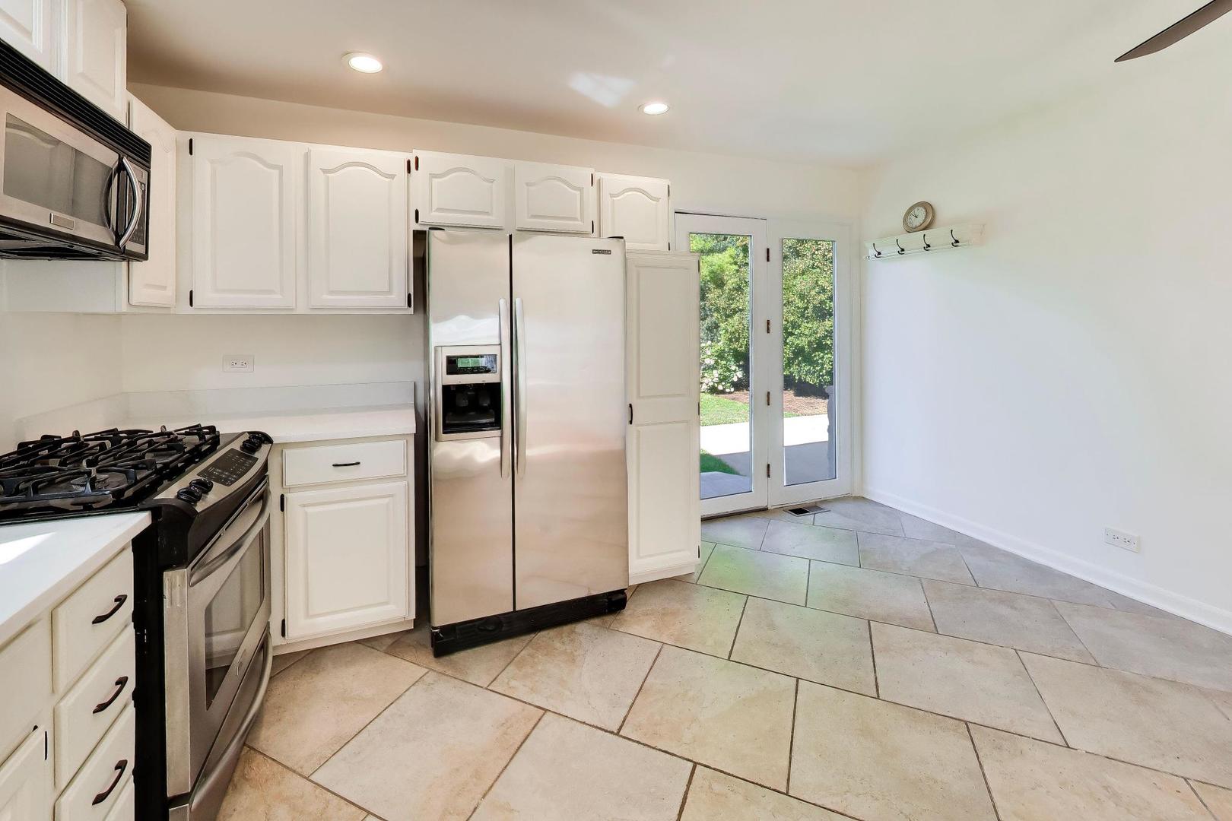
Enter an interest rate to see your estimated monthly payment.South Elmhurst home in move in condition. Space, Style and an Exceptional Neighborhood.This inviting split-level home offers 4 bedrooms, 2 full bathrooms, and a half bath. Fresh paint inside and outside the home. Step inside and fall in love with the elegant hardwood floors that flow throughout the home, creating a warm and welcoming atmosphere. The open-concept kitchen, living and dining area offers a seamless flow, making it the perfect space for entertaining guests. The recreation room provides an additional inviting retreat, ideal for cozy evenings, movie nights, or simply relaxing. With thoughtfully arranged living spaces, there's room for every occasion and every memory. Step outside to a large patio and private, tree-lined yard, where mature trees create a beautiful outdoor setting for summer barbecues, weekend get-togethers or gardening. The location is just as special as the home itself! Enjoy the convenience of being within walking distance of Lincoln, Bryan, and York High School. Just blocks from the scenic Prairie Path, and moments from the lively Spring Road and Vallette business districts, filled with local shops, dining, and neighborhood charm. Everyday essentials are close at hand, with hospital and healthcare services within approximately five minutes and Oakbrook Center just a 4 minute drive away. With easy access to major highways and convenient Metra train service and parking uptown, commuting, shopping, and exploring the surrounding area are all within easy reach.
| yesterday | Listing updated with changes from the MLS | |
| yesterday | Status changed to Active | |
| 7 days ago | Listing first seen on site |

Based on information submitted to the MLS GRID as of 2026-10-24 07:00 AM UTC. All data is obtained from various sources and may not have been verified by broker or MLS GRID. Supplied Open House Information is subject to change without notice. All information should be independently reviewed and verified for accuracy. Properties may or may not be listed by the office/agent presenting the information.
Last checked: 2026-10-24 07:00 AM UTC
MRED DMCA Copyright Information Copyright © 2026 Midwest Real Estate Data LLC. All rights reserved.
Did you know? You can invite friends and family to your search. They can join your search, rate and discuss listings with you.