
Search Homes for Sale in Chicago’s Western Suburbs
245 E Highland AvenueVilla Park, IL 60181
Mortgage Calculator
Monthly Payment (Est.)
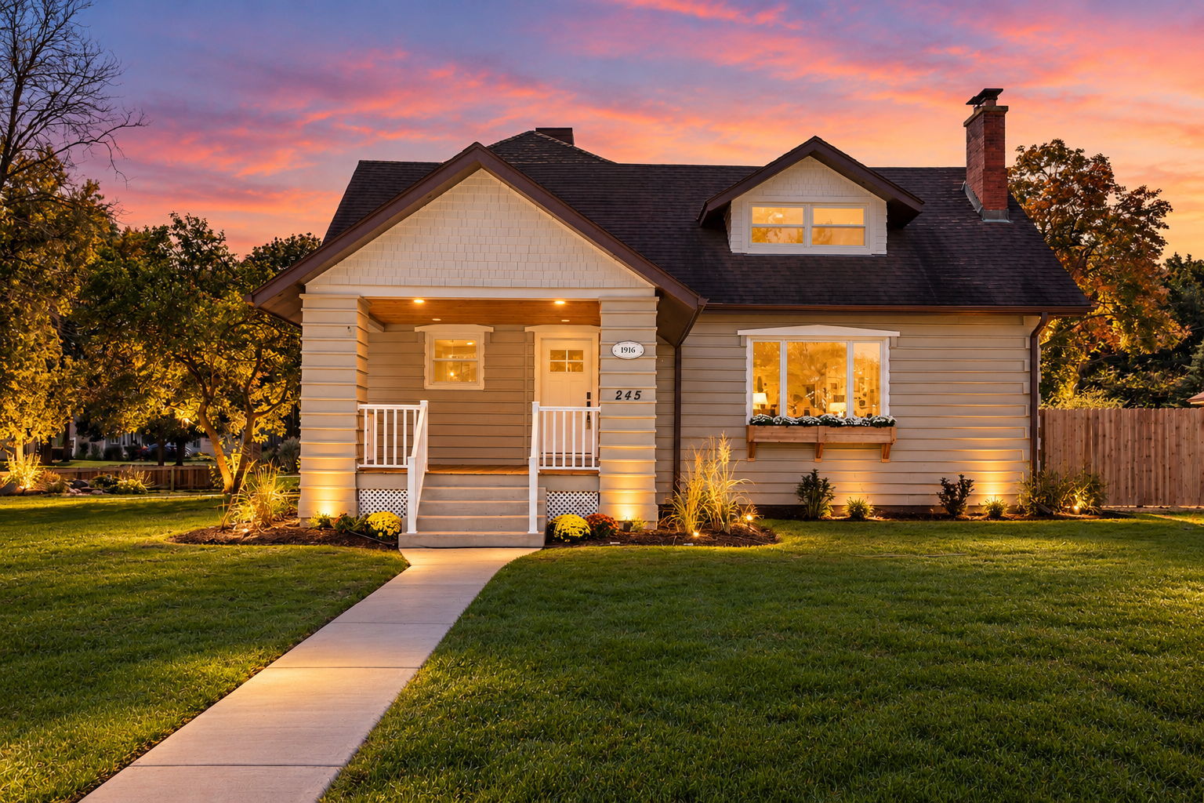
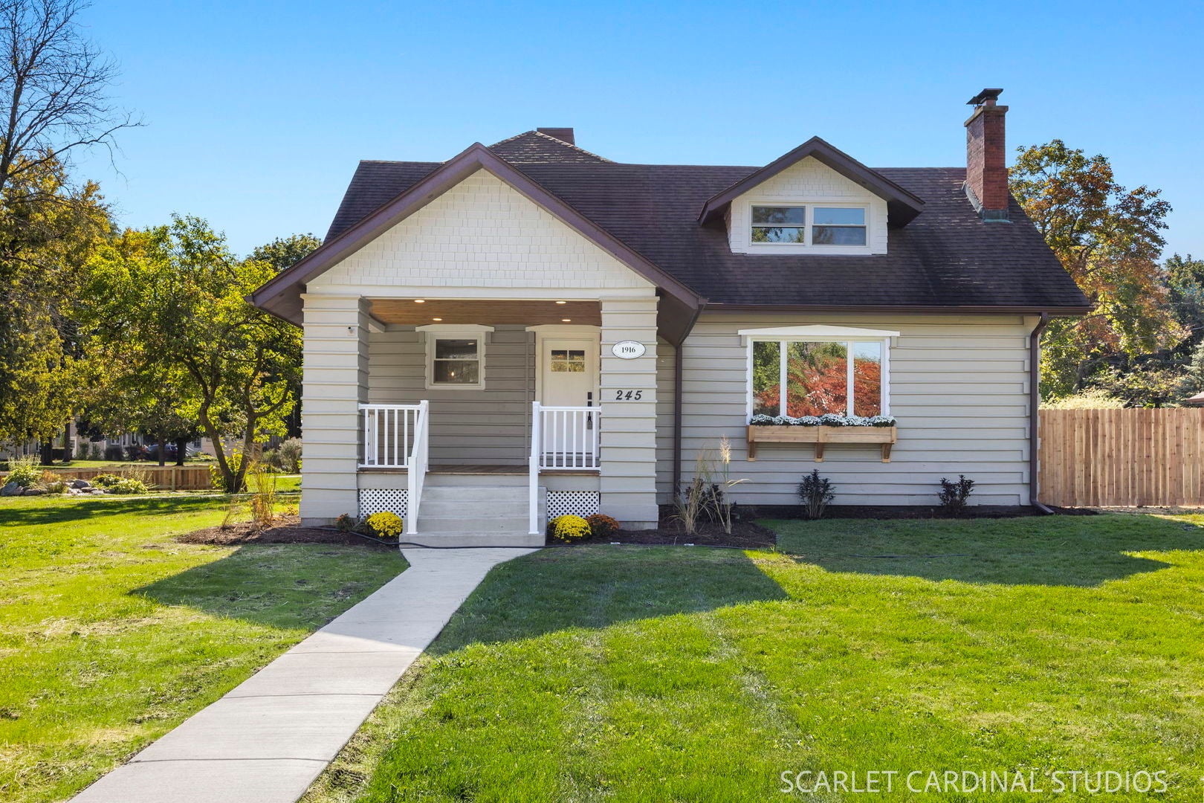
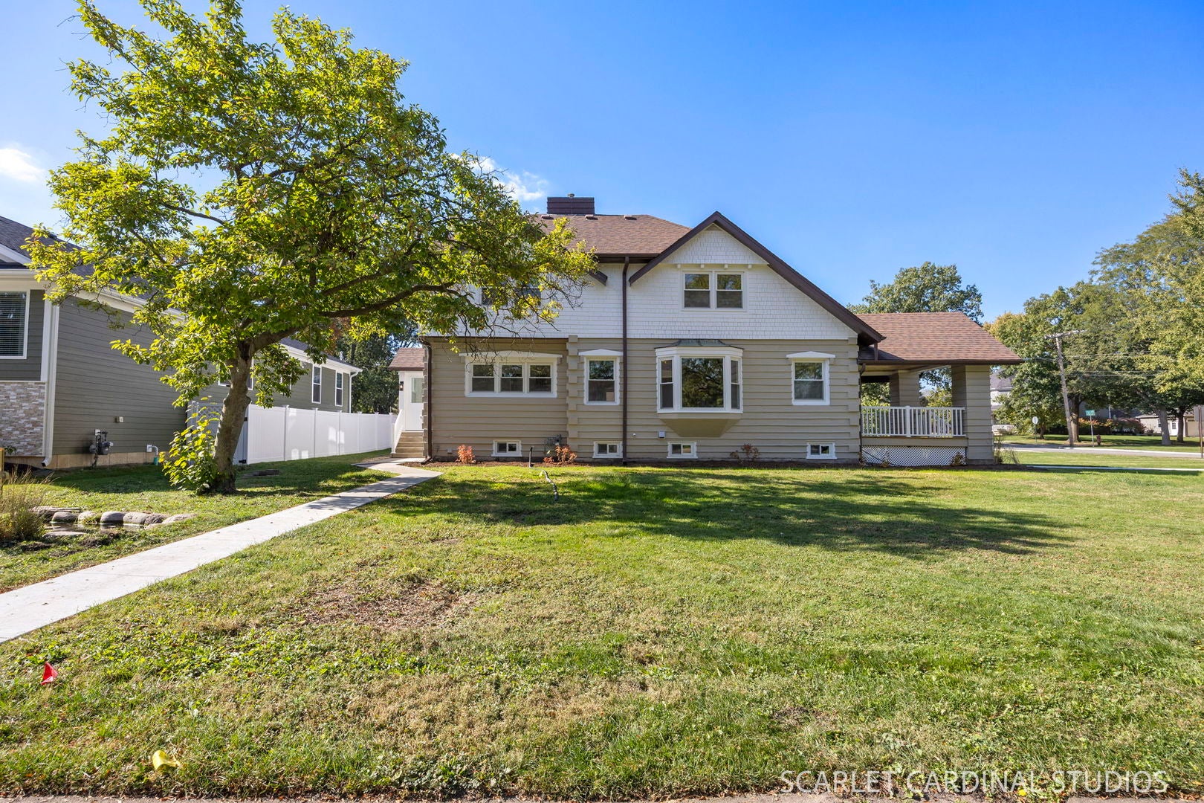
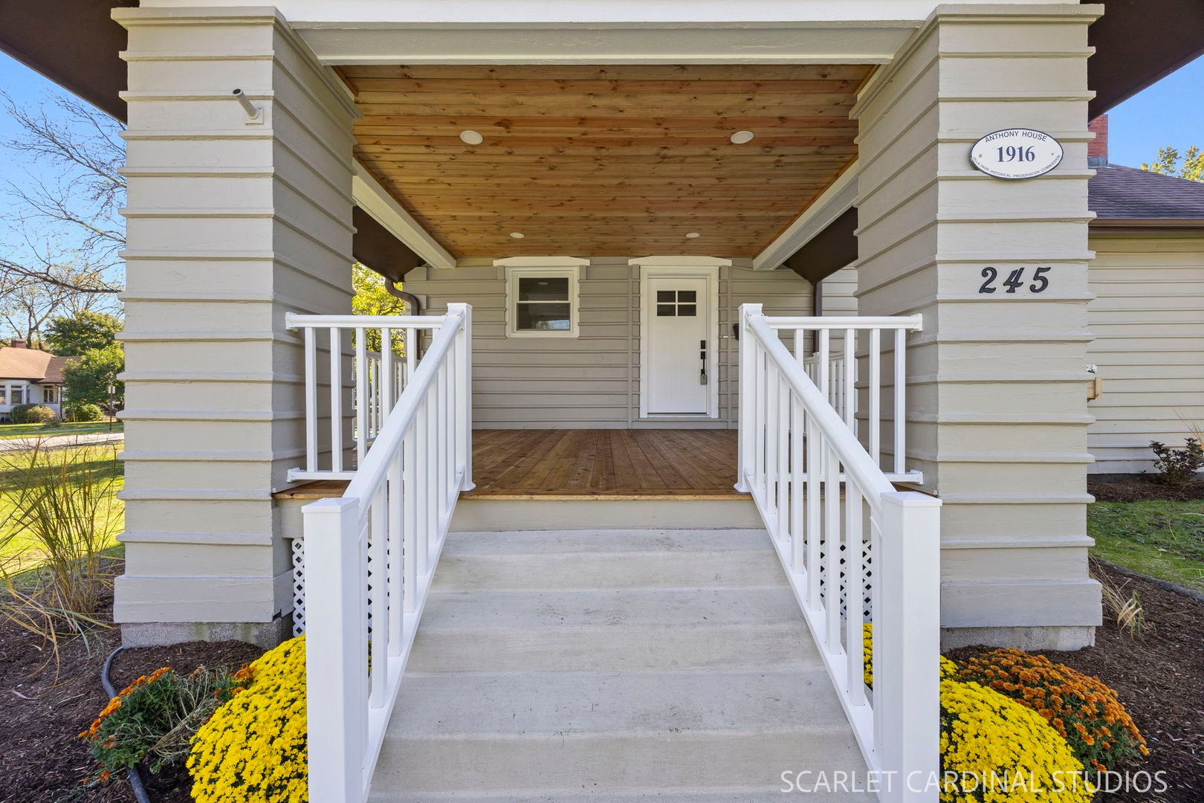
Enter an interest rate to see your estimated monthly payment.Once-in-a-Lifetime Opportunity to Own a Villa Park Landmark! Steeped in character yet completely reimagined for modern living, this iconic Craftsman-style log home is one of Villa Park's most remarkable historic residences. Nestled on a beautiful double corner lot, this architectural masterpiece seamlessly blends the craftsmanship and charm of a bygone era with the luxury, comfort, and convenience today's buyers demand. A stunning covered front porch with rich cedar finishes and recessed lighting creates an unforgettable first impression and welcomes you inside. The thoughtfully redesigned interior offers 5 bedrooms and 3.5 baths, highlighted by expansive living spaces, abundant natural light, and meticulous attention to detail throughout. At the heart of the home is a sprawling chef's kitchen featuring custom cabinetry, abundant quartz countertops, a pantry, and an oversized island with breakfast bar seating. The kitchen flows effortlessly into a massive dining area and flexible gathering space, making it ideal for entertaining and everyday living. The spacious living room is filled with natural light and anchored by a stylish fireplace mantel, creating a warm and inviting atmosphere. The main level also includes a convenient laundry area, along with a first-floor bedroom and full bath with shower, perfect for guests, related living, or multi-generational households. A breathtaking south-facing sunroom with soaring 13-foot ceilings provides the perfect place to relax and enjoy views of the surrounding property. An elegant oak staircase leads to the expansive second level, where you'll find four oversized bedrooms, each offering exceptional closet space. The impressive primary suite features a vaulted ceiling, dual closets, and a private ensuite bath. The finished lower level expands the living space even further with a large family room, recreation room, half bath, and extensive storage areas. Car enthusiasts and hobbyists will appreciate the incredible 40-foot-deep, four-car tandem garage, complete with an EV charger. Outside, the beautifully landscaped double lot offers exceptional outdoor living, featuring mature surroundings, attractive patios and walkways, and a tranquil koi pond. Extensive recent improvements include: All-new plumbing, Zoned HVAC system, New windows, Completely renovated bathrooms, Updated kitchen New flooring throughout, Modern light fixtures, Upgraded electrical system, New patios and walkways This extraordinary home is truly the best of both worlds, preserving timeless Craftsman architecture while delivering the benefits of a complete modern renovation. A rare opportunity to own one of Villa Park's most distinctive and unforgettable historic homes. Schedule your private showing today and experience this one-of-a-kind property for yourself.
| 2 days ago | Listing updated with changes from the MLS | |
| a week ago | Status changed to Active | |
| 3 weeks ago | Listing first seen on site |

Based on information submitted to the MLS GRID as of 2026-11-05 07:22 AM UTC. All data is obtained from various sources and may not have been verified by broker or MLS GRID. Supplied Open House Information is subject to change without notice. All information should be independently reviewed and verified for accuracy. Properties may or may not be listed by the office/agent presenting the information.
Last checked: 2026-11-05 07:22 AM UTC
MRED DMCA Copyright Information Copyright © 2026 Midwest Real Estate Data LLC. All rights reserved.