
Search Homes for Sale in Chicago’s Western Suburbs
1040 S Green Bay RoadLake Forest, IL 60045
Mortgage Calculator
Monthly Payment (Est.)
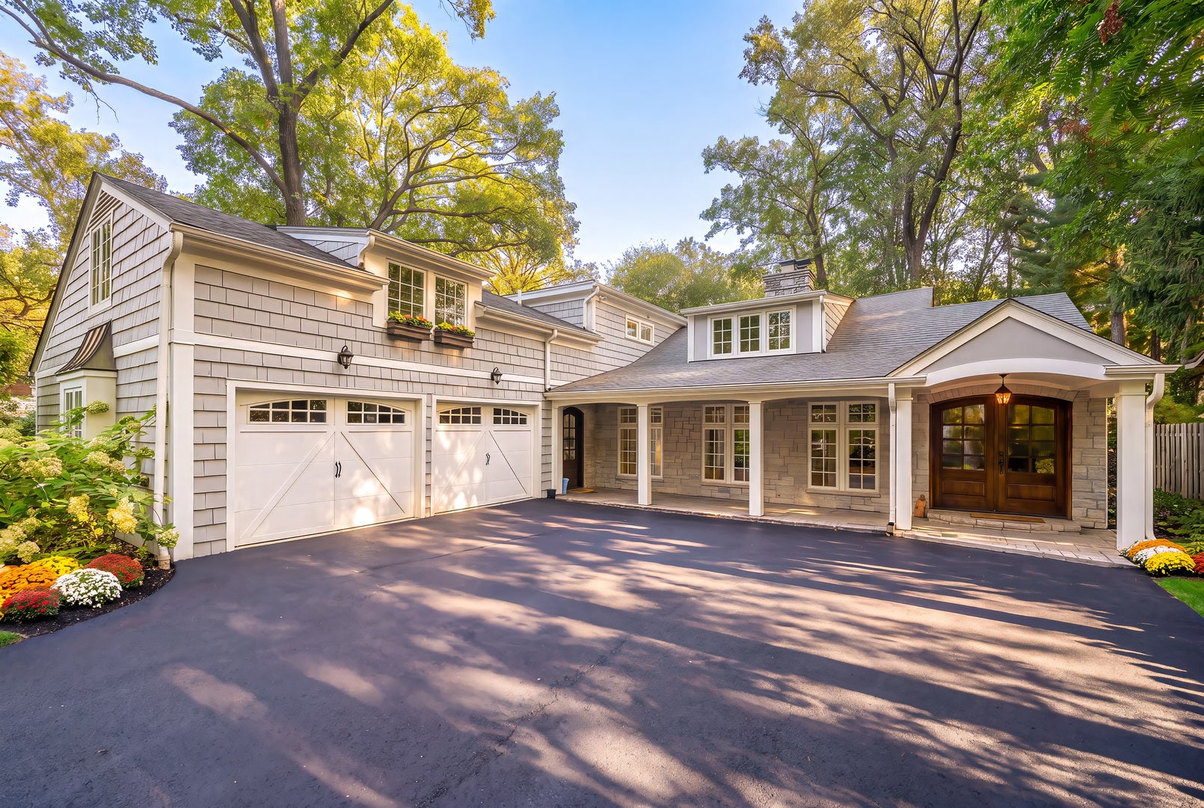
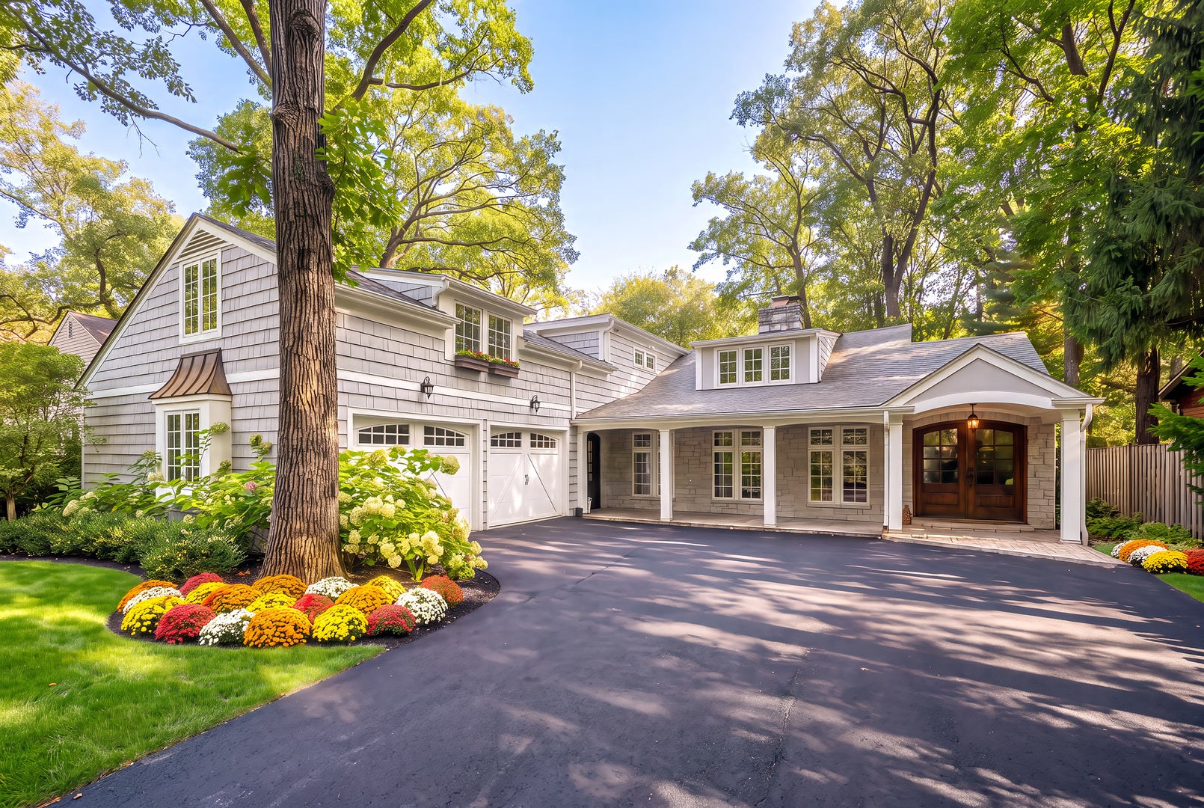
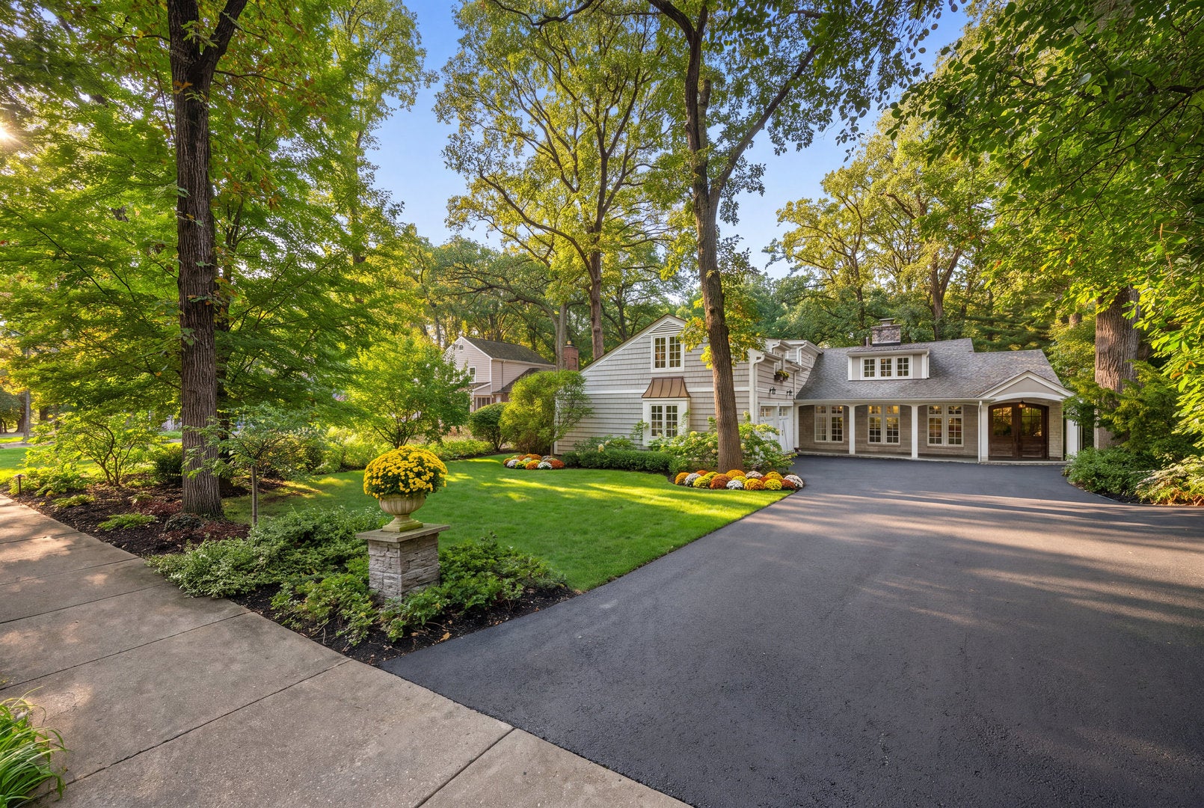
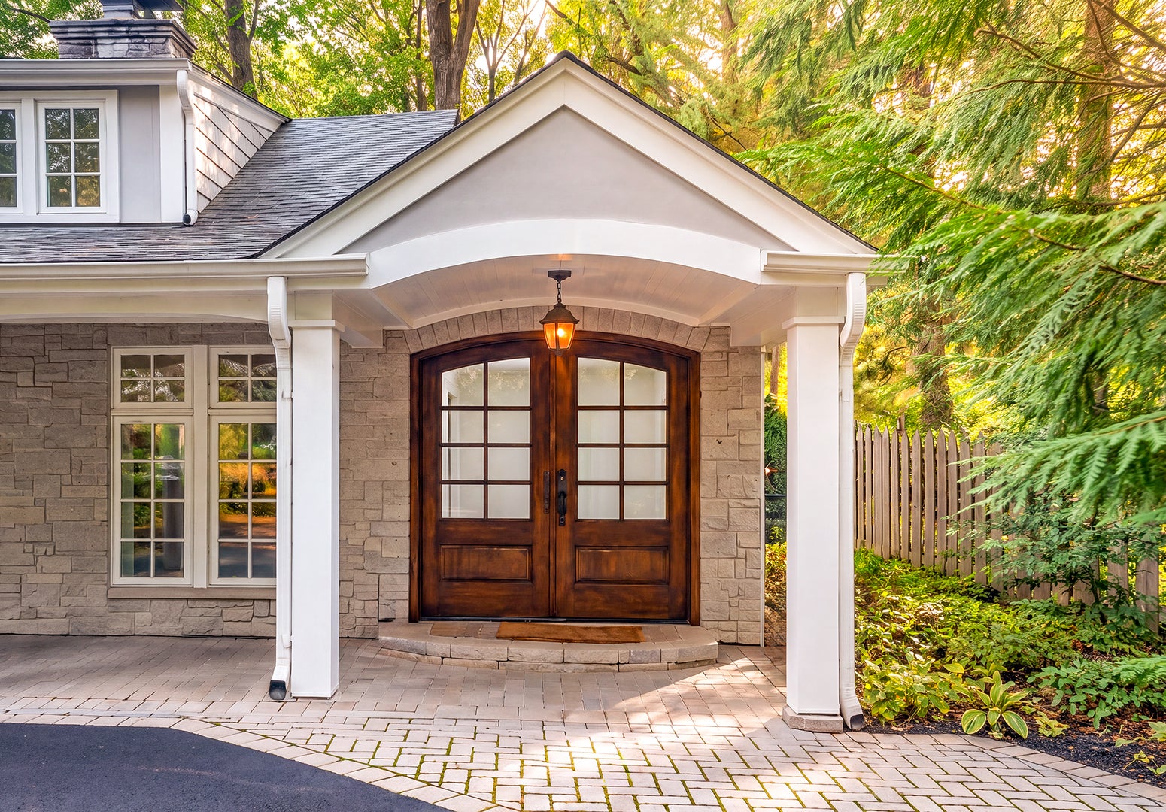
Enter an interest rate to see your estimated monthly payment.Beautifully updated 5-bedroom Lake Forest home near Cherokee Elementary, featuring a chef's kitchen, coffered-ceiling family room, sunroom, first-floor bedroom with full bath, and a deep fenced yard with open views to Waveland Avenue. Custom arched mahogany entry doors open to gleaming hardwood floors and 7-inch baseboards throughout the first floor. The kitchen offers a large island, high-end stainless steel appliances, Mother of Pearl quartzite countertops, abundant custom cabinetry, a walk-in pantry, and a bright eating area. A butler's pantry with beverage refrigerator serves the oversized dining room, currently used as a home office, where French doors open to a window-wrapped sunroom overlooking the backyard. The family room pairs shiplap walls and a coffered ceiling with a raised-hearth gas fireplace surrounded in Wisconsin limestone. The spacious first-floor bedroom sits beside a full bath with glass shower, ideal as a guest suite, playroom, or flex space. French doors lead to a large laundry room with storage cabinets and coat closet. Upstairs, wainscoting lines the stairway and hall. The primary suite features a custom spa bath with curbless shower, designer tile, and double vanity with Carrara marble top. Three additional bedrooms and a hall bath with marble tile floor complete the second floor. The oversized tandem garage fits up to four compact cars, with room for a workshop and storage. Mature, lovingly tended gardens frame the front and back yards, and with no home directly behind, the views are uninterrupted. Move-in ready, about one mile to the Metra train, with easy access to bike trails and Route 41.
| 20 hours ago | Listing updated with changes from the MLS | |
| 20 hours ago | Status changed to Pending | |
| 3 weeks ago | Listing first seen on site |

Based on information submitted to the MLS GRID as of 2026-11-03 04:47 PM UTC. All data is obtained from various sources and may not have been verified by broker or MLS GRID. Supplied Open House Information is subject to change without notice. All information should be independently reviewed and verified for accuracy. Properties may or may not be listed by the office/agent presenting the information.
Last checked: 2026-11-03 04:47 PM UTC
MRED DMCA Copyright Information Copyright © 2026 Midwest Real Estate Data LLC. All rights reserved.
Did you know? You can invite friends and family to your search. They can join your search, rate and discuss listings with you.