
Search Homes for Sale in Chicago’s Western Suburbs
1704 14th StreetMoline, IL 61265
Mortgage Calculator
Monthly Payment (Est.)
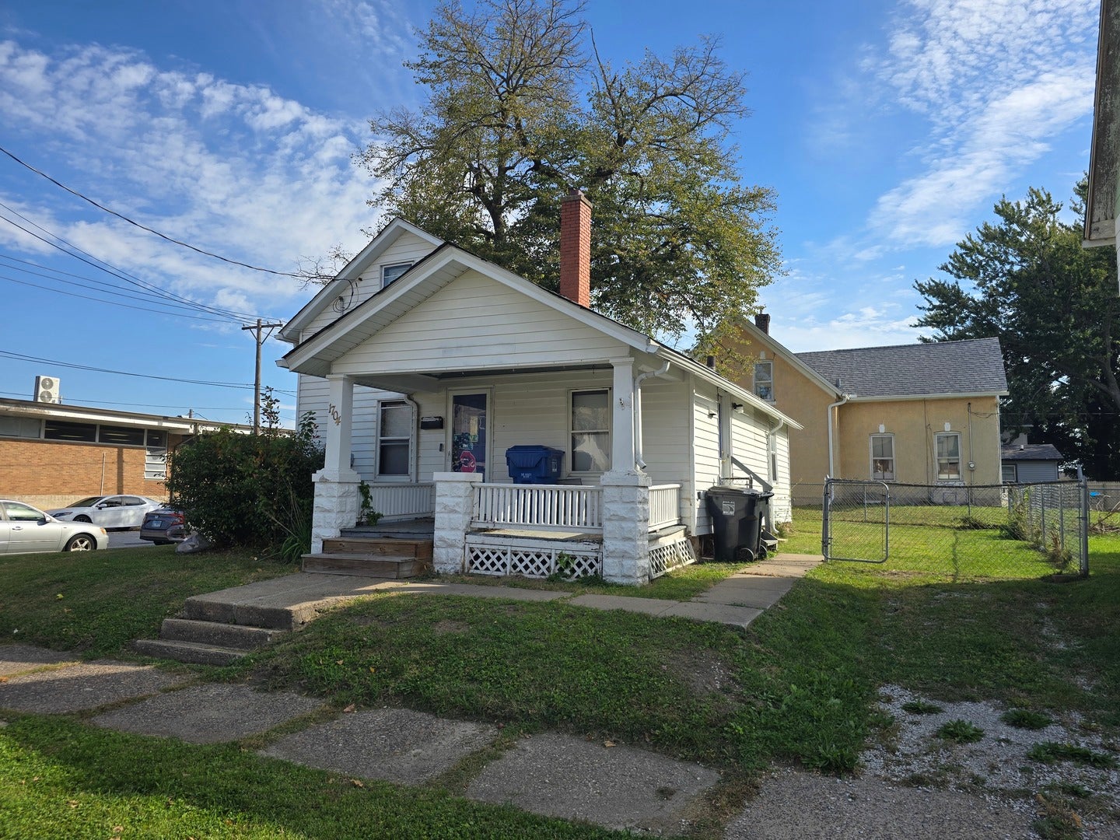
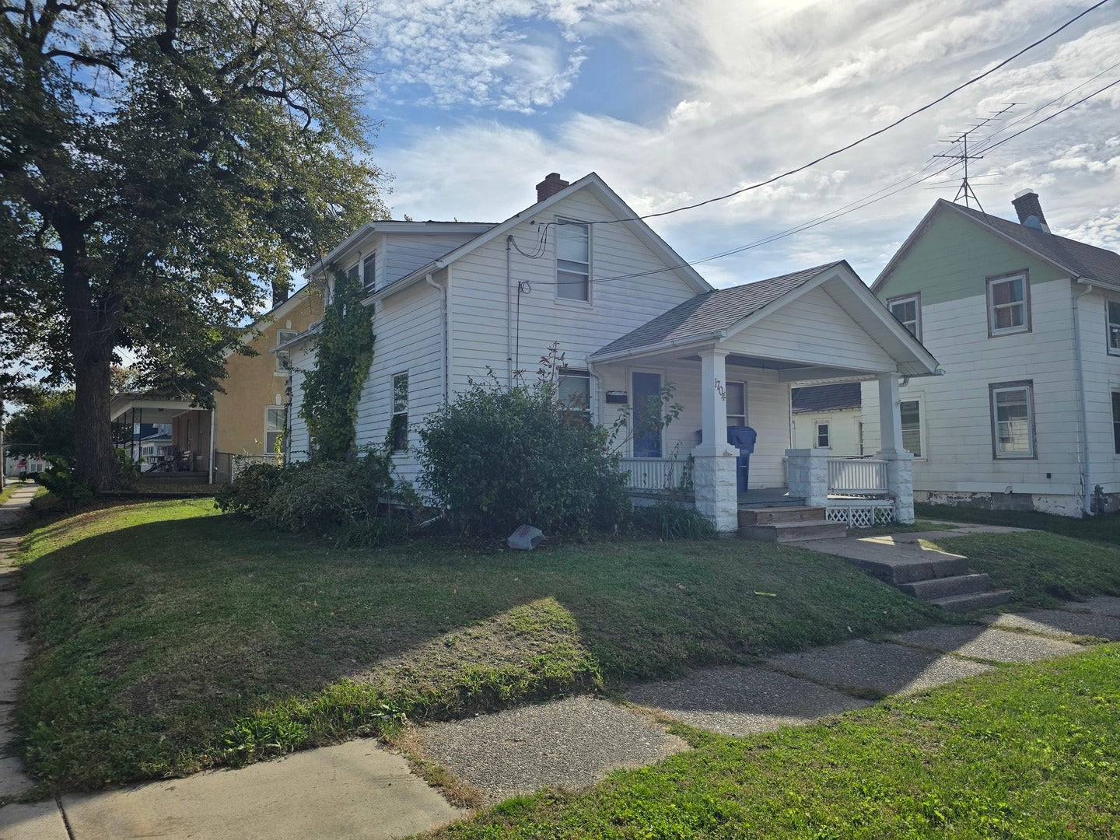
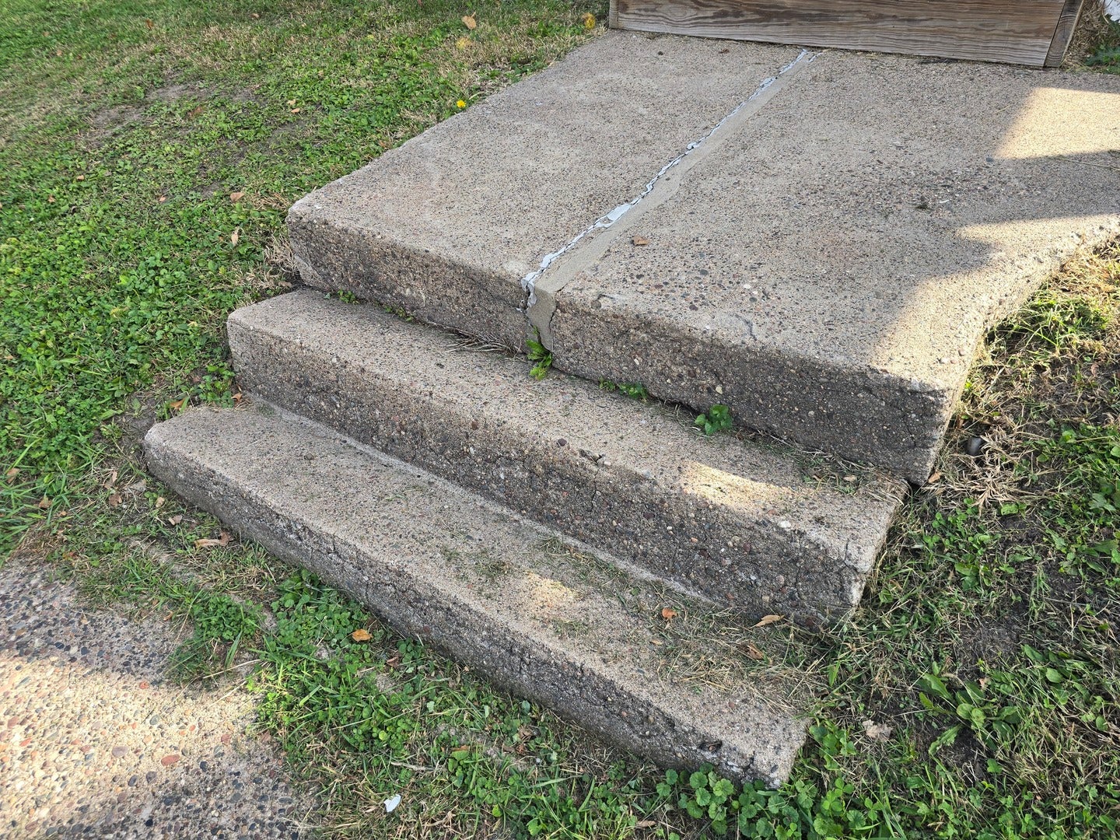
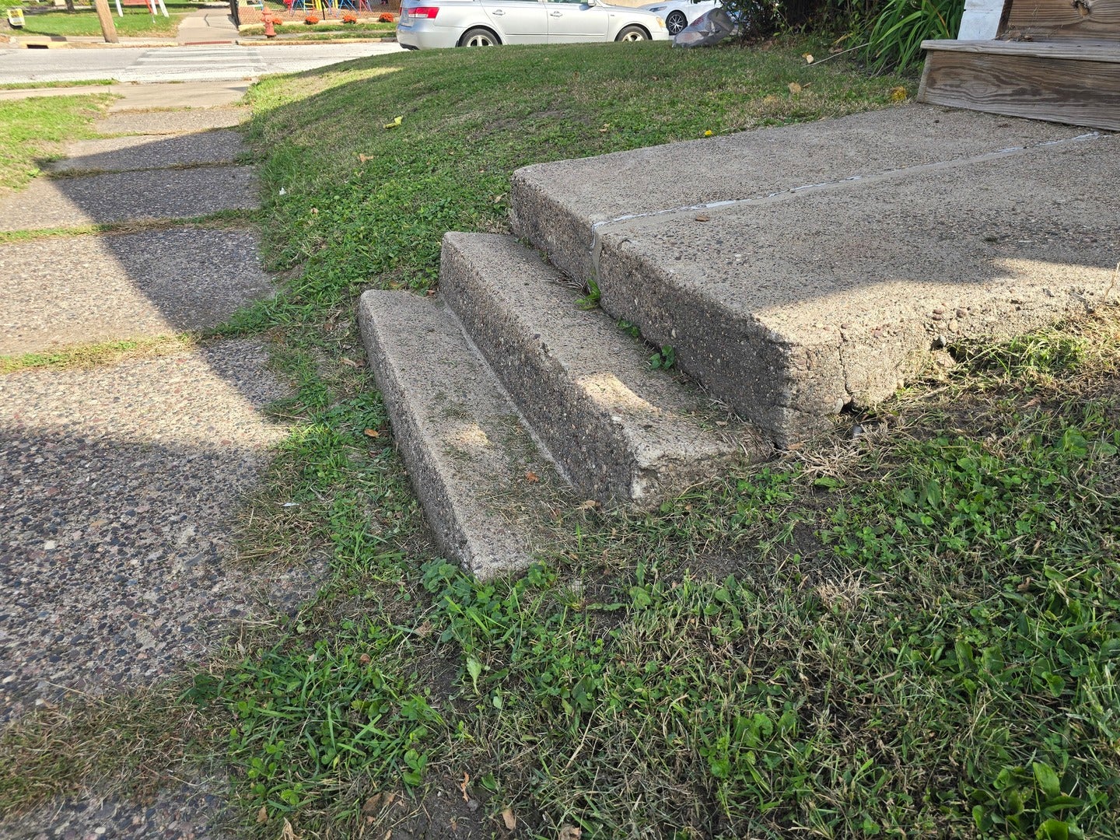
Enter an interest rate to see your estimated monthly payment.Affordable 11/2-story home offering a combination of recent interior updates and opportunity for additional improvements. The main level features neutral paint colors and updated vinyl plank flooring through much of the living space and kitchen. The kitchen offers white cabinetry, ample counter space, a double-basin sink, and included range and refrigerator. A full bathroom and convenient main-floor laundry add to the home's functional layout. Upstairs you'll find additional finished living space with carpeting, multiple windows providing natural light, and built-in storage. The unfinished basement provides additional storage and houses the home's mechanical systems. The property is equipped with forced-air heat and central air. Outside, the home features vinyl siding, a covered front porch, and a fenced yard with room for outdoor use. With several updates already completed, this property offers an opportunity for a buyer willing to take on the remaining improvements and make it their own. Property is being sold in it's AS-IS condition and no repairs will be made prior to closing.
| 9 hours ago | Listing updated with changes from the MLS® | |
| 22 hours ago | Listing first seen on site |

Based on information submitted to the MLS GRID as of 2026-10-17 07:07 PM UTC. All data is obtained from various sources and may not have been verified by broker or MLS GRID. Supplied Open House Information is subject to change without notice. All information should be independently reviewed and verified for accuracy. Properties may or may not be listed by the office/agent presenting the information.
Last checked: 2026-10-17 07:07 PM UTC
MRED DMCA Copyright Information Copyright © 2026 Midwest Real Estate Data LLC. All rights reserved.
Did you know? You can invite friends and family to your search. They can join your search, rate and discuss listings with you.