O'Neil Property Group

Search Homes for Sale in Chicago’s Western Suburbs

Save
Ask
Tour
Hide
Share
$14,500
16 Days On Site

3260 N Lake Shore Drive 18A
Chicago, IL 60657

For Rent|Residential Lease|Active
3
Beds
4
Total Baths
3
Full Baths
1
Partial Bath
2,496
SqFt
$6
/SqFt
1928
Built
County:
Cook
Listing Courtesy of MRED as distributed by MLS Grid of Compass
3260 N Lake Shore Drive 18A3260 N Lake Shore Drive 18A3260 N Lake Shore Drive 18A3260 N Lake Shore Drive 18A
Save
Ask
Tour
Hide
Share

Mortgage Calculator

Monthly Payment (Est.)

Enter an interest rate to see your estimated monthly payment.
Calculator powered by Showcase IDX, a Constellation1 Company. Copyright Β©2026 Information is deemed reliable but not guaranteed.

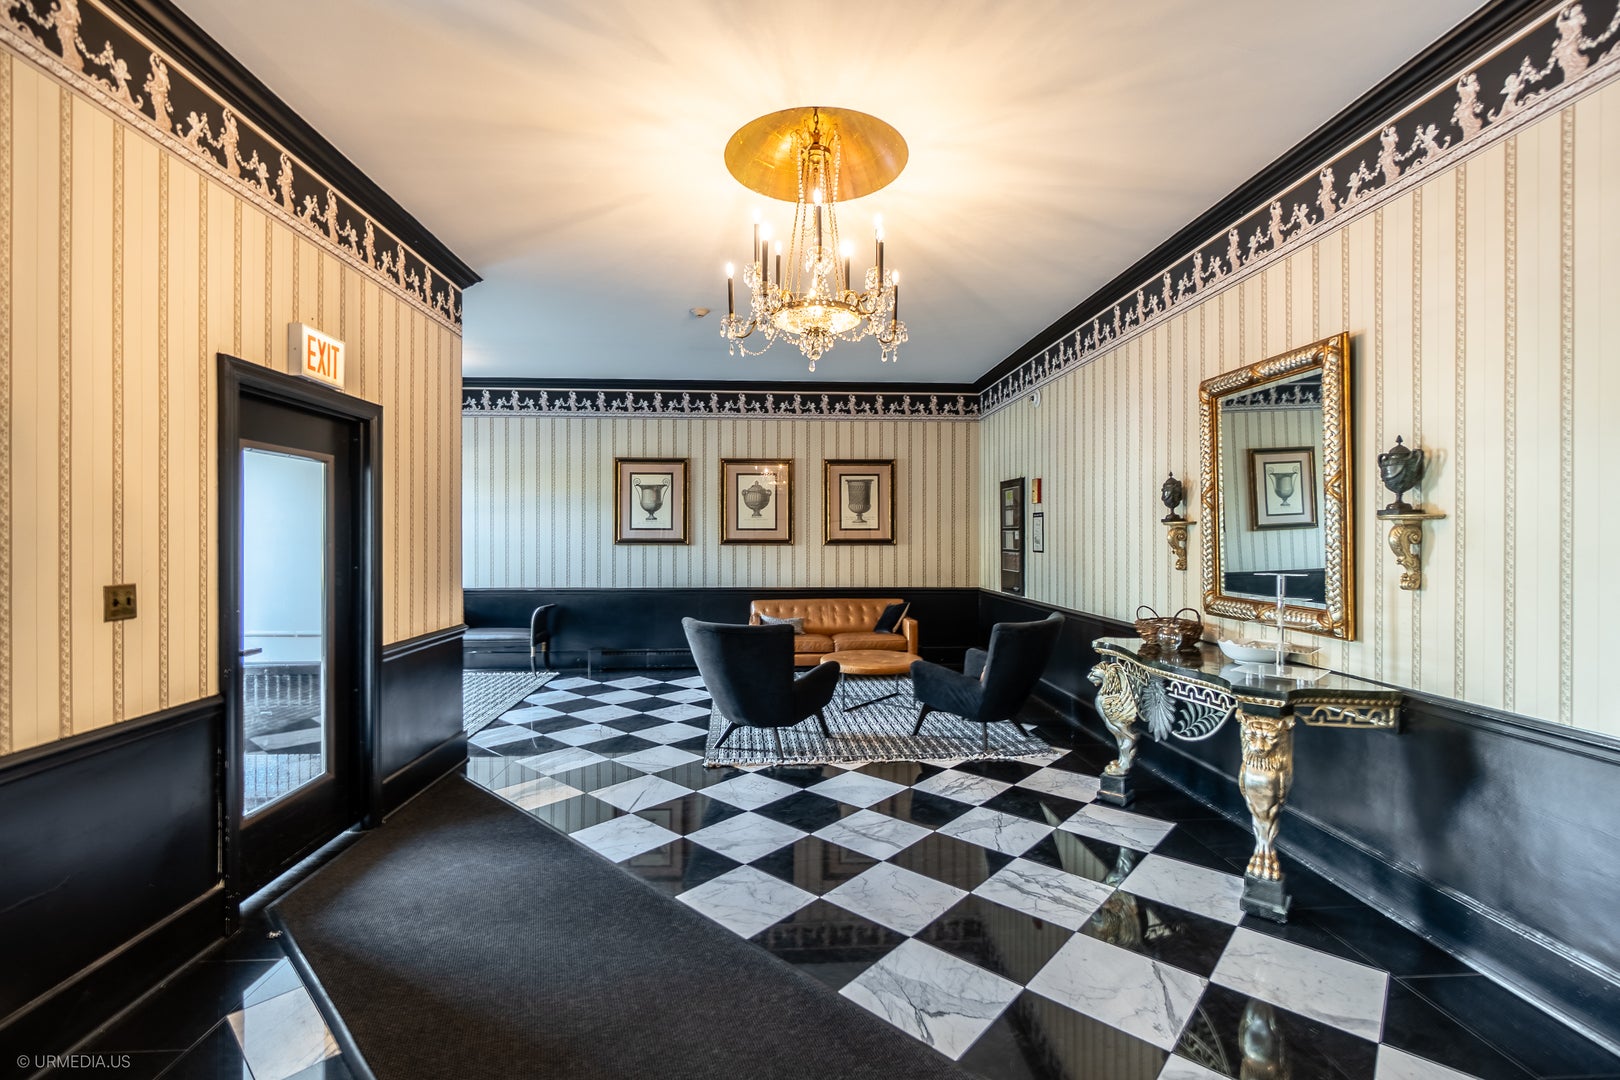
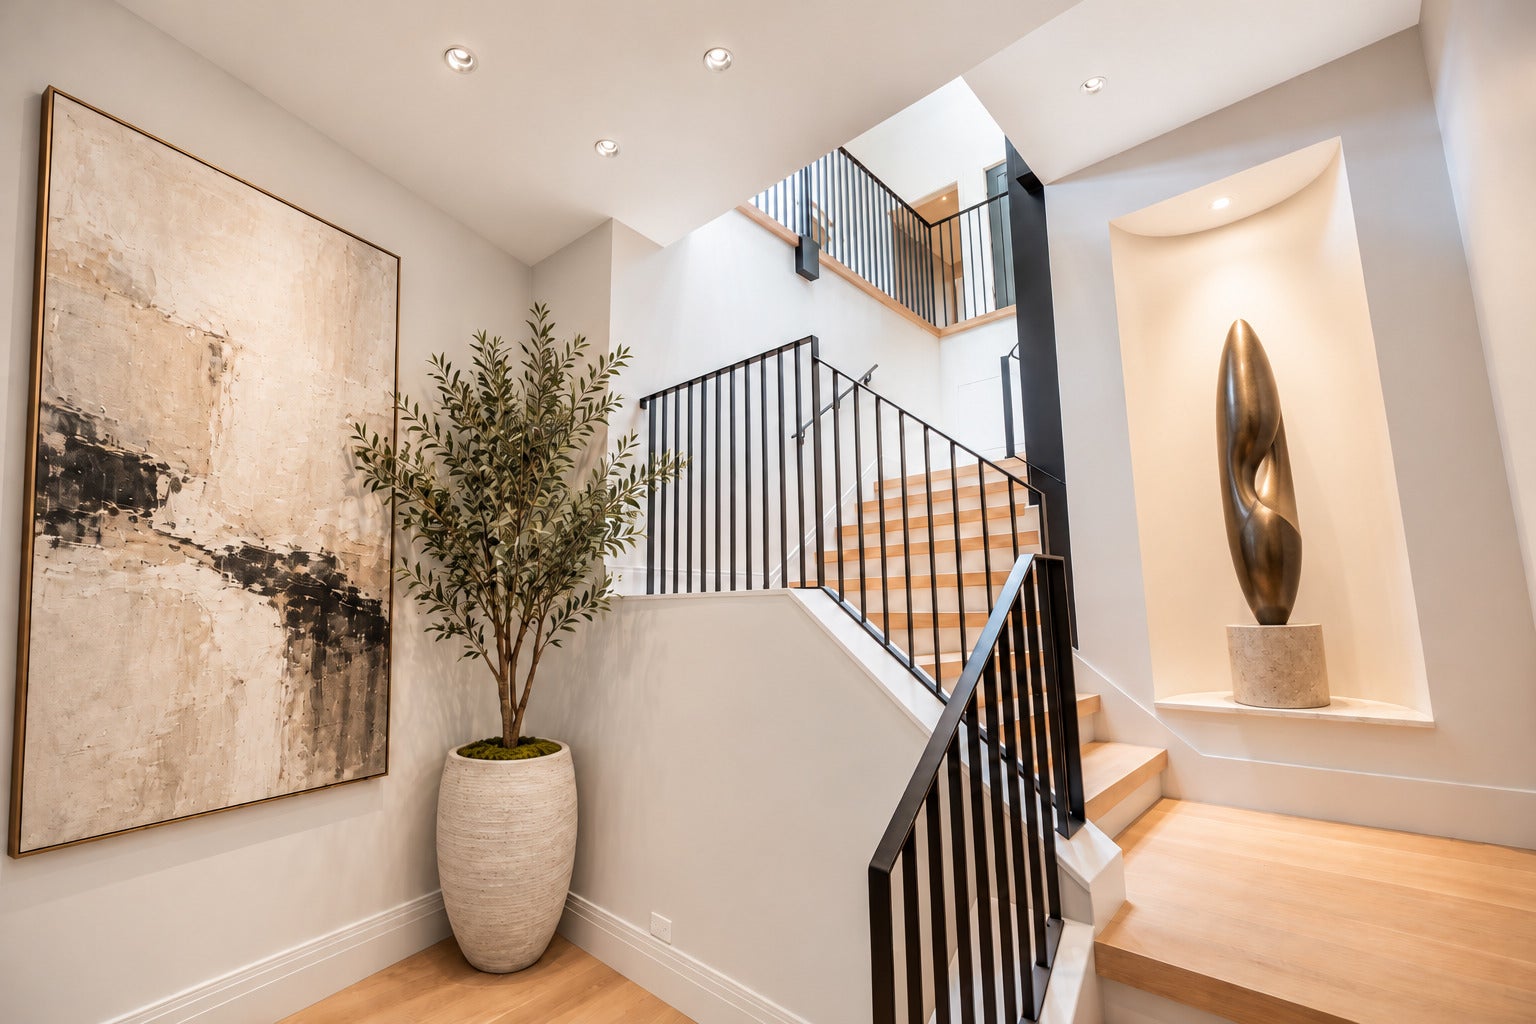
**1 MONTH RENT FREE FOR LEASES STARTING BEFORE JAN 1** 3260 N Lake Shore Drive 18A is a modern ~2,500-square-foot, 3-bedroom, 3.5-bath penthouse at the top of an iconic vintage high-rise in the heart of East Lakeview. Renovated by renowned Chicago Designer David Grout in 2024, this residence, with soaring 16' ceilings, has all the finishes and amenities one would expect to find in a luxury condo or co-op in this corridor - including hardwood floors, automatic shades and speakers embedded throughout, ready to connect to your Sono's app! And that's not all; this lake-facing residence with three en-suite bedrooms and a split bedroom floor plan has two huge private outdoor terraces for the exclusive use of this unit only, with panoramic views of Belmont Harbor and Lake Michigan-perfect for outdoor entertaining, a personal outdoor oasis, or both! Additional amenities include a new open concept kitchen with high end appliances, central heat and air, Nest thermostats, in-unit side by side washer dryer and dramatic entryway staircase with a towering ceiling skylight above. Call to make an appointment to see this unique rental opportunity today!

Save
Ask
Tour
Hide
Share
Listing Snapshot
PriceΒ 
$14,500
Days On SiteΒ 
16 Days
BedroomsΒ 
3
Inside Area (SqFt)Β 
2,496 sqft
Total BathsΒ 
4
Full BathsΒ 
3
Partial BathsΒ 
1
Lot SizeΒ 
N/A
Year BuiltΒ 
1928
MLS NumberΒ 
12787623
StatusΒ 
Active
Property TaxΒ 
N/A
HOA/Condo/Coop FeesΒ 
N/A
Sq Ft SourceΒ 
N/A
Friends & Family
Recent Activity
6 days agoListing updated with changes from the MLS
2 weeks agoStatus changed to Active
2 weeks agoListing first seen on site
General Features
Attached GarageΒ 
Yes
Available onΒ 
2026-10-16
GarageΒ 
Yes
Garage SpacesΒ 
3
Number Of StoriesΒ 
18
ParkingΒ 
Heated GarageLeasedAttachedGarage
Parking SpacesΒ 
3
PetsΒ 
Cats OKDogs OKNumber LimitSize Limit
SewerΒ 
Public Sewer
Water SourceΒ 
Public
Interior Features
AppliancesΒ 
RangeMicrowaveDishwasherRefrigeratorFreezerWasherDryer
BasementΒ 
None
CoolingΒ 
Central Air
FlooringΒ 
Laminate
FurnishedΒ 
Unfurnished
HeatingΒ 
Forced Air
InteriorΒ 
Entrance Foyer
Laundry FeaturesΒ 
In Unit
Window FeaturesΒ 
Skylight(s)
Bedroom 2Β 
Dimensions - 16X20Level - Main
Bedroom 3Β 
Dimensions - 18X14Level - Main
Bedroom 4Β 
Dining RoomΒ 
Dimensions - COMBOLevel - Main
Family RoomΒ 
FoyerΒ 
Dimensions - 10X7Level - Main
KitchenΒ 
Dimensions - 10X20Level - MainDescription - Island
LaundryΒ 
Dimensions - 3X5Level - Main
Living RoomΒ 
Dimensions - 20X39Level - Main
Master BedroomΒ 
Dimensions - 16X23Level - Main
Save
Ask
Tour
Hide
Share
Exterior Features
Construction DetailsΒ 
BrickStone
ViewΒ 
Water
WaterfrontΒ 
Yes
Waterfront FeaturesΒ 
LAKE MICHIGAN
WaterviewΒ 
Water
Windows/DoorsΒ 
Skylight(s)
Community Features
Association AmenitiesΒ 
LaundryCoin LaundryStorage
MLS AreaΒ 
CHI - Lake View
School DistrictΒ 
Lake View High School
TownshipΒ 
Lake View
Schools
School District
Lake View High School
Elementary School
Nettelhorst Elementary School
Middle School
Nettelhorst Elementary School
High School
Lake View High School
Listing Courtesy of MRED as distributed by MLS Grid of Compass


Based on information submitted to the MLS GRID as of 2026-11-05 12:55 PM UTC. All data is obtained from various sources and may not have been verified by broker or MLS GRID. Supplied Open House Information is subject to change without notice. All information should be independently reviewed and verified for accuracy. Properties may or may not be listed by the office/agent presenting the information.
Last checked: 2026-11-05 12:55 PM UTC
MRED DMCA Copyright Information Copyright Β© 2026 Midwest Real Estate Data LLC. All rights reserved.

Neighborhood & Commute
Source: Walkscore
Disclosure: Community information and market data powered by Constellation Data Labs. Information is deemed reliable but not guaranteed.
Save
Ask
Tour
Hide
Share