
Search Homes for Sale in Chicago’s Western Suburbs
8224 Laramie AvenueBurbank, IL 60459
Mortgage Calculator
Monthly Payment (Est.)
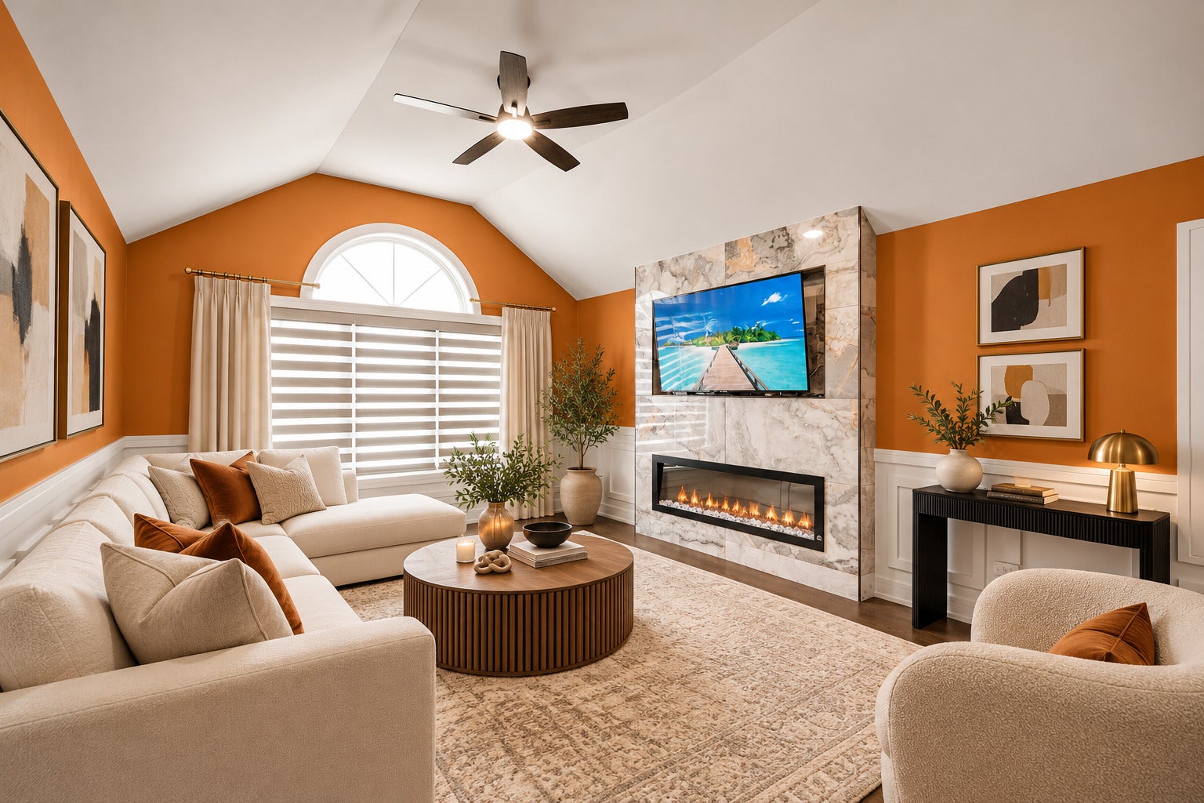
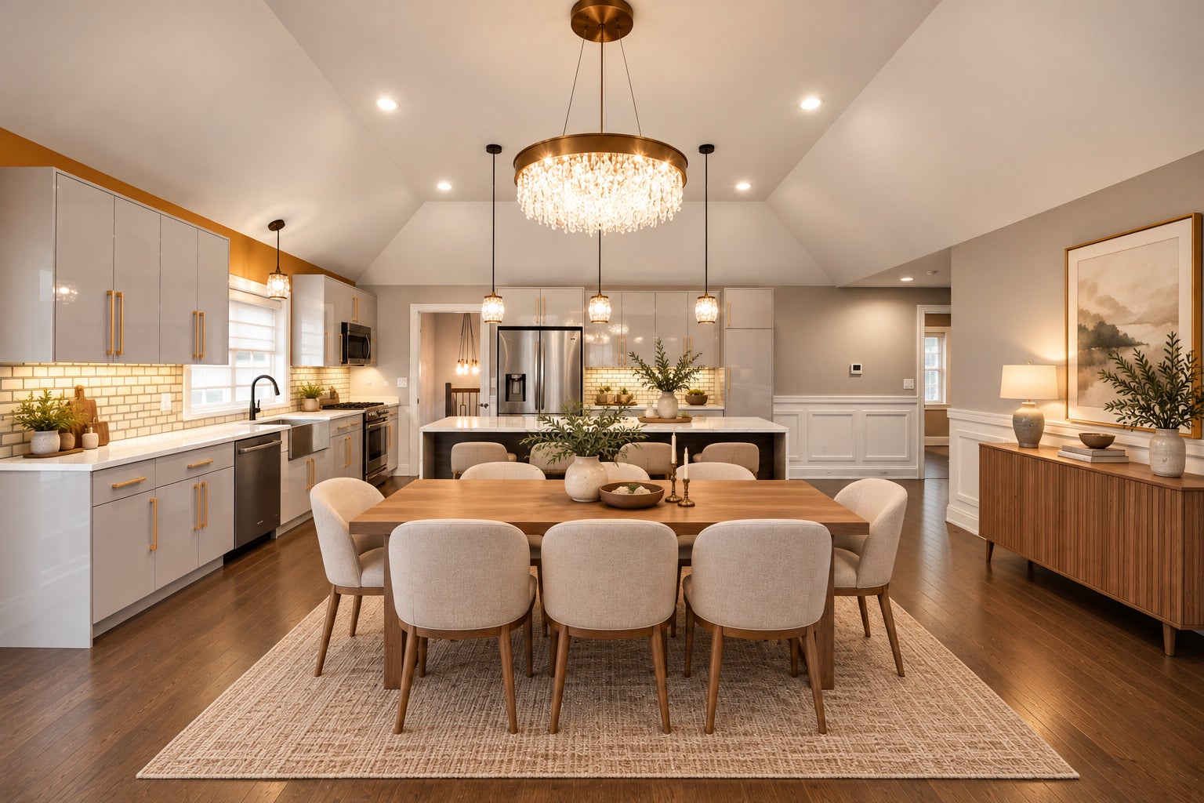
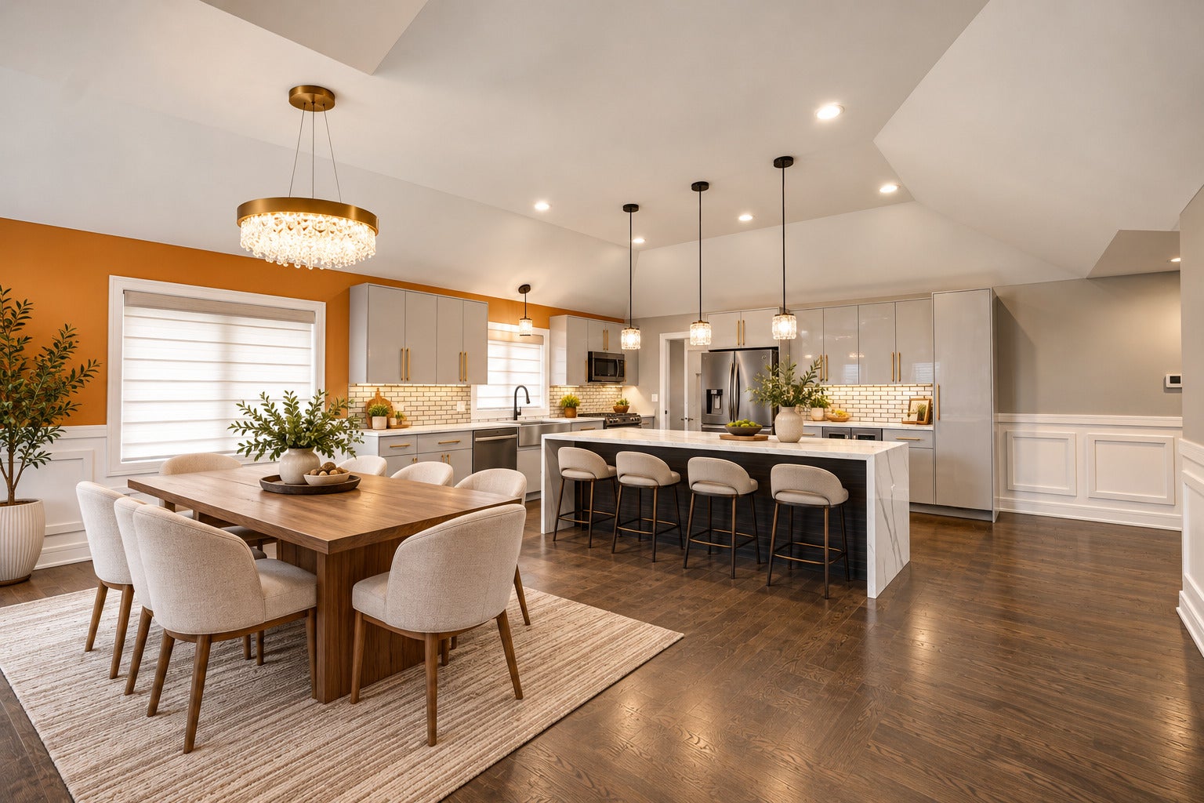
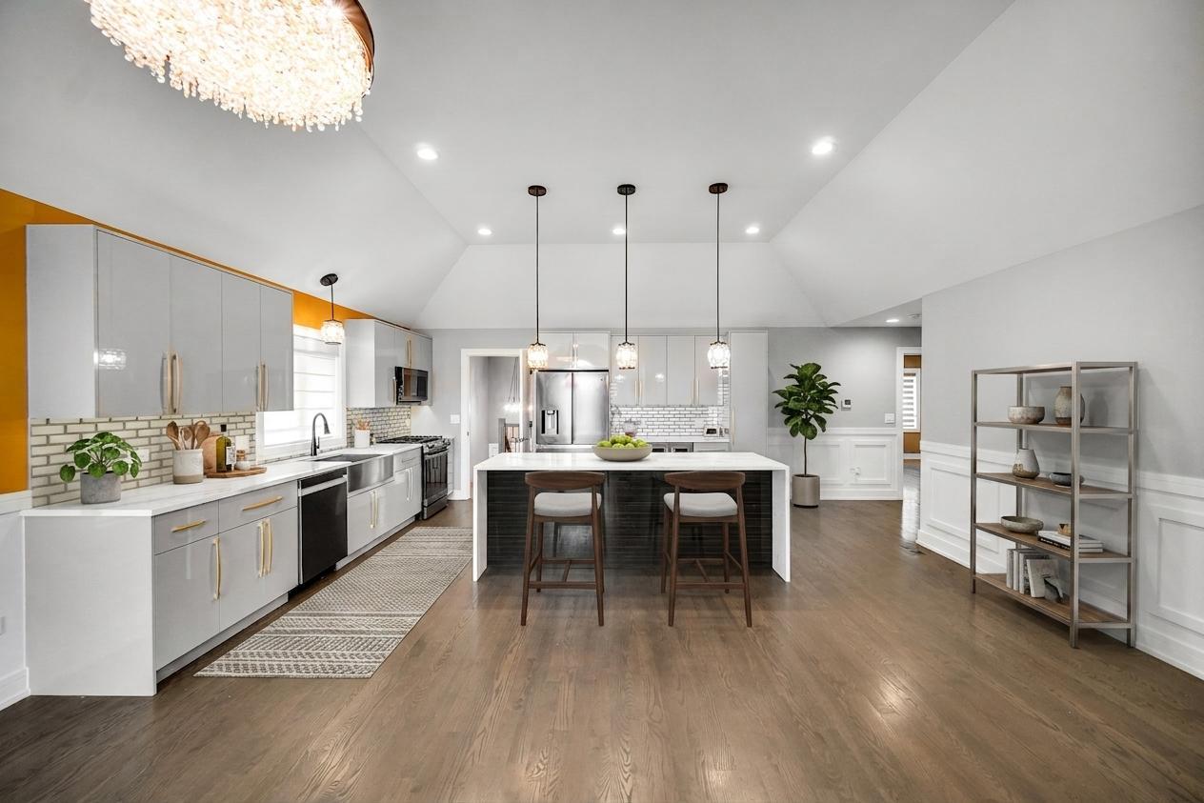
Enter an interest rate to see your estimated monthly payment.Experience the perfect blend of luxury, comfort, and modern craftsmanship in this stunning custom-built residence. Offering 5 generously sized bedrooms, 3 full bathrooms, a private office, and more than 4,000 square feet of beautifully designed living space, this exceptional home delivers an elevated lifestyle from every angle. Upon entry, you are greeted by impressive 10-foot ceilings, oversized windows, and a bright, open-concept layout.The chef-inspired kitchen is a true centerpiece, featuring custom shaker cabinetry, elegant quartz countertops, premium finishes, and a seamless transition into the dining and living areas. The inviting living space is enhanced by vaulted ceilings, abundant natural light, and a beautiful fireplace that creates a warm and sophisticated atmosphere. The main-level primary suite offers a private retreat with a luxurious spa-style bathroom featuring a custom walk-in shower, dual vanity, and an expansive walk-in closet designed with both elegance and functionality in mind. The main floor also includes an additional spacious bedroom with excellent storage, as well as a second en-suite bedroom perfect for guests. The fully finished lower level provides even more flexibility with 9-foot ceilings, two separate entrances, two additional bedrooms and an additional full spa bathroom. The lower level also includes a finished laundry room and a large open family living area ideal for entertaining, recreation or custom home theatre. Custom wains coating and thoughtful design details continue throughout the home. Enjoy outdoor living in your private fenced backyard featuring a spacious custom stone 28x14 patio-perfect for gatherings, relaxing evenings, and creating lasting memories. This exceptional property is more than a home-it is a statement of quality, style, and modern luxury. Located in desirable Burbank with top-rated schools and convenient access to shopping, dining and Interstate 55 expressway. Just a short drive to Midway Airport, this rare opportunity offers the space, design, and location you are looking for! Schedule your private showing today and discover why this remarkable residence is the perfect place to call home.
| yesterday | Listing updated with changes from the MLS | |
| 3 days ago | Status changed to Active Under Contract | |
| 3 weeks ago | Listing first seen on site |

Based on information submitted to the MLS GRID as of 2026-11-04 04:11 PM UTC. All data is obtained from various sources and may not have been verified by broker or MLS GRID. Supplied Open House Information is subject to change without notice. All information should be independently reviewed and verified for accuracy. Properties may or may not be listed by the office/agent presenting the information.
Last checked: 2026-11-04 04:11 PM UTC
MRED DMCA Copyright Information Copyright © 2026 Midwest Real Estate Data LLC. All rights reserved.
Did you know? You can invite friends and family to your search. They can join your search, rate and discuss listings with you.