O'Neil Property Group

Search Homes for Sale in Chicago’s Western Suburbs

Save
Ask
Tour
Hide
Share
$749,900
19 Days On Site

10456 S Bell Avenue
Chicago, IL 60643

For Sale|Single Family Residence|Active Under Contract
4
Beds
4
Total Baths
2
Full Baths
2
Partial Baths
2,904
SqFt
$258
/SqFt
1927
Built
County:
Cook
Listing Courtesy of MRED as distributed by MLS Grid of @properties Christie's International Real Estate
10456 S Bell Avenue10456 S Bell Avenue10456 S Bell Avenue10456 S Bell Avenue
Save
Ask
Tour
Hide
Share

Mortgage Calculator

Monthly Payment (Est.)

Enter an interest rate to see your estimated monthly payment.
Calculator powered by Showcase IDX, a Constellation1 Company. Copyright Β©2026 Information is deemed reliable but not guaranteed.

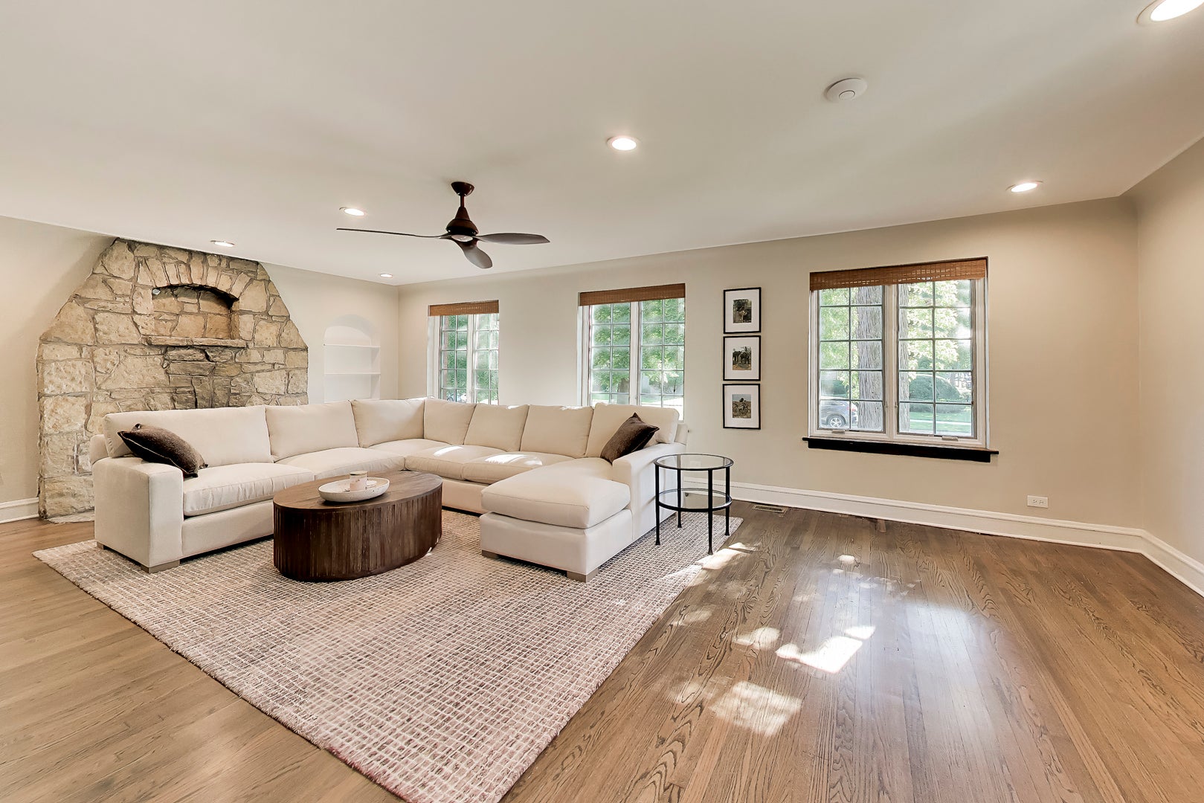
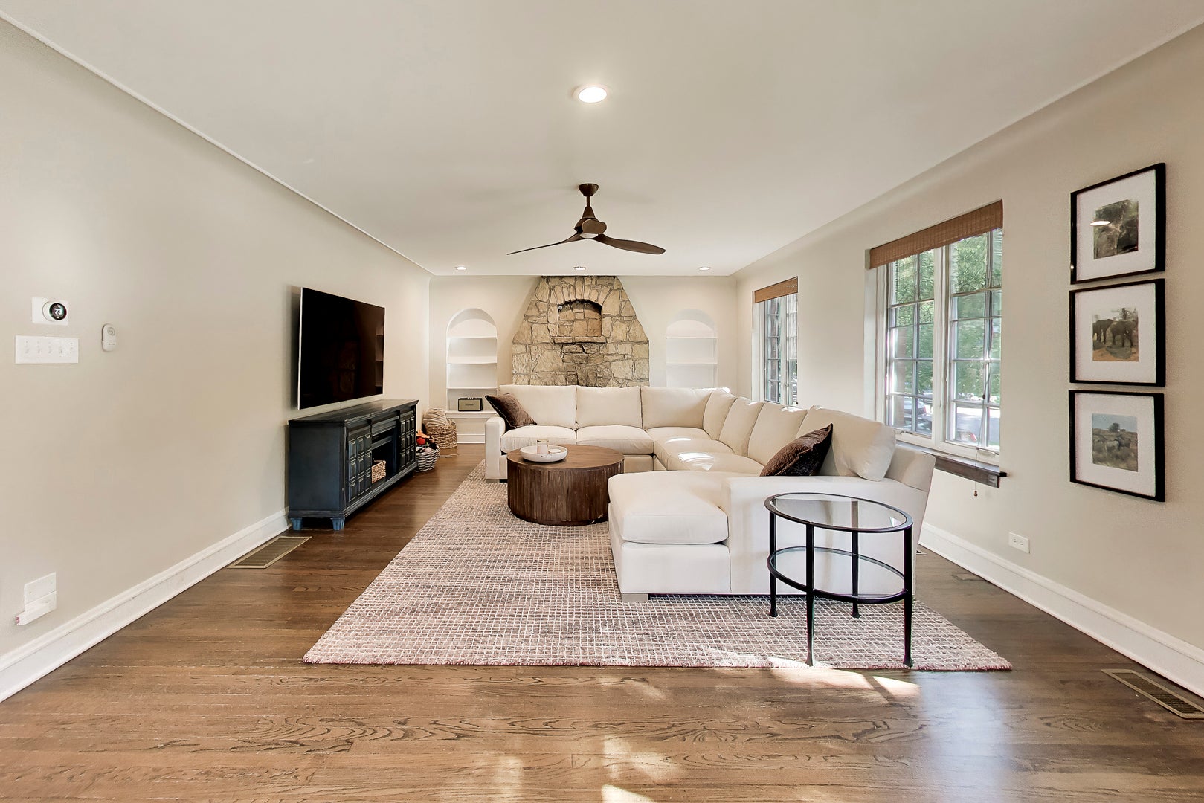
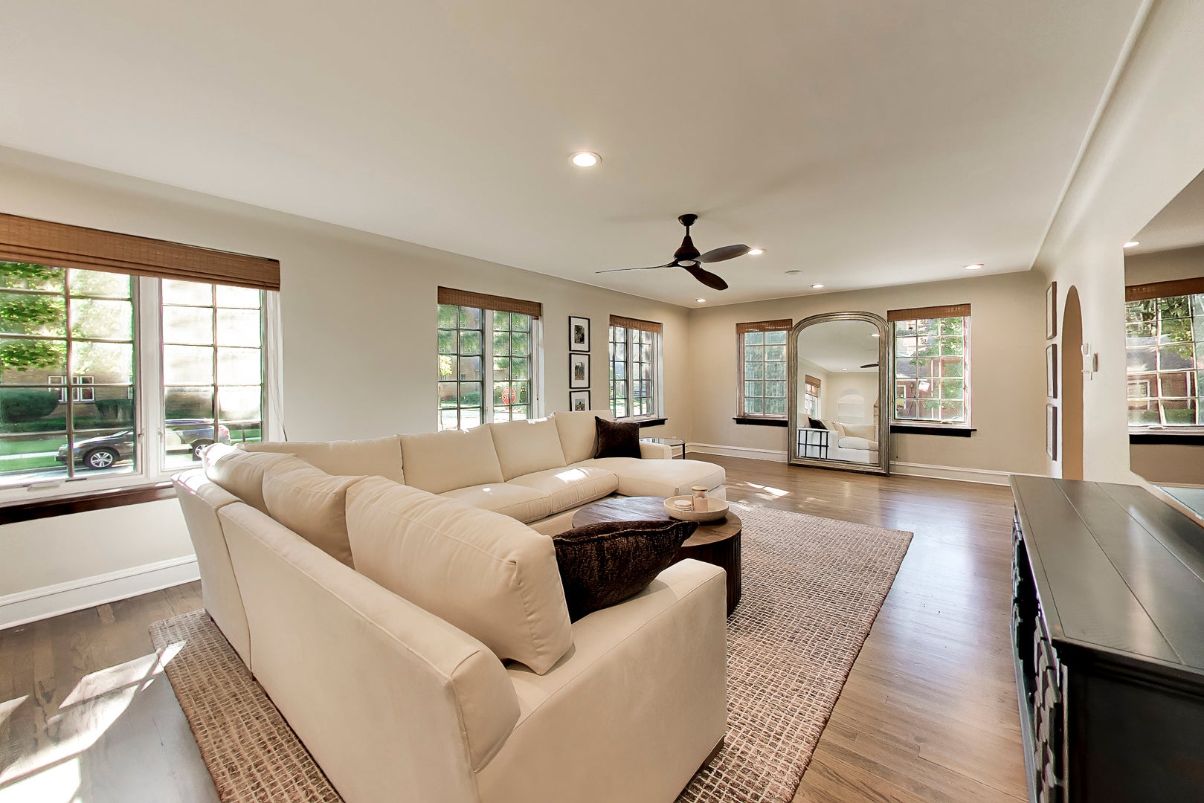
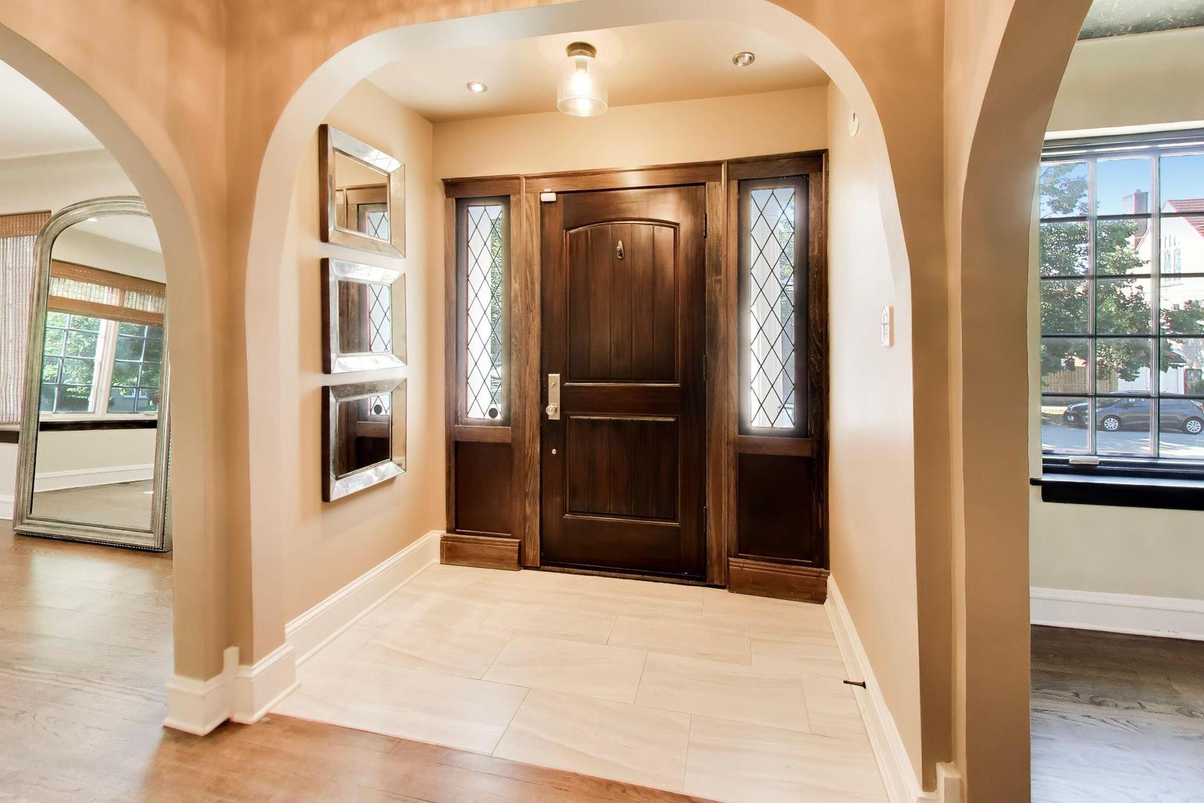
Showcasing Georgian Revival architecture with elegant Classical and Italian Renaissance influences, this 1920's home makes a striking first impression with its columned entrance, graceful curved balcony, black multi-pane windows and original terra-cotta tile roof. Step inside to discover a home filled with the character, craftsmanship, abundant natural light and beautifully scaled rooms create an inviting setting equally suited to everyday living and entertaining. The home offers four spacious bedrooms and two full and two half baths, providing plenty of flexibility for family, guests and work-from-home needs. The finished lower level adds valuable living and entertaining space and features a private sauna, creating an unexpected opportunity for an at-home wellness retreat. Outside, the handsome red-brick exterior, distinctive architectural details and landscaped grounds give the home a commanding presence along one of Beverly's picturesque residential streets. Home renovations in 2024 include the addition of a new HVAC system, Bespoke Fence, garage door, custom bathrooms and interior design scheme that elevates the style and character of the home. This is your special opportunity to own a home that feels both substantial and welcoming in architectural character and unmistakably Beverly.

Save
Ask
Tour
Hide
Share
Listing Snapshot
PriceΒ 
$749,900
Days On SiteΒ 
19 Days
BedroomsΒ 
4
Inside Area (SqFt)Β 
2,904 sqft
Total BathsΒ 
4
Full BathsΒ 
2
Partial BathsΒ 
2
Lot SizeΒ 
0.1414 Acres
Year BuiltΒ 
1927
MLS NumberΒ 
12787642
StatusΒ 
Active Under Contract
Property TaxΒ 
$10,998
HOA/Condo/Coop FeesΒ 
N/A
Sq Ft SourceΒ 
Plans
Friends & Family
Recent Activity
a week agoListing updated with changes from the MLS
a week agoStatus changed to Active Under Contract
3 weeks agoListing first seen on site
General Features
AcresΒ 
0.1414
Attached GarageΒ 
Yes
Direction FacesΒ 
East
FoundationΒ 
Brick/MortarConcrete Perimeter
GarageΒ 
Yes
Garage SpacesΒ 
1
ParkingΒ 
ConcreteGarage Door OpenerAttachedGarage
Parking SpacesΒ 
1
Property Sub TypeΒ 
Single Family Residence
SewerΒ 
Public Sewer
SqFt BelowΒ 
927
SqFt TotalΒ 
3000
StyleΒ 
Georgian
Water SourceΒ 
Public
Interior Features
AppliancesΒ 
Double OvenMicrowaveDishwasherRefrigeratorWasherDryerDisposalStainless Steel Appliance(s)Cooktop
BasementΒ 
FinishedStorage SpaceFull
CoolingΒ 
Central Air
ElectricΒ 
200+ Amp Service
FireplaceΒ 
Yes
Fireplace FeaturesΒ 
Living RoomGas Log
FireplacesΒ 
1
FlooringΒ 
HardwoodCarpet
HeatingΒ 
Forced Air
InteriorΒ 
Entrance FoyerSaunaWalk-In Closet(s)BookcasesGranite Counters
Laundry FeaturesΒ 
In Unit
Window FeaturesΒ 
ScreensWindow TreatmentsDrapes
Balcony/Porch/LanaiΒ 
Dimensions - 10X19
Bedroom 2Β 
Dimensions - 16X16
Bedroom 3Β 
Dimensions - 16X10
Bedroom 4Β 
Dimensions - 25X24Level - Third
Dining RoomΒ 
Dimensions - 15X14Level - Main
Family RoomΒ 
Dimensions - 28X18Level - Basement
FoyerΒ 
Dimensions - 8X20Level - Main
Heated Sun RoomΒ 
Dimensions - 19X10Level - Main
KitchenΒ 
Dimensions - 14X12Level - MainDescription - Eating Area-Breakfast Bar,Custom Cabinetry,Granite Counters,Pantry
LaundryΒ 
Dimensions - 9X9Level - Basement
Living RoomΒ 
Dimensions - 27X16Level - Main
Master BedroomΒ 
Dimensions - 17X15
Save
Ask
Tour
Hide
Share
Exterior Features
Construction DetailsΒ 
Brick
ExteriorΒ 
BalconyLighting
FencingΒ 
FencedWood
Lot FeaturesΒ 
Corner Lot
Patio And PorchΒ 
Patio
RoofΒ 
Tile
Windows/DoorsΒ 
ScreensWindow TreatmentsDrapes
Community Features
Community FeaturesΒ 
ParkCurbsSidewalksStreet Lights
MLS AreaΒ 
CHI - Beverly
School DistrictΒ 
299
TownshipΒ 
Lake
Schools
School District
299
Elementary School
Sutherland Elementary School
Middle School
Sutherland Elementary School
High School
Unknown
Listing Courtesy of MRED as distributed by MLS Grid of @properties Christie's International Real Estate


Based on information submitted to the MLS GRID as of 2026-11-05 08:45 PM UTC. All data is obtained from various sources and may not have been verified by broker or MLS GRID. Supplied Open House Information is subject to change without notice. All information should be independently reviewed and verified for accuracy. Properties may or may not be listed by the office/agent presenting the information.
Last checked: 2026-11-05 08:45 PM UTC
MRED DMCA Copyright Information Copyright Β© 2026 Midwest Real Estate Data LLC. All rights reserved.

Neighborhood & Commute
Source: Walkscore
Disclosure: Community information and market data powered by Constellation Data Labs. Information is deemed reliable but not guaranteed.
Save
Ask
Tour
Hide
Share