
Search Homes for Sale in Chicago’s Western Suburbs
517 S Pine StreetMount Prospect, IL 60056
Mortgage Calculator
Monthly Payment (Est.)
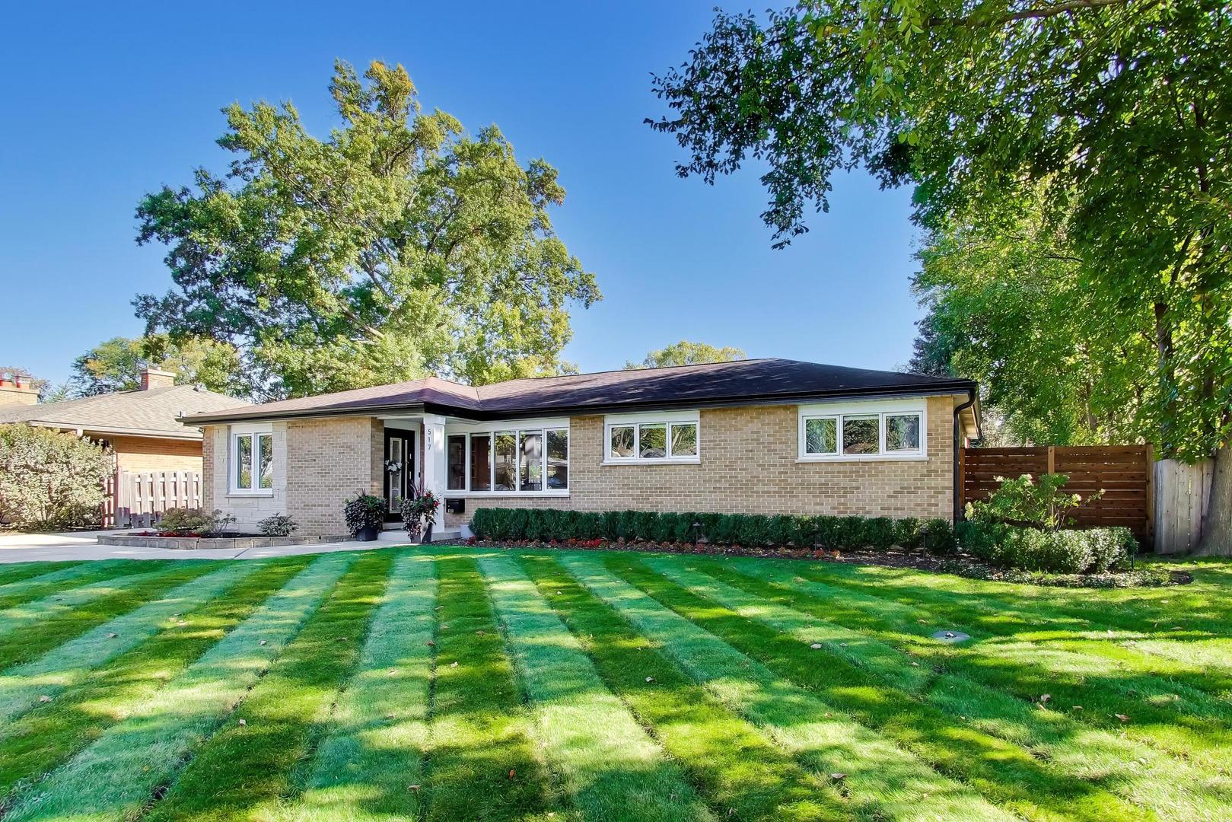
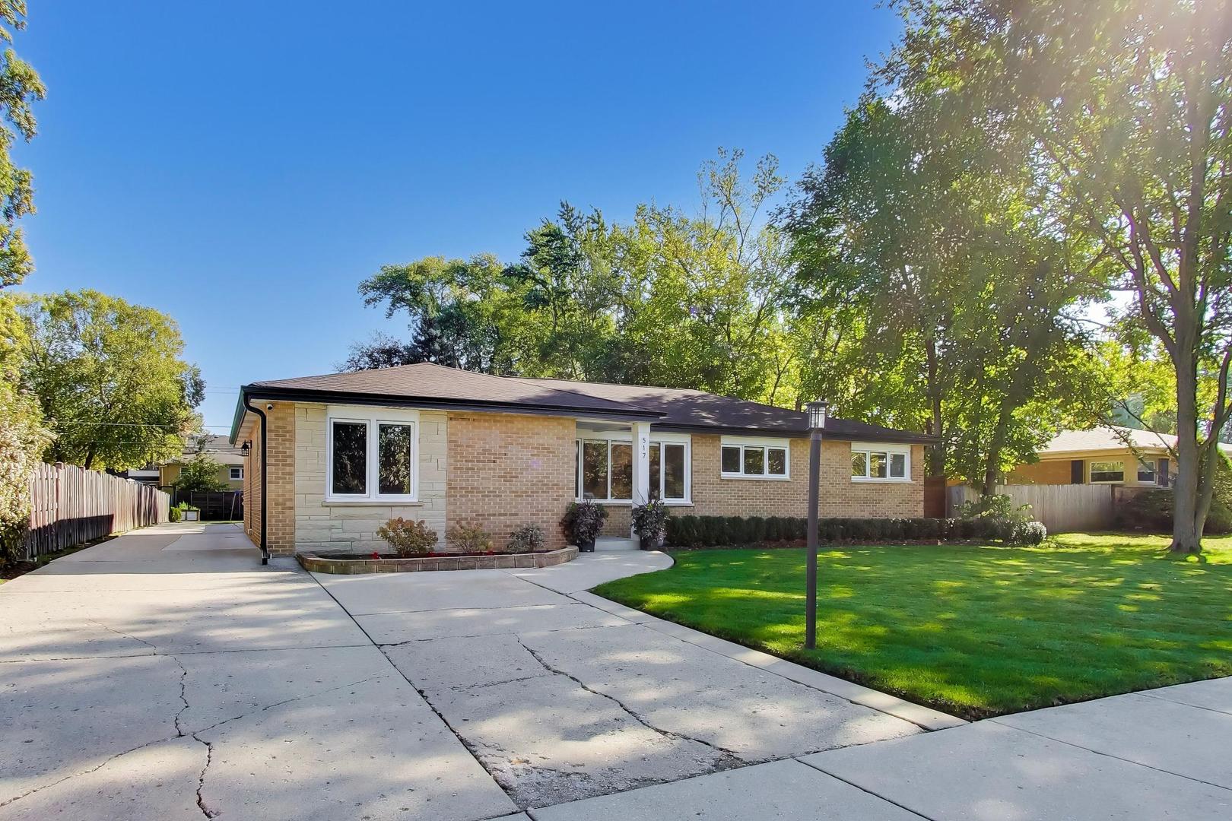
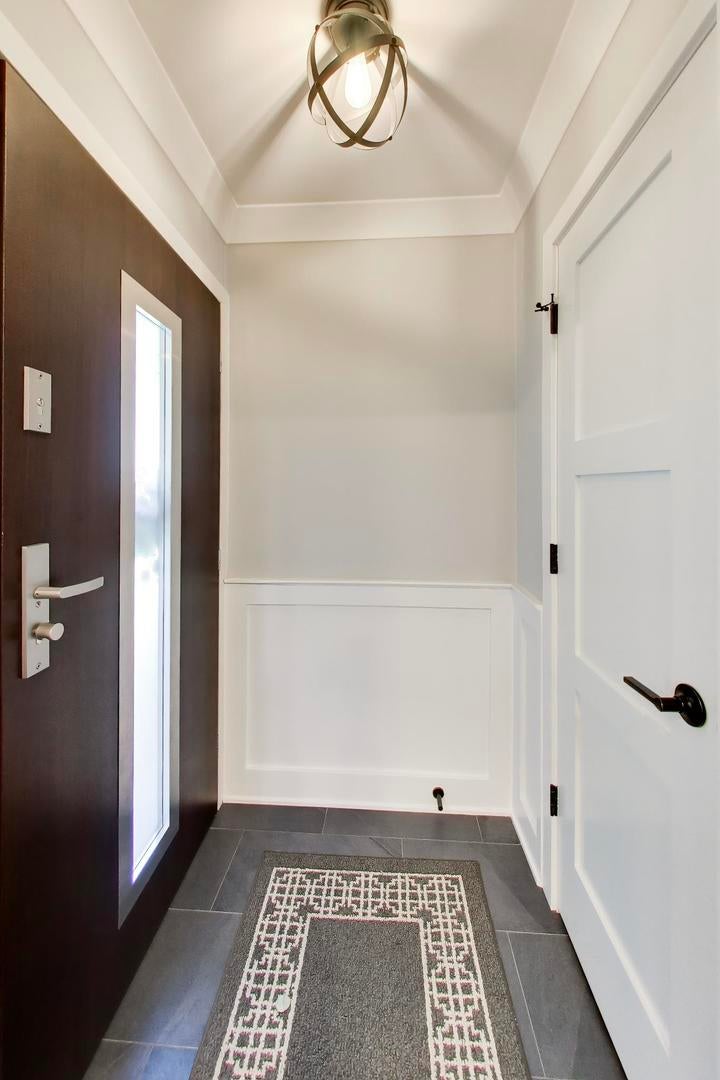
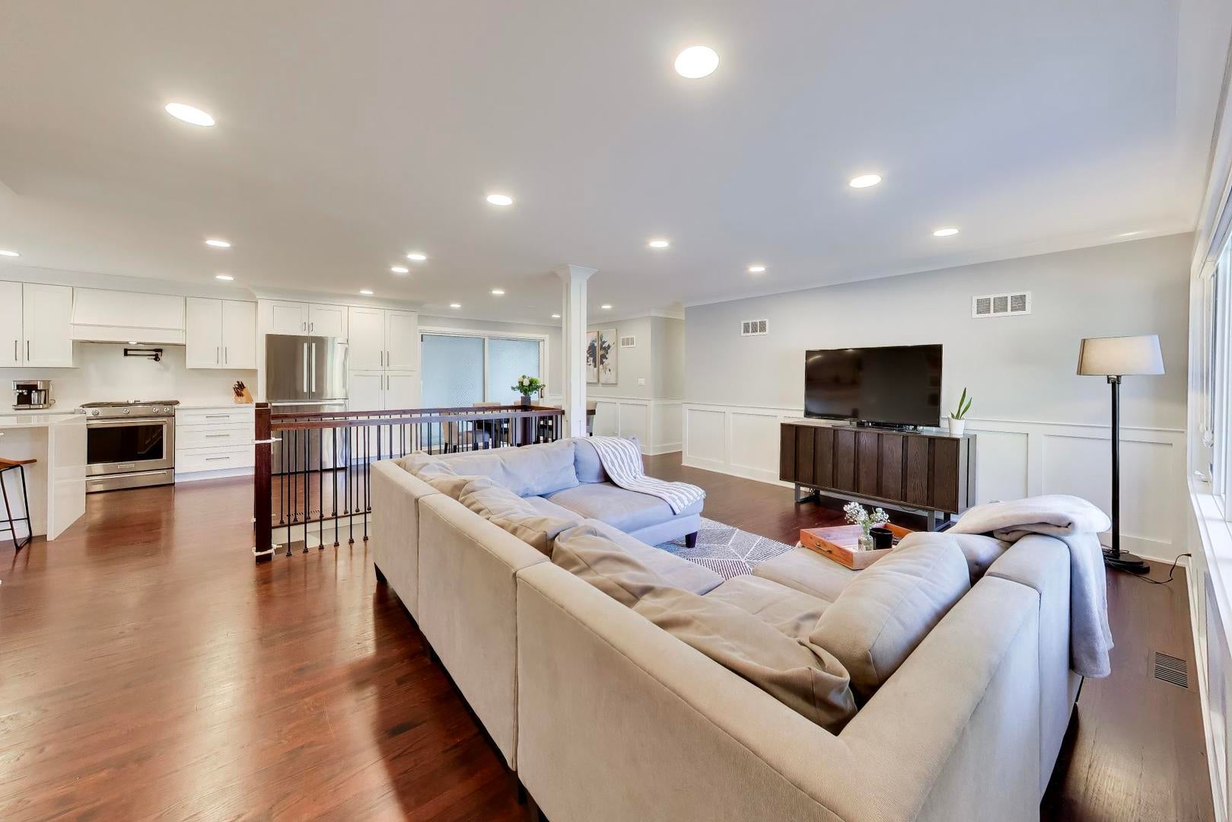
Enter an interest rate to see your estimated monthly payment.Welcome to this beautiful 4 bedroom, 2 full bath home situated on a spacious 75 foot wide lot, offering the perfect combination of modern finishes, comfortable living spaces, and thoughtful details throughout! Step inside to discover an inviting floor plan featuring beautifully refinished hardwood floors and a seamless flow between the main living areas, creating the perfect setting for everyday living and entertaining. The kitchen is the heart of the home, featuring white cabinetry, modern countertops and appliances, plus a spacious peninsula with seating, perfect for casual meals or gathering with friends and family. A separate dining room provides the ideal space for hosting holidays, special occasions, or everyday dinners. Beautiful finishing touches and custom carpentry add character and style throughout. All four bedrooms are conveniently located on the main level, offering a functional and desirable layout. Both full bathrooms have been tastefully updated with a fresh, modern feel. The finished basement expands the living space with attractive luxury vinyl plank flooring in a large rec room space, also includes a dedicated laundry room and abundant storage throughout add to the home's everyday convenience. One of the home's unique features is the attached sunroom/Florida room connecting the house to the oversized 2.5 car garage. This versatile extra space offers incredible potential to customize to your needs, whether you envision an additional family room, an expansive mudroom with built-in storage, or a convenient everyday drop zone. Step outside to enjoy the spacious, private, fenced backyard, offering plenty of room for outdoor activities, entertaining, or simply relaxing. The beautiful brick paver patio creates the perfect setting for summer barbecues and outdoor dining, while a generously sized storage shed provides additional space for lawn equipment, tools, and more. The location is another standout feature! Lions Rec Center is just a short walk away and is undergoing an exciting transformation, with a brand new recreation center featuring an indoor walking track, basketball courts, and more plus an aquatic complex all planned for completion in Spring 2027. Enjoy being close to all that downtown Mount Prospect has to offer, including a variety of restaurants, shopping, the Mount Prospect Public Library, and the Metra train station for convenient access to downtown. Located within the Lions Park Elementary, Lincoln Middle School, and Prospect High School attendance areas. With its beautifully updated interior, four main level bedrooms, finished basement, versatile extra space, spacious backyard, and fantastic location near downtown Mount Prospect, this home truly has so much to offer. Move right in and enjoy!
| a week ago | Listing updated with changes from the MLS | |
| a week ago | Status changed to Active Under Contract | |
| 3 weeks ago | Listing first seen on site |

Based on information submitted to the MLS GRID as of 2026-11-04 06:50 AM UTC. All data is obtained from various sources and may not have been verified by broker or MLS GRID. Supplied Open House Information is subject to change without notice. All information should be independently reviewed and verified for accuracy. Properties may or may not be listed by the office/agent presenting the information.
Last checked: 2026-11-04 06:50 AM UTC
MRED DMCA Copyright Information Copyright © 2026 Midwest Real Estate Data LLC. All rights reserved.