O'Neil Property Group

Search Homes for Sale in Chicago’s Western Suburbs

Save
Ask
Tour
Hide
Share
$465,000
25 Days On Site

400 Addison Road
Riverside, IL 60546

For Sale|Single Family Residence|Active
2
Beds
2
Total Baths
1
Full Bath
1
Partial Bath
1,440
SqFt
$323
/SqFt
1953
Built
County:
Cook
Listing Courtesy of MRED as distributed by MLS Grid of Baird & Warner
400 Addison Road400 Addison Road400 Addison Road400 Addison Road
Save
Ask
Tour
Hide
Share

Mortgage Calculator

Monthly Payment (Est.)

Enter an interest rate to see your estimated monthly payment.
Calculator powered by Showcase IDX, a Constellation1 Company. Copyright Β©2026 Information is deemed reliable but not guaranteed.

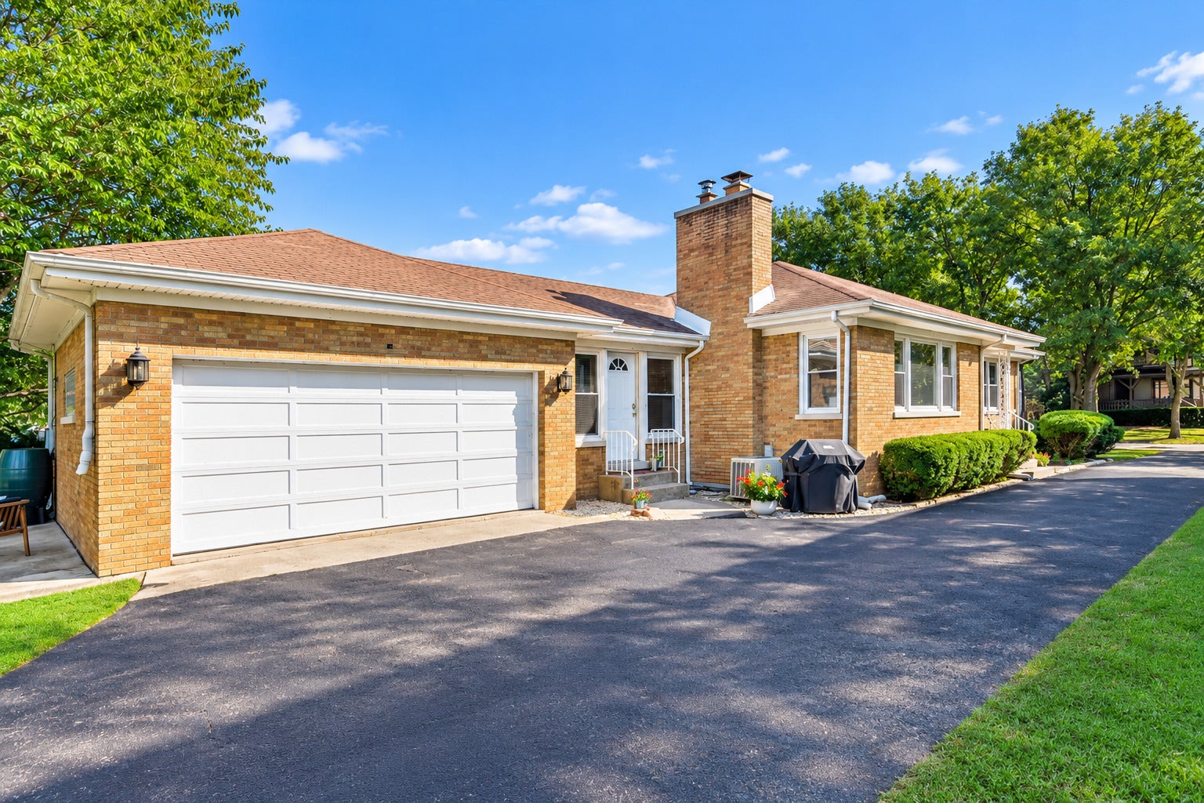
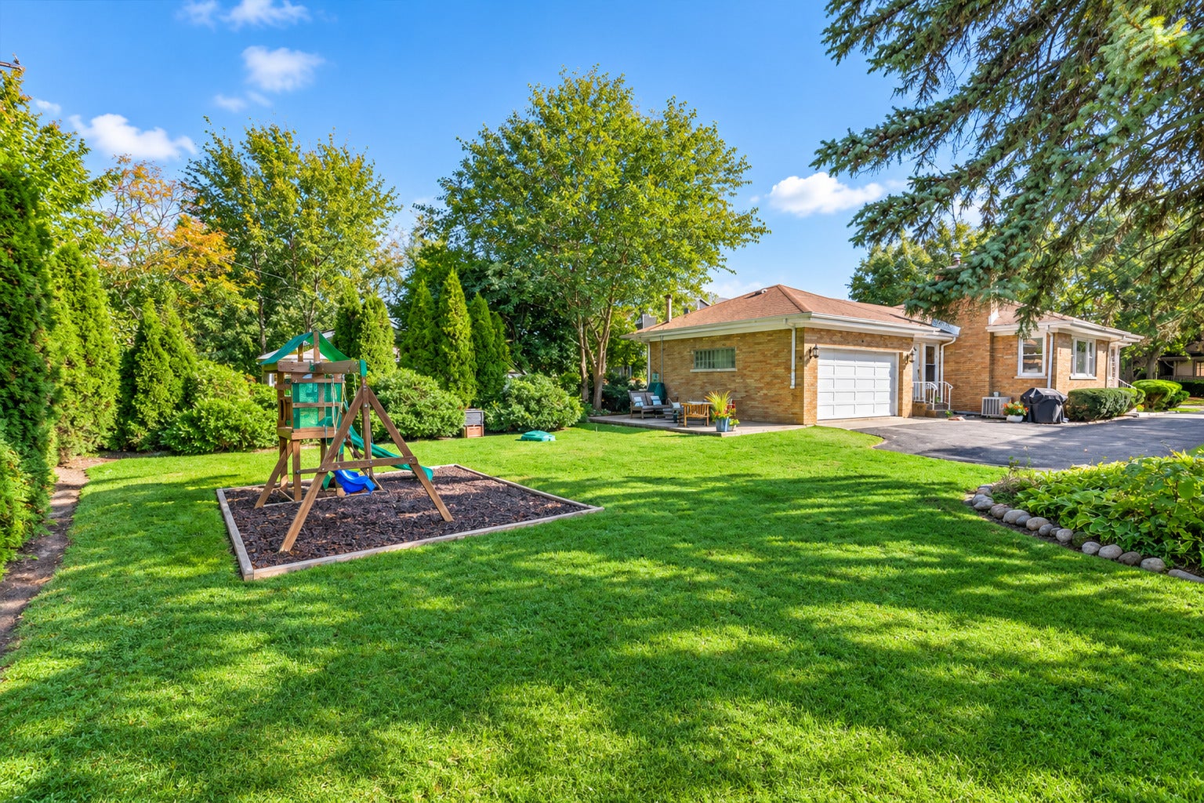
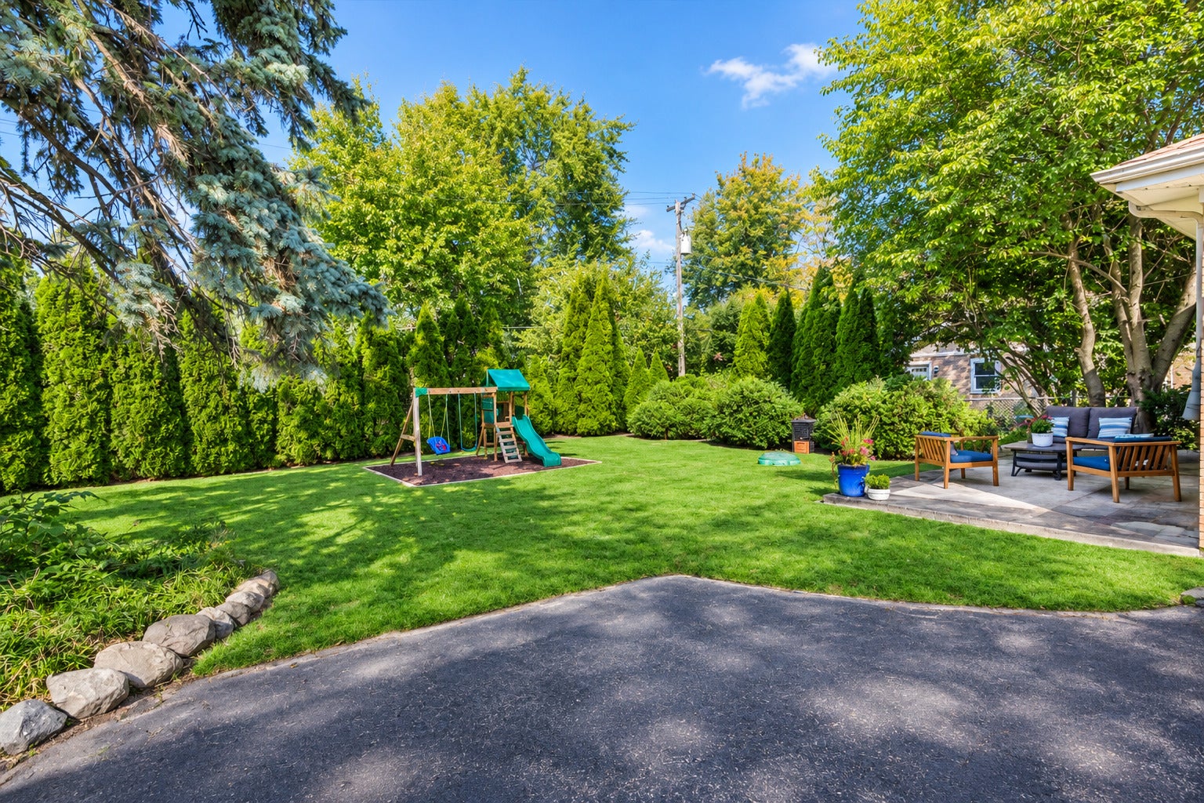
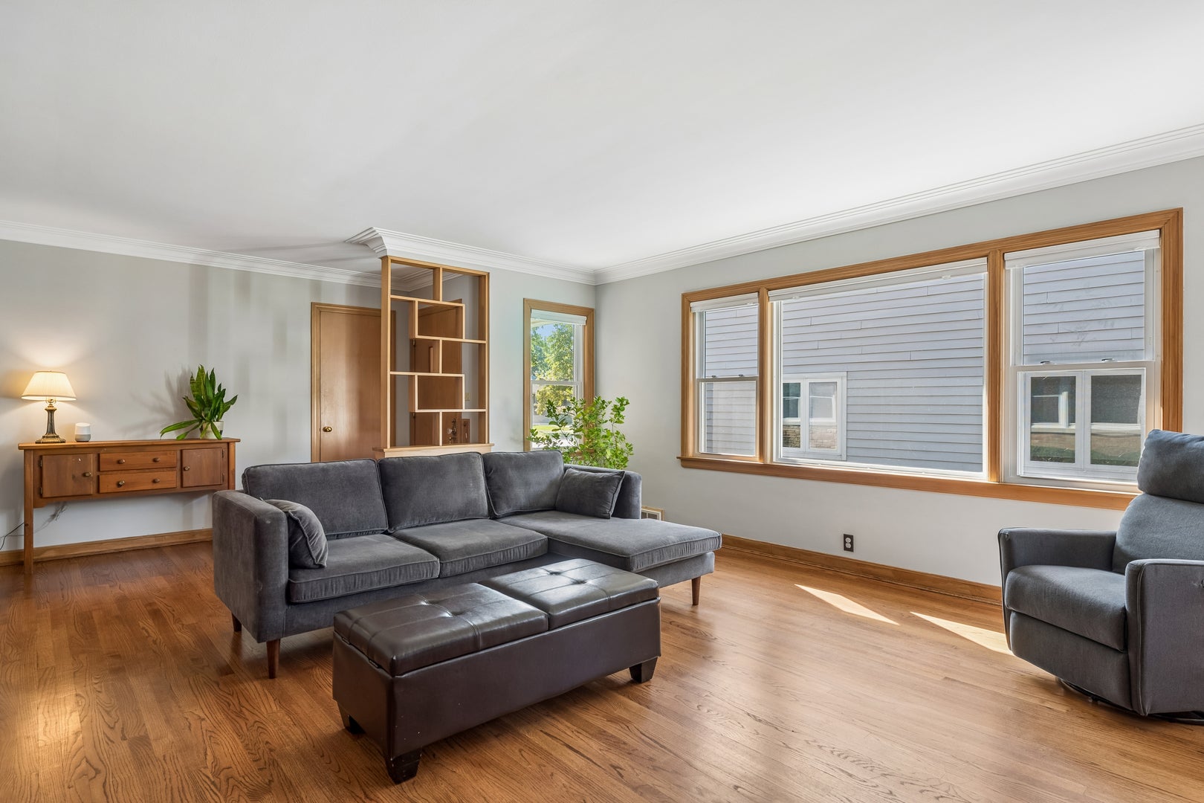
Here's the one you've been waiting for: a well-built mid-century ranch with timeless charm and over 2,000 square feet of finished living space! Enjoy single-level living, complemented by an expansive finished basement with plenty of room to relax, entertain, and spread out. The sun-filled living room sets the tone, featuring a wood-burning fireplace, beautiful original plaster crown molding, and hardwood floors throughout the main level. Two nicely sized bedrooms and an updated bathroom with a separate shower and bathtub complete the main floor. The eat-in kitchen features granite countertops and quality oak cabinetry, while the versatile den offers options for a home office, dining room, playroom, or potential third bedroom. Downstairs, the dry finished lower level provides valuable additional living and entertaining space. An existing basement room offers the potential for a legal third bedroom, and there's plenty of additional storage! Outside, enjoy a private backyard and patio with space for summer dinners, gardening, or simply unwinding. Recent improvements include a new fireplace liner, chimney crown repairs, and attic insulation. See the feature sheet for the complete list of upgrades. With the Harlem Avenue Metra station just around the corner, you can be in the city in approximately 25 minutes. Shopping, dining, and parks are all conveniently nearby in the beautiful Village of Riverside.

Save
Ask
Tour
Hide
Share
Listing Snapshot
PriceΒ 
$465,000
Days On SiteΒ 
25 Days
BedroomsΒ 
2
Inside Area (SqFt)Β 
1,440 sqft
Total BathsΒ 
2
Full BathsΒ 
1
Partial BathsΒ 
1
Lot SizeΒ 
N/A
Year BuiltΒ 
1953
MLS NumberΒ 
12787688
StatusΒ 
Active
Property TaxΒ 
$11,251
HOA/Condo/Coop FeesΒ 
N/A
Sq Ft SourceΒ 
Plans
Friends & Family
Recent Activity
a week agoListing updated with changes from the MLS
2 weeks agoStatus changed to Active
4 weeks agoListing first seen on site
General Features
Attached GarageΒ 
Yes
Direction FacesΒ 
South
FoundationΒ 
Concrete Perimeter
GarageΒ 
Yes
Garage SpacesΒ 
2
ParkingΒ 
AsphaltGarage Door OpenerAttachedGarage
Parking SpacesΒ 
2
Property Sub TypeΒ 
Single Family Residence
SewerΒ 
Public Sewer
SqFt BelowΒ 
665
SqFt TotalΒ 
1440
StyleΒ 
Ranch
Water SourceΒ 
Public
Interior Features
AppliancesΒ 
RangeMicrowaveDishwasherRefrigeratorWasherDryerGas Cooktop
BasementΒ 
FinishedFull
CoolingΒ 
Central Air
ElectricΒ 
100 Amp Service
FireplaceΒ 
Yes
Fireplace FeaturesΒ 
Living RoomWood Burning
FireplacesΒ 
1
FlooringΒ 
Hardwood
InteriorΒ 
Entrance FoyerGranite CountersPantry
Laundry FeaturesΒ 
Sink
Window FeaturesΒ 
Window TreatmentsDrapesInsulated WindowsWindow Coverings
Bedroom 2Β 
Dimensions - 14X13Level - Main
Bedroom 3Β 
Bedroom 4Β 
DenΒ 
Dimensions - 11X17Level - Main
Dining RoomΒ 
Eating AreaΒ 
Dimensions - 6X10Level - Main
Family RoomΒ 
FoyerΒ 
Dimensions - 5X13Level - Main
KitchenΒ 
Dimensions - 11X13Level - MainDescription - Eating Area-Table Space
LaundryΒ 
Dimensions - 11X15Level - Basement
Living RoomΒ 
Dimensions - 17X19Level - Main
Master BedroomΒ 
Dimensions - 12X15Level - Main
Recreation RoomΒ 
Dimensions - 41X24Level - Basement
Save
Ask
Tour
Hide
Share
Exterior Features
Construction DetailsΒ 
Brick
FencingΒ 
Invisible
Patio And PorchΒ 
Patio
RoofΒ 
Asphalt
Windows/DoorsΒ 
Window TreatmentsDrapesInsulated WindowsWindow Coverings
Community Features
Community FeaturesΒ 
ParkTennis Court(s)CurbsSidewalksStreet Lights
MLS AreaΒ 
Riverside
School DistrictΒ 
Riverside Brookfield Twp Senior
TownshipΒ 
Riverside
Schools
School District
Riverside Brookfield Twp Senior
Elementary School
Blythe Park Elementary School
Middle School
L J Hauser Junior High School
High School
Riverside Brookfield Twp Senior
Listing Courtesy of MRED as distributed by MLS Grid of Baird & Warner


Based on information submitted to the MLS GRID as of 2026-11-11 12:08 AM UTC. All data is obtained from various sources and may not have been verified by broker or MLS GRID. Supplied Open House Information is subject to change without notice. All information should be independently reviewed and verified for accuracy. Properties may or may not be listed by the office/agent presenting the information.
Last checked: 2026-11-11 12:08 AM UTC
MRED DMCA Copyright Information Copyright Β© 2026 Midwest Real Estate Data LLC. All rights reserved.

Neighborhood & Commute
Source: Walkscore
Disclosure: Community information and market data powered by Constellation Data Labs. Information is deemed reliable but not guaranteed.
Save
Ask
Tour
Hide
Share