
Search Homes for Sale in Chicago’s Western Suburbs
412 S Wa Pella AvenueMount Prospect, IL 60056
Mortgage Calculator
Monthly Payment (Est.)
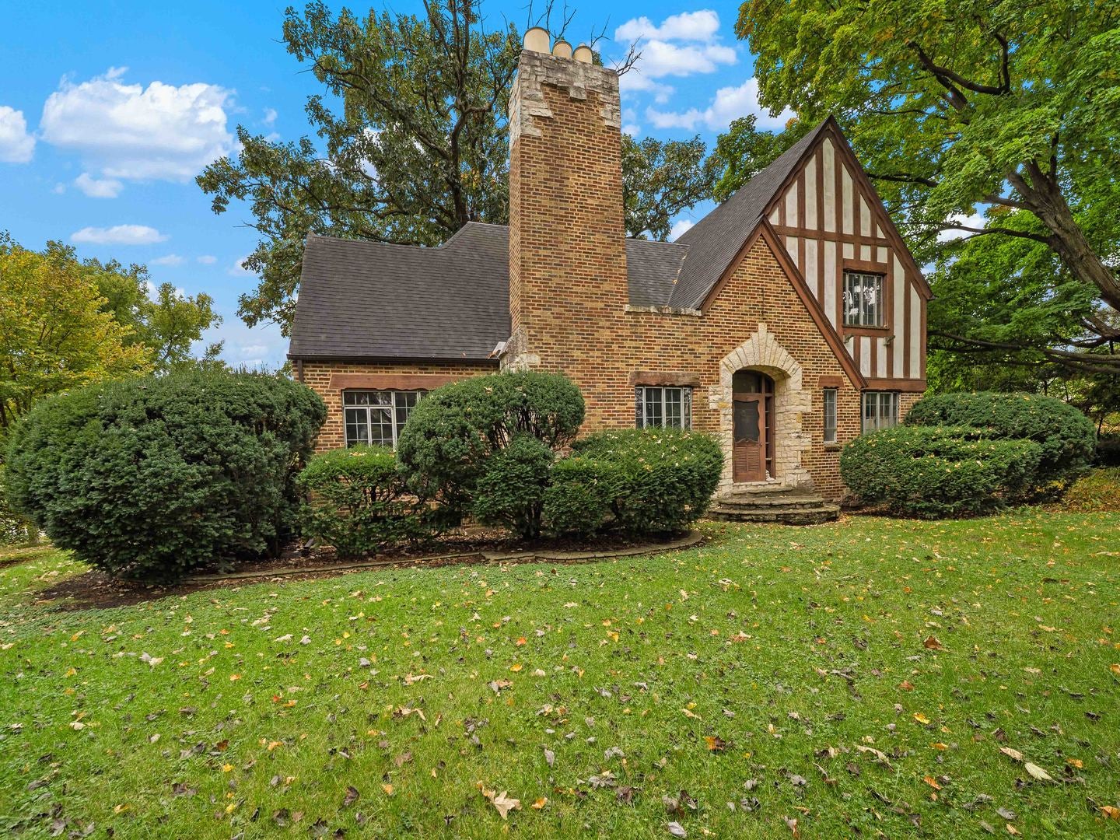
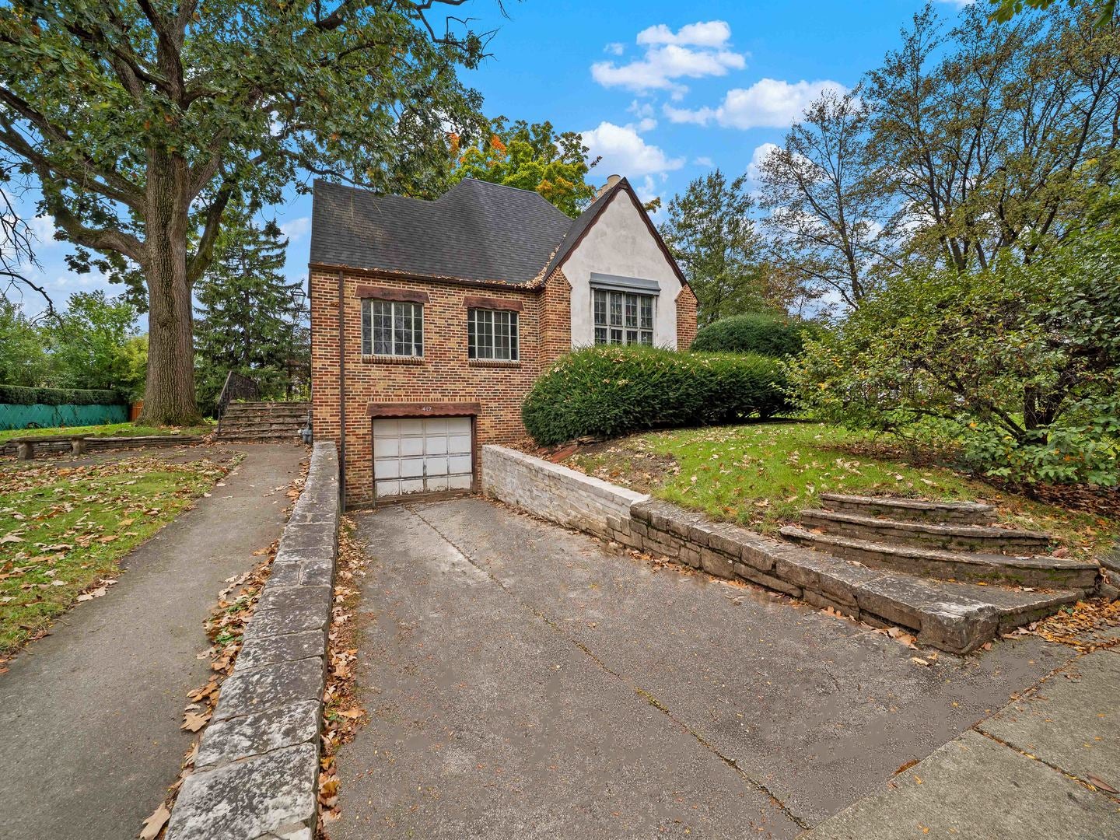
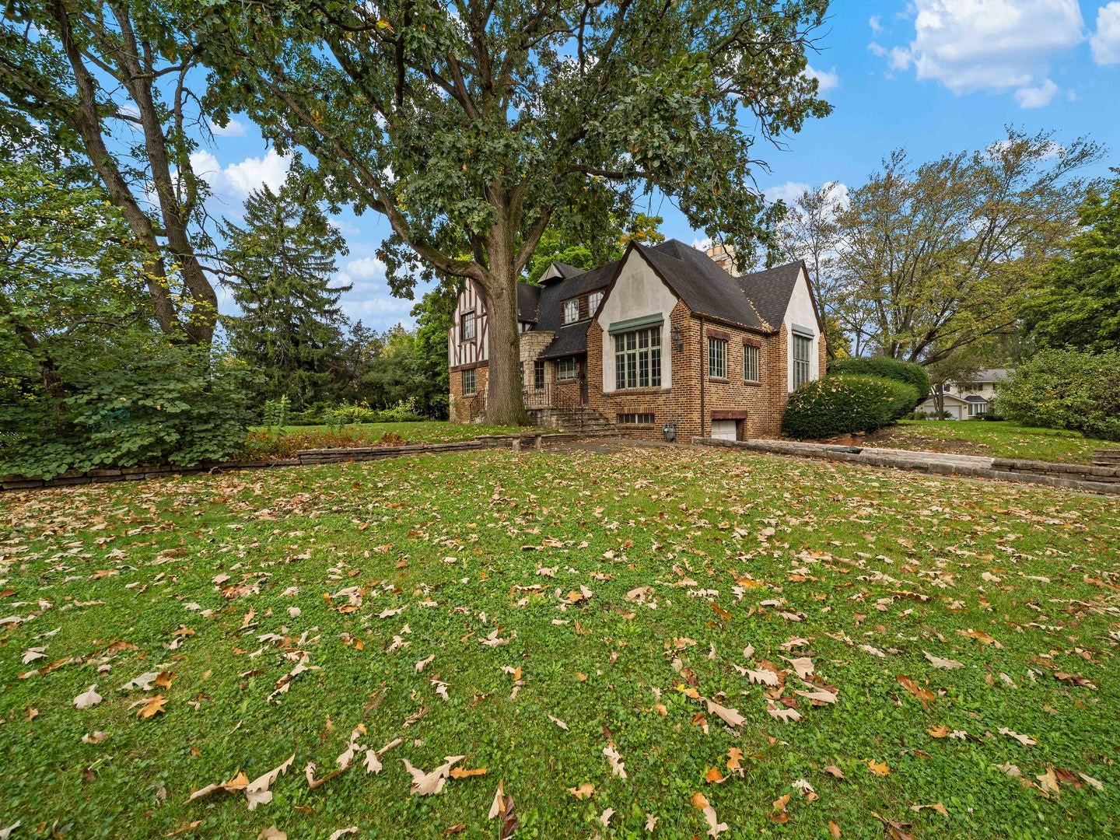
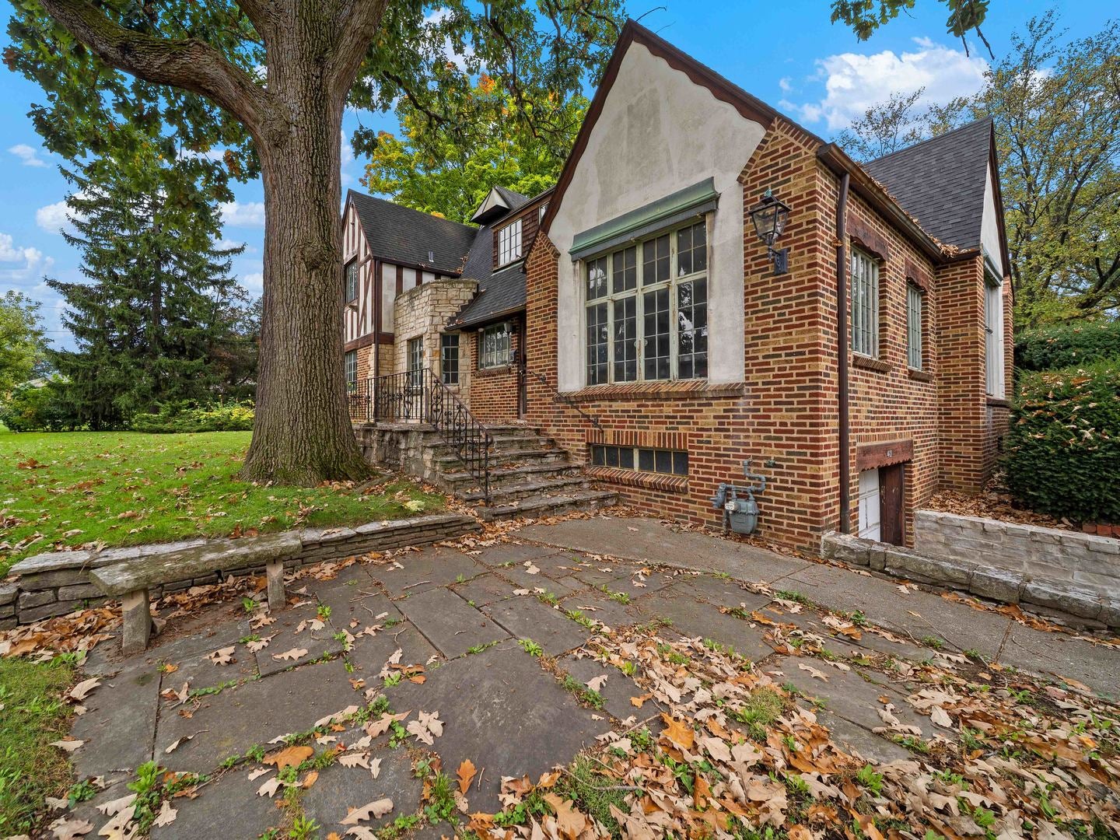
Enter an interest rate to see your estimated monthly payment.Finally a home that offers an exceptional opportunity in one of Mount Prospect's most desirable and established neighborhoods! For the visionary buyer, savvy investor, or builder looking for their next standout project, this is the kind of property that gets your attention. Set on an expansive parcel in a picturesque neighborhood known for its architectural charm, mature trees, and beautiful homes, this property presents two exciting possibilities: restore and reimagine the existing residence or explore the opportunity to create an extraordinary new construction home. Originally built in 1929, the residence offers a glimpse into an era when craftsmanship and architectural detail truly mattered. Much of the original woodwork remains, offering an incredible foundation for those who appreciate timeless character and the opportunity to bring historic details back to life. Imagine preserving the warmth, craftsmanship, and personality of the original home while introducing today's modern luxuries, finishes, and conveniences. Prefer to start fresh? The property's generous setting offers an exciting canvas for a custom-built residence designed around your vision. And then there's the LOCATION! Nestled in a highly sought-after residential pocket of Mount Prospect, you're conveniently close to the vibrant downtown district, with its restaurants, boutiques, shopping, entertainment, and Metra, along with nearby parks and recreation. It's the perfect combination of established neighborhood charm and everyday convenience. Opportunities to create something truly special in a location like this don't come along every day. Whether your vision is a thoughtful architectural restoration, a dramatic transformation, or an entirely new home, the potential here is undeniable. Property is being sold AS-IS and requires significant renovation. Bring your architect, your contractor, and most importantly, your imagination.
| 2 weeks ago | Listing updated with changes from the MLS | |
| 2 weeks ago | Status changed to Active Under Contract | |
| 3 weeks ago | Listing first seen on site |

Based on information submitted to the MLS GRID as of 2026-11-09 06:03 AM UTC. All data is obtained from various sources and may not have been verified by broker or MLS GRID. Supplied Open House Information is subject to change without notice. All information should be independently reviewed and verified for accuracy. Properties may or may not be listed by the office/agent presenting the information.
Last checked: 2026-11-09 06:03 AM UTC
MRED DMCA Copyright Information Copyright © 2026 Midwest Real Estate Data LLC. All rights reserved.