O'Neil Property Group

Search Homes for Sale in Chicago’s Western Suburbs

Save
Ask
Tour
Hide
Share
$435,000
12 Days On Site

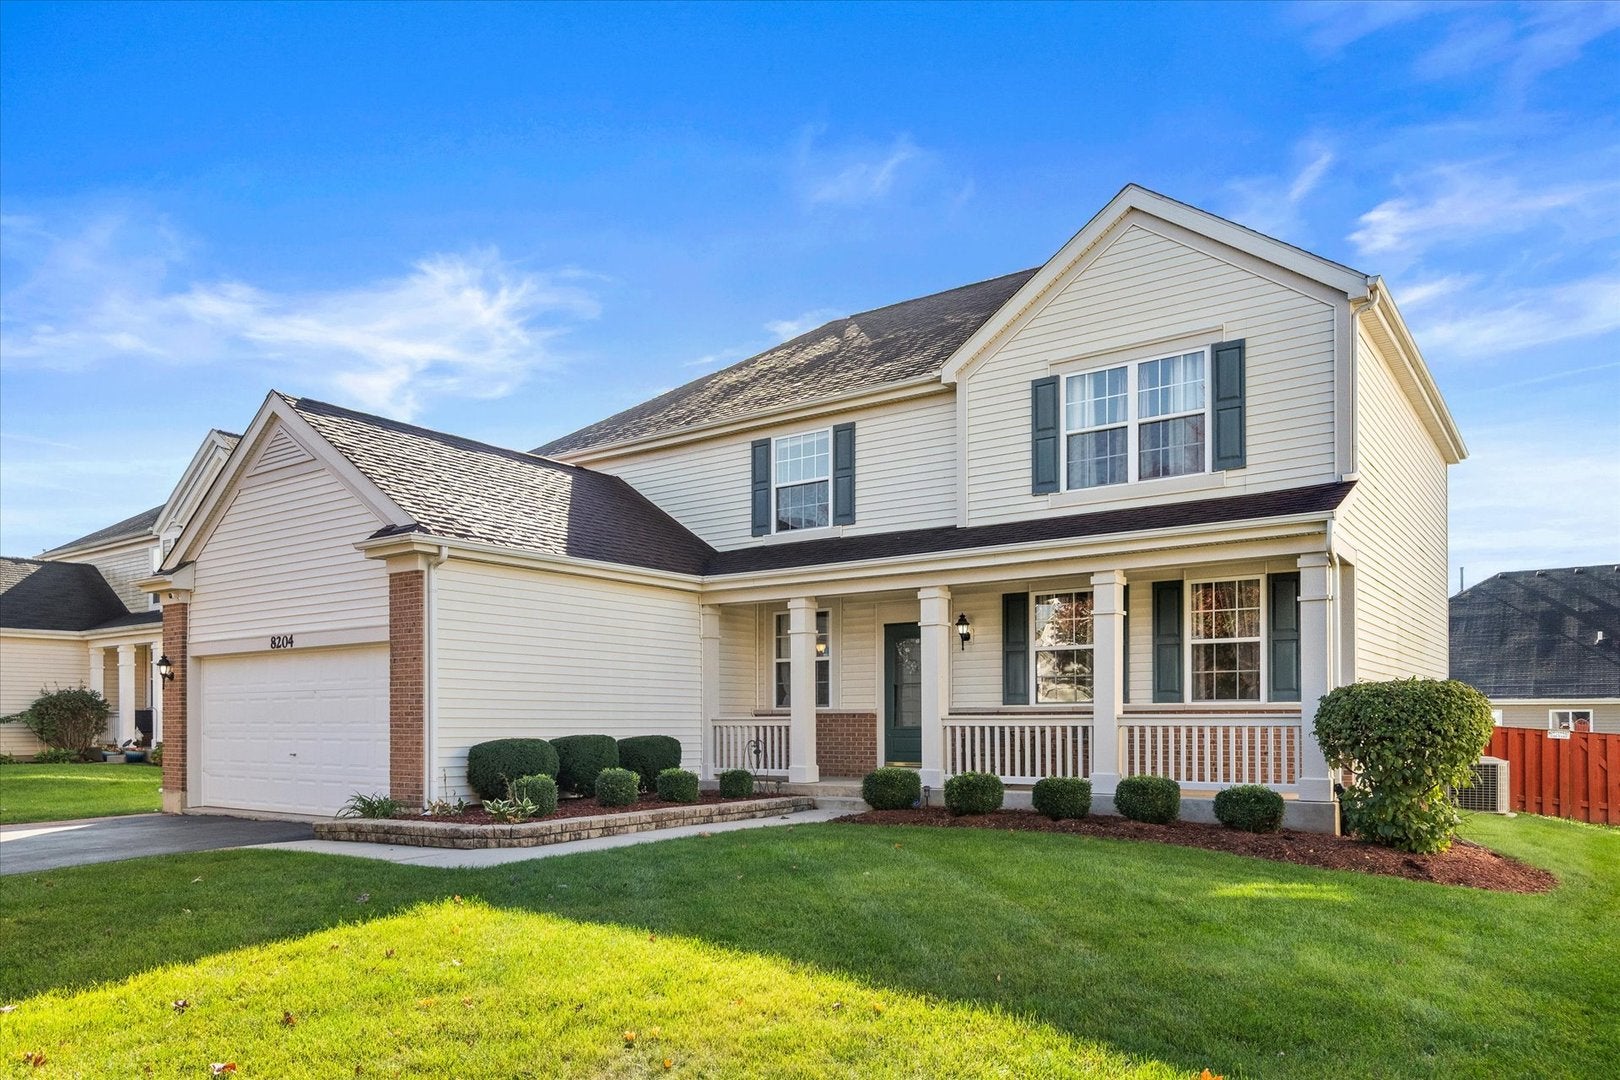
8204 WATERBURY Drive
Joliet, IL 60431

For Sale|Single Family Residence|Active
4
Beds
4
Total Baths
3
Full Baths
1
Partial Bath
2,976
SqFt
$146
/SqFt
2006
Built
Subdivision:
Greywall Club
County:
Kendall
Listing Courtesy of MRED as distributed by MLS Grid of john greene, Realtor
8204 WATERBURY Drive8204 WATERBURY Drive8204 WATERBURY Drive8204 WATERBURY Drive
Save
Ask
Tour
Hide
Share

Mortgage Calculator

Monthly Payment (Est.)

Enter an interest rate to see your estimated monthly payment.
Calculator powered by Showcase IDX, a Constellation1 Company. Copyright Β©2026 Information is deemed reliable but not guaranteed.

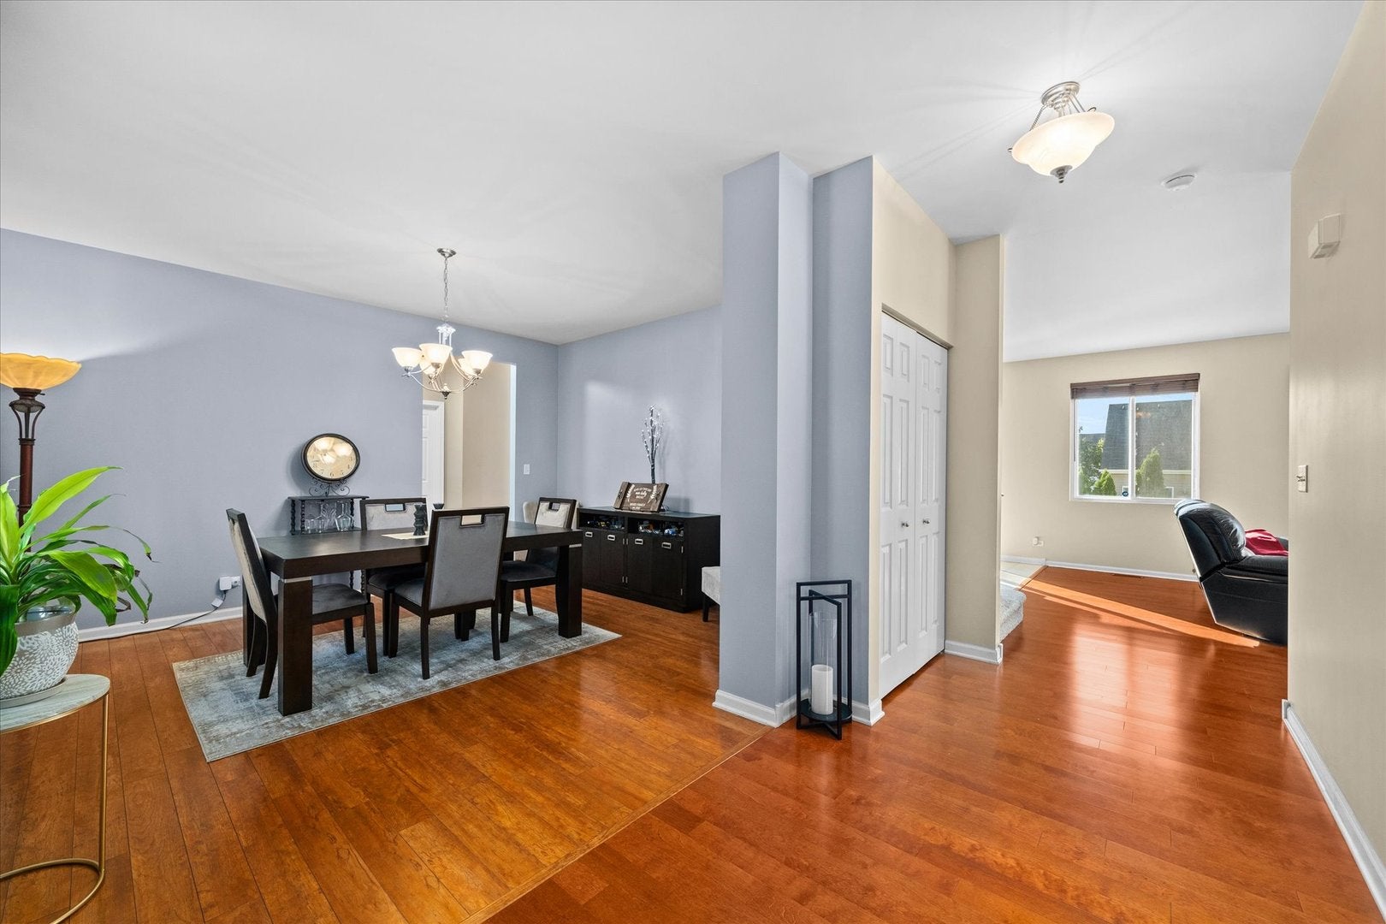
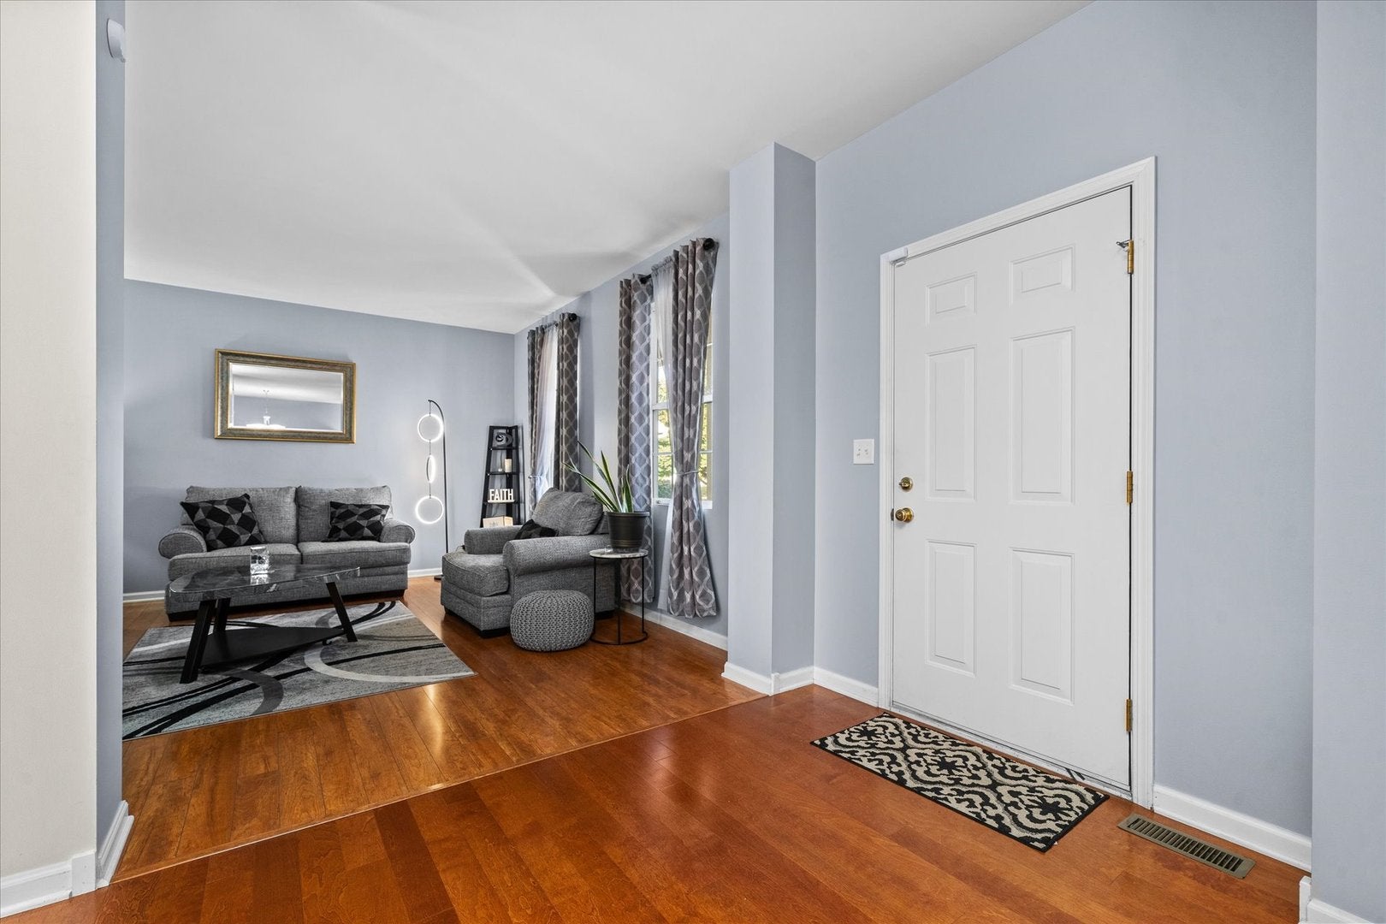
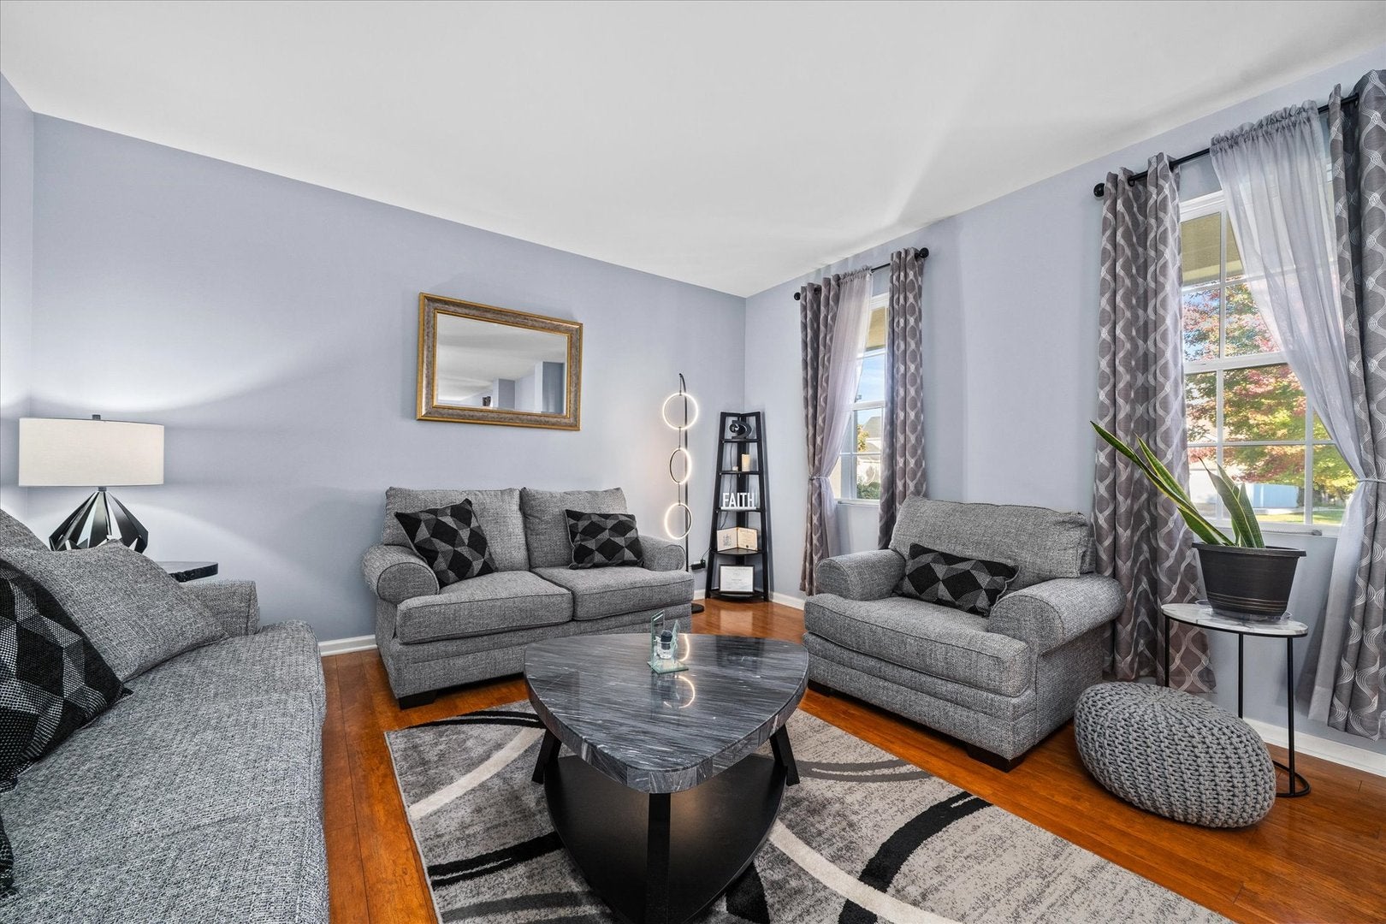
From the moment you step inside, you'll realize this isn't just another home-it's designed for a lifestyle of effortless living and top-tier entertaining. The main level boasts an expansive open-concept layout, seamlessly connecting the generous family room, sunlit breakfast nook, and well-appointed kitchen-making it impossible to feel crowded whether you're hosting large holiday gatherings or enjoying relaxed family weeknights. Upstairs, you'll find four spacious, light-filled bedrooms and two full bathrooms, offering plenty of room and privacy for everyone in the household. The highlight continues downstairs with a fully finished basement featuring an additional full bathroom! This massive bonus level adds significant functional square footage, perfect for a media room, home gym, game room, or guest suite. Meticulously loved and cared for, this home has been the heart of countless Thanksgiving dinners, Christmas mornings, and unforgettable family get-togethers. Now, it's ready for its next chapter-yours! Schedule your private tour today! Huge list of updates in the last five years: roof 2018, water heater 2023 ,sump pump 2024 ,kitchen appliances, garbage disposal 2024, patio extension.

Save
Ask
Tour
Hide
Share
Listing Snapshot
PriceΒ 
$435,000
Days On SiteΒ 
12 Days
BedroomsΒ 
4
Inside Area (SqFt)Β 
2,976 sqft
Total BathsΒ 
4
Full BathsΒ 
3
Partial BathsΒ 
1
Lot SizeΒ 
0.212 Acres
Year BuiltΒ 
2006
MLS NumberΒ 
12787712
StatusΒ 
Active
Property TaxΒ 
$7,868
HOA/Condo/Coop FeesΒ 
$50 monthly
Sq Ft SourceΒ 
N/A
Friends & Family
Recent Activity
yesterdayListing updated with changes from the MLS
yesterdayStatus changed to Active
7 days agoPrice changed to $435,000
2 weeks agoListing first seen on site
General Features
AcresΒ 
0.212
Attached GarageΒ 
Yes
GarageΒ 
Yes
Garage SpacesΒ 
2
ParkingΒ 
AttachedGarage
Parking SpacesΒ 
2
Property Sub TypeΒ 
Single Family Residence
SewerΒ 
Public Sewer
Water SourceΒ 
Public
Interior Features
AppliancesΒ 
RangeMicrowaveDishwasherRefrigerator
BasementΒ 
FinishedFull
CoolingΒ 
Central Air
HeatingΒ 
Forced Air
Bedroom 2Β 
Dimensions - 13X11
Bedroom 3Β 
Dimensions - 13X11
Bedroom 4Β 
Dimensions - 13X10
Breakfast RoomΒ 
Dimensions - 14X11Level - Main
Dining RoomΒ 
Dimensions - 13X15Level - Main
Family RoomΒ 
Dimensions - 15X20Level - Main
KitchenΒ 
Dimensions - 14X15Level - MainDescription - Eating Area-Table Space
LaundryΒ 
Dimensions - 10X6Level - Main
Living RoomΒ 
Dimensions - 14X15Level - Main
Master BedroomΒ 
Dimensions - 17X14
Save
Ask
Tour
Hide
Share
Exterior Features
Construction DetailsΒ 
Vinyl Siding
Community Features
Association FeeΒ 
$50.0
Association Fee FrequencyΒ 
Monthly
MLS AreaΒ 
Joliet
School DistrictΒ 
Plainfield South High School
TownshipΒ 
Na-Au-Say
Schools
School District
Plainfield South High School
Elementary School
Unknown
Middle School
Unknown
High School
Plainfield South High School
Listing Courtesy of MRED as distributed by MLS Grid of john greene, Realtor


Based on information submitted to the MLS GRID as of 2026-10-29 01:00 PM UTC. All data is obtained from various sources and may not have been verified by broker or MLS GRID. Supplied Open House Information is subject to change without notice. All information should be independently reviewed and verified for accuracy. Properties may or may not be listed by the office/agent presenting the information.
Last checked: 2026-10-29 01:00 PM UTC
MRED DMCA Copyright Information Copyright Β© 2026 Midwest Real Estate Data LLC. All rights reserved.

Neighborhood & Commute
Source: Walkscore
Disclosure: Community information and market data powered by Constellation Data Labs. Information is deemed reliable but not guaranteed.
Save
Ask
Tour
Hide
Share