
Search Homes for Sale in Chicago’s Western Suburbs
5128 W Montana StreetChicago, IL 60639
Mortgage Calculator
Monthly Payment (Est.)
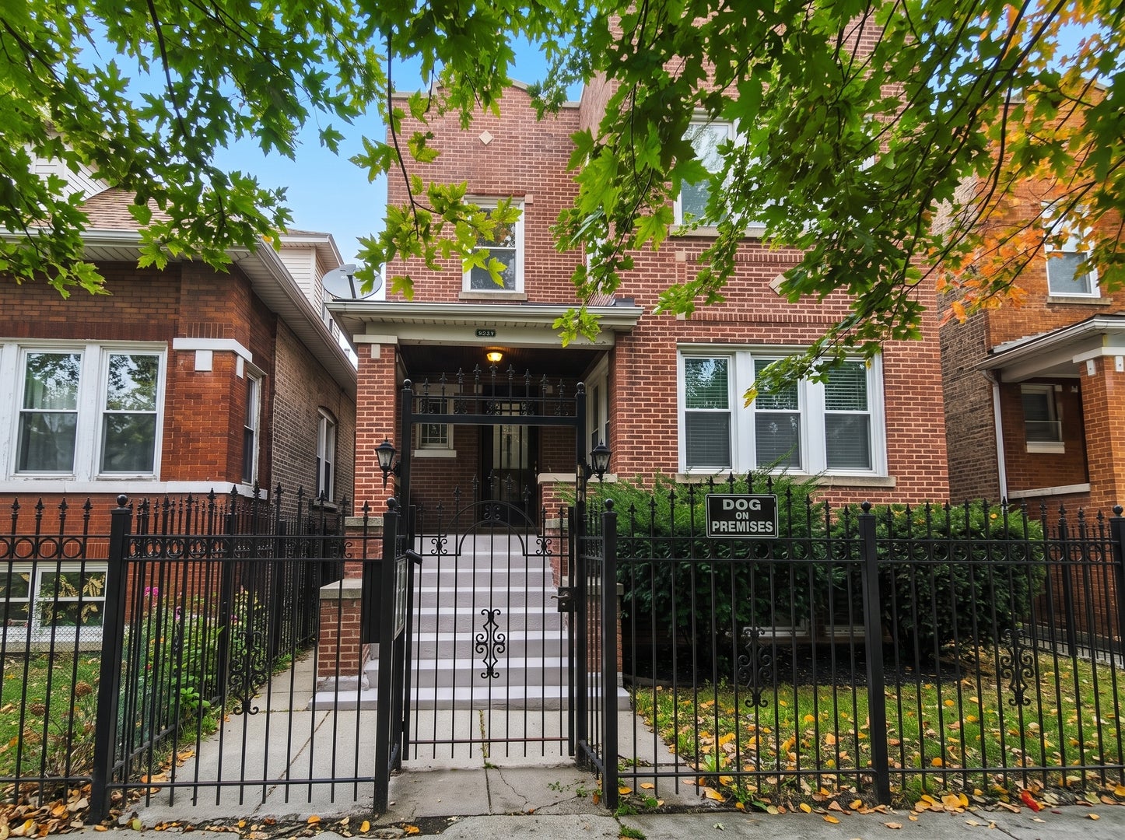
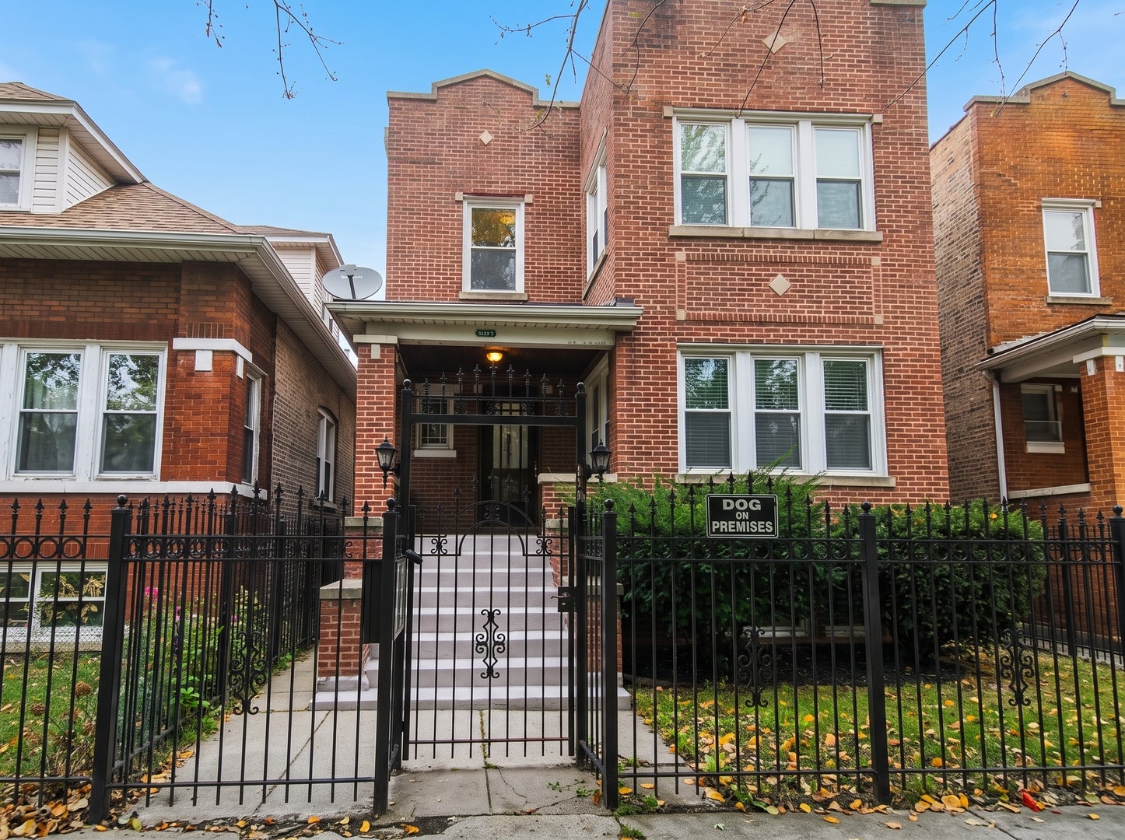
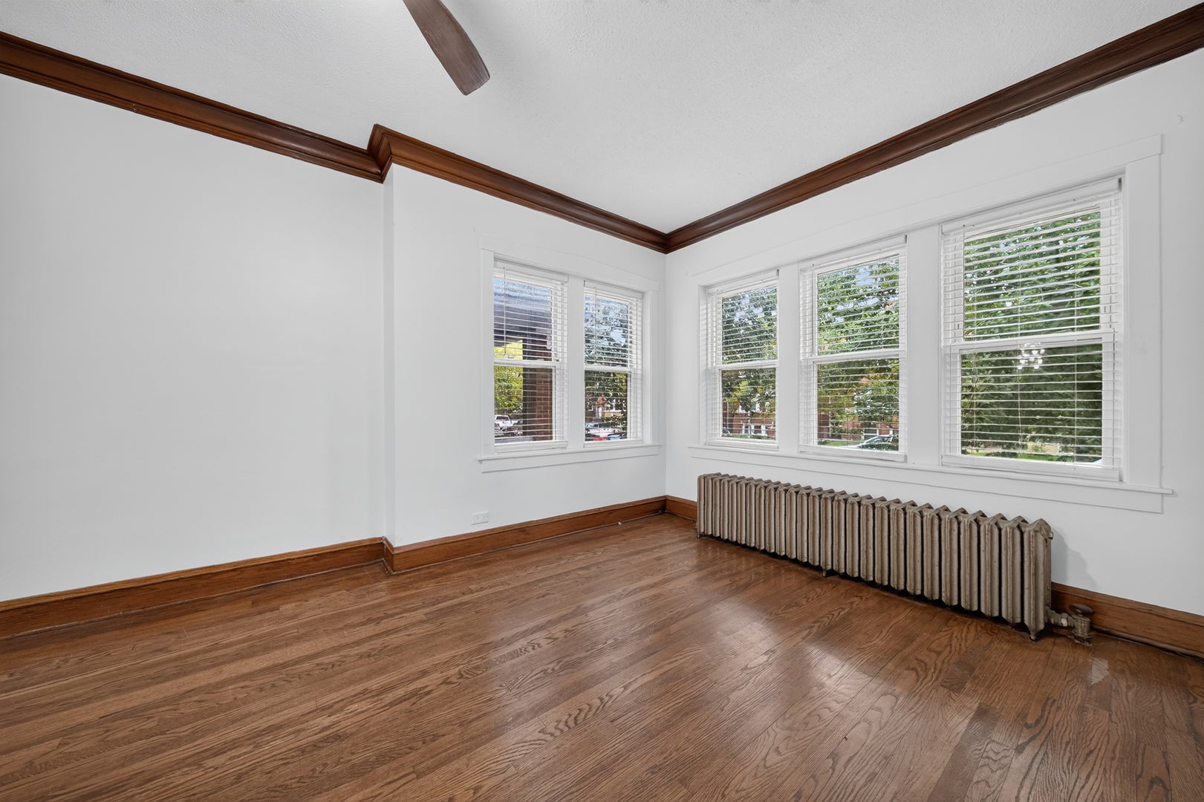
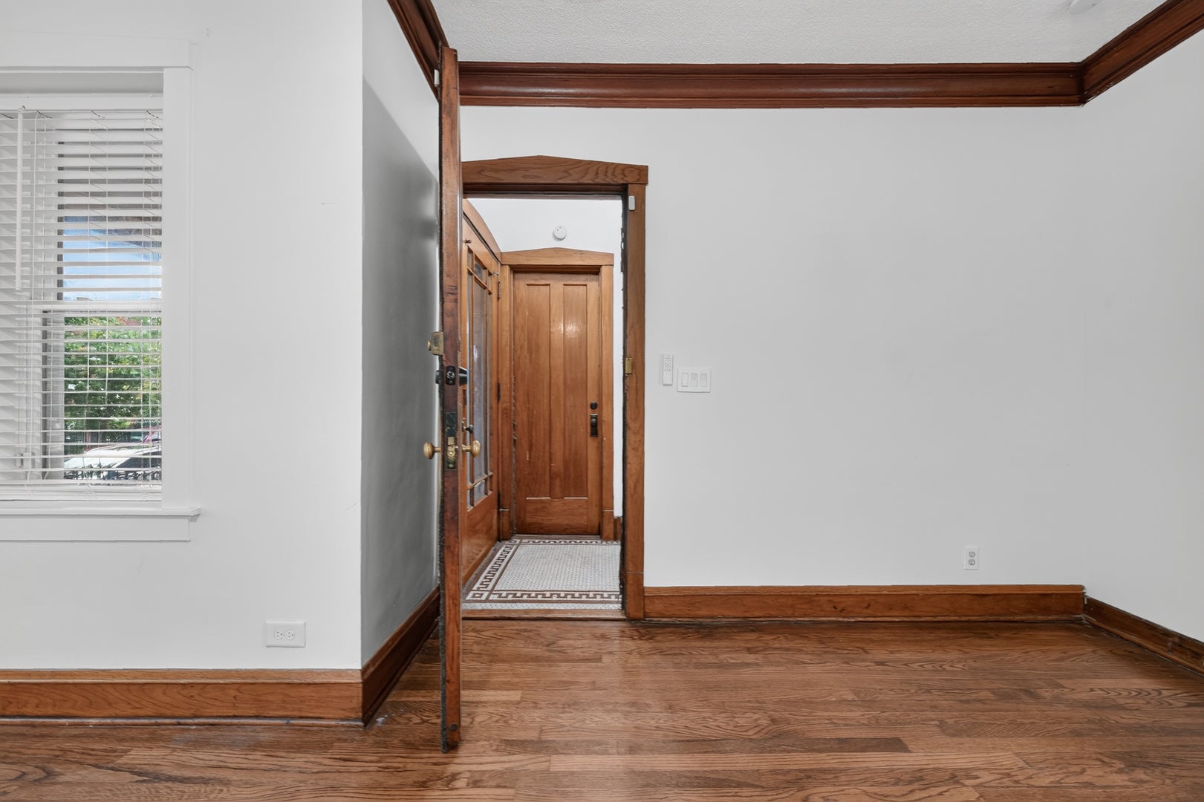
Enter an interest rate to see your estimated monthly payment.SOLID BRICK 2 UNITS BUILDING IN GREAT BELMONT CRAGIN AREA. BRIGHT AND SUNNY LR W/SOUTHERN EXPOSURE (2ND FLOOR HAS GAS FIREPLACE), FORMAL DINING ROOM. UPDATED KITCHENS AND BATHS, 2 GOOD SIZE BEDROOMS, NEWER STAINLESS STEEL APPLIANCES, ALL HARDWOOD FLOORS, THERMAL WINDOWS. ENCLOSED PORCH FOR EXTRA ROOM. FRONT IRON FENCE. MOST COPPER WATERLINES. BRAND NEW ROOF RESTORATION PLUS FIREWALLS TUCKPOINTING (2025 - $40K). SEPARATE HEAT/GAS AND ELECTRIC. FIN. BSMT W/LR, SUMMER KITCHEN, BR, FULL BATH, LAUNDRY, STORAGE, 2 ENTRANCES. GARAGE FOR 2 CARS W/DOUBLE OVERHEAD DOORS FOR EXTRA PARKING. NEITHER SELLER NOR BROKER MAKES ANY REPRESENTATION AS TO THE LEGALITY OF BASEMENT UNIT. RE TAXES HAS NO EXEMPTIONS. GOOD QUALITY BUILDING BUT PER SELLER REQUEST - SELLING "AS IS CONDITION". ANY REPAIRS REQUIRED BY THE LENDER OR ANY HOME INSPECTION ISSUES WILL BE THE BUYER RESPONSIBILITY. POSSESSION AT CLOSING - READY FOR OCCUPANCY.
| 2 weeks ago | Listing updated with changes from the MLS | |
| 2 weeks ago | Status changed to Active | |
| 3 weeks ago | Listing first seen on site |

Based on information submitted to the MLS GRID as of 2026-11-04 08:43 PM UTC. All data is obtained from various sources and may not have been verified by broker or MLS GRID. Supplied Open House Information is subject to change without notice. All information should be independently reviewed and verified for accuracy. Properties may or may not be listed by the office/agent presenting the information.
Last checked: 2026-11-04 08:43 PM UTC
MRED DMCA Copyright Information Copyright © 2026 Midwest Real Estate Data LLC. All rights reserved.
Did you know? You can invite friends and family to your search. They can join your search, rate and discuss listings with you.