
Search Homes for Sale in Chicago’s Western Suburbs
647 Ruby StreetCrystal Lake, IL 60014
Mortgage Calculator
Monthly Payment (Est.)
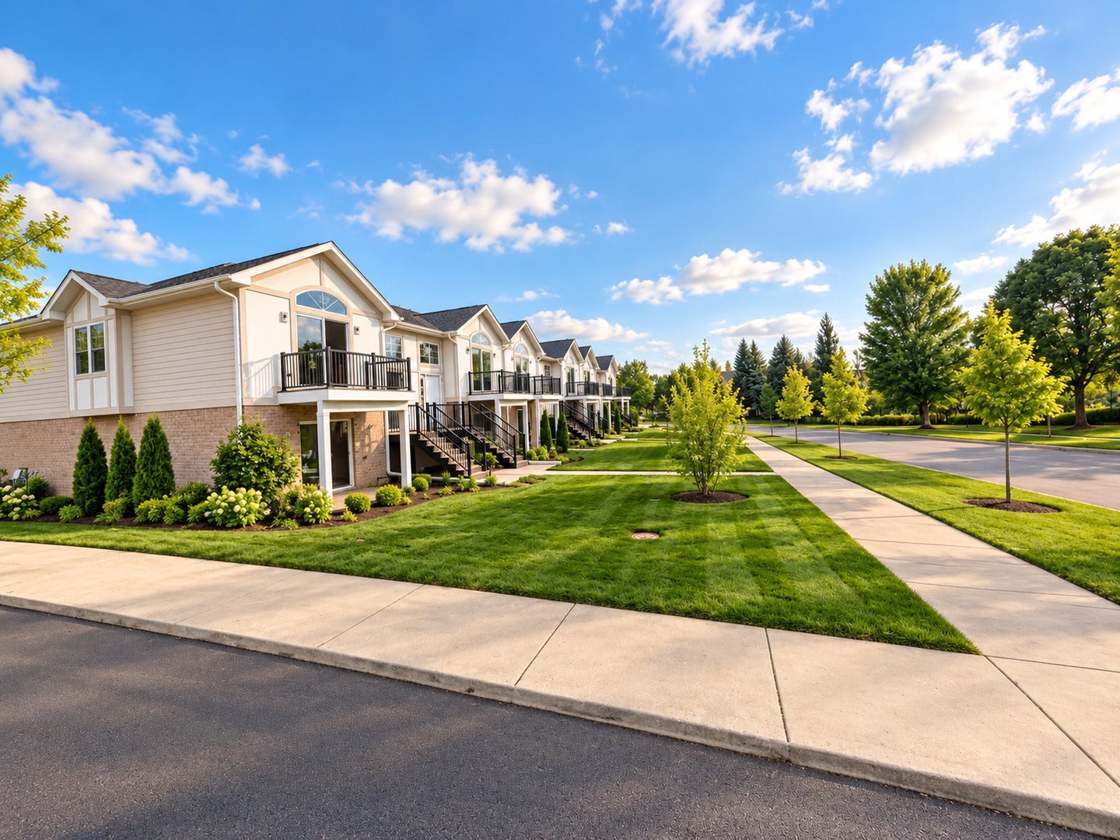
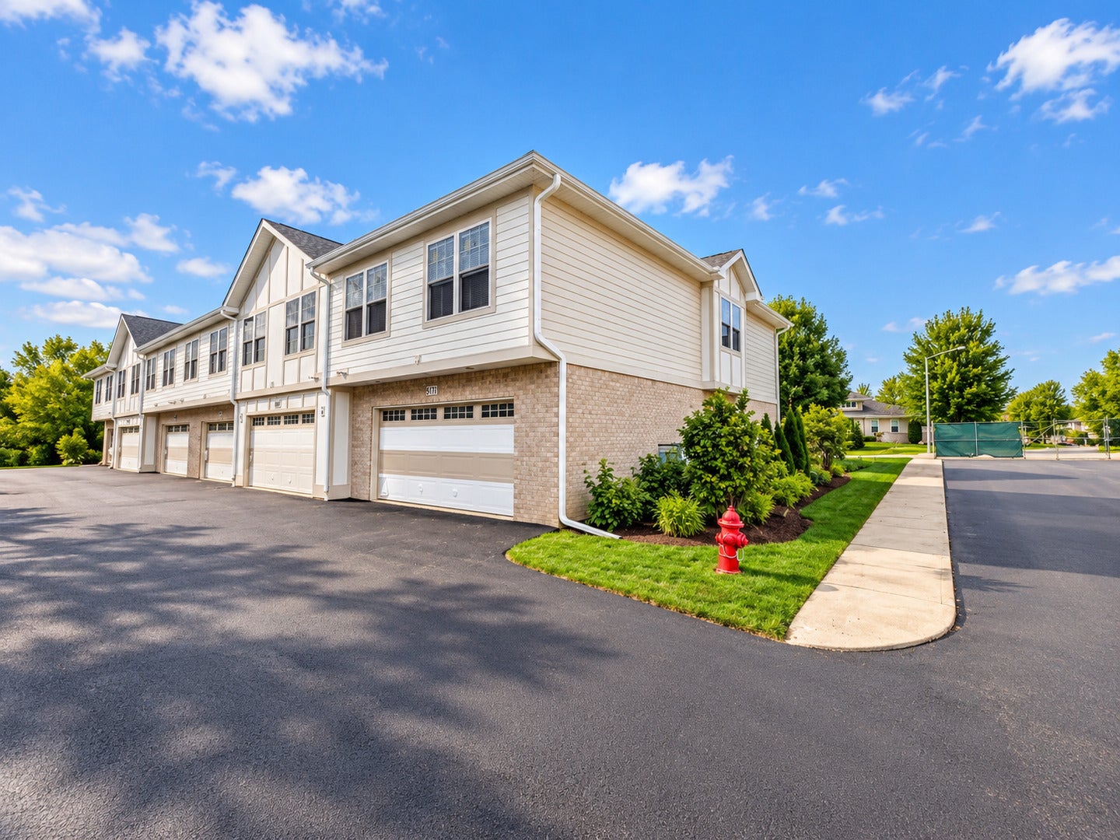
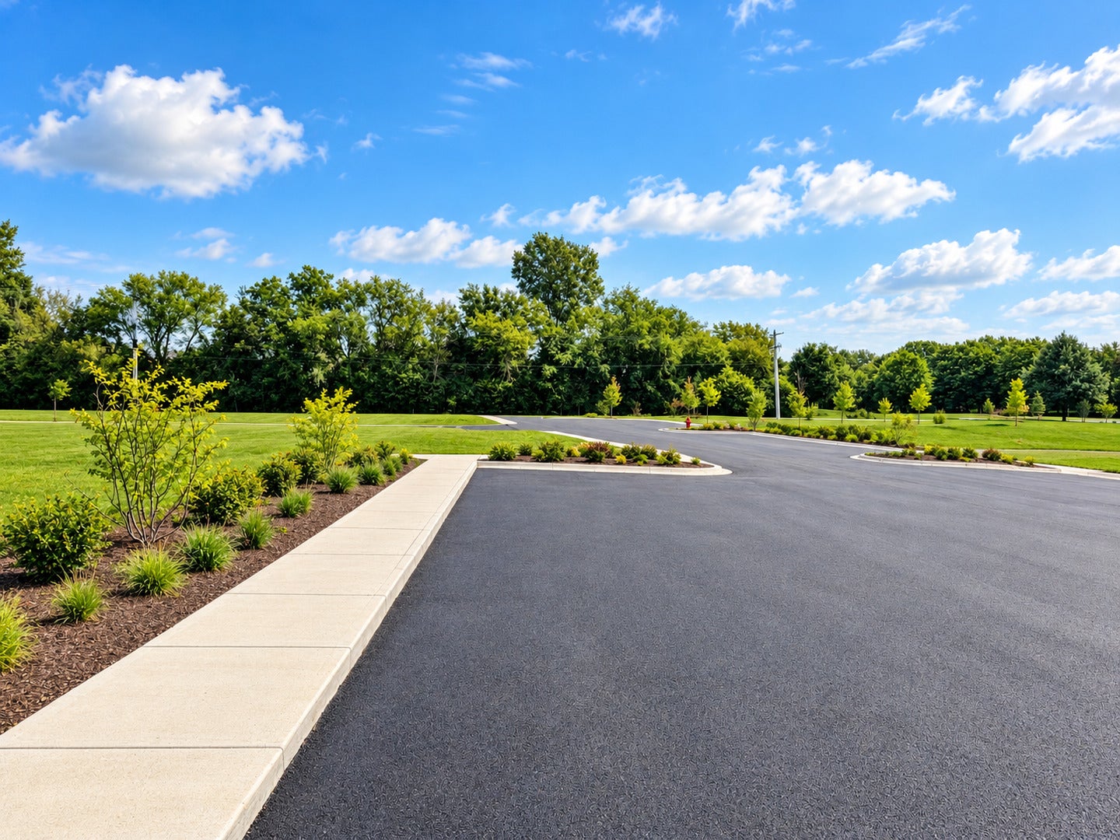
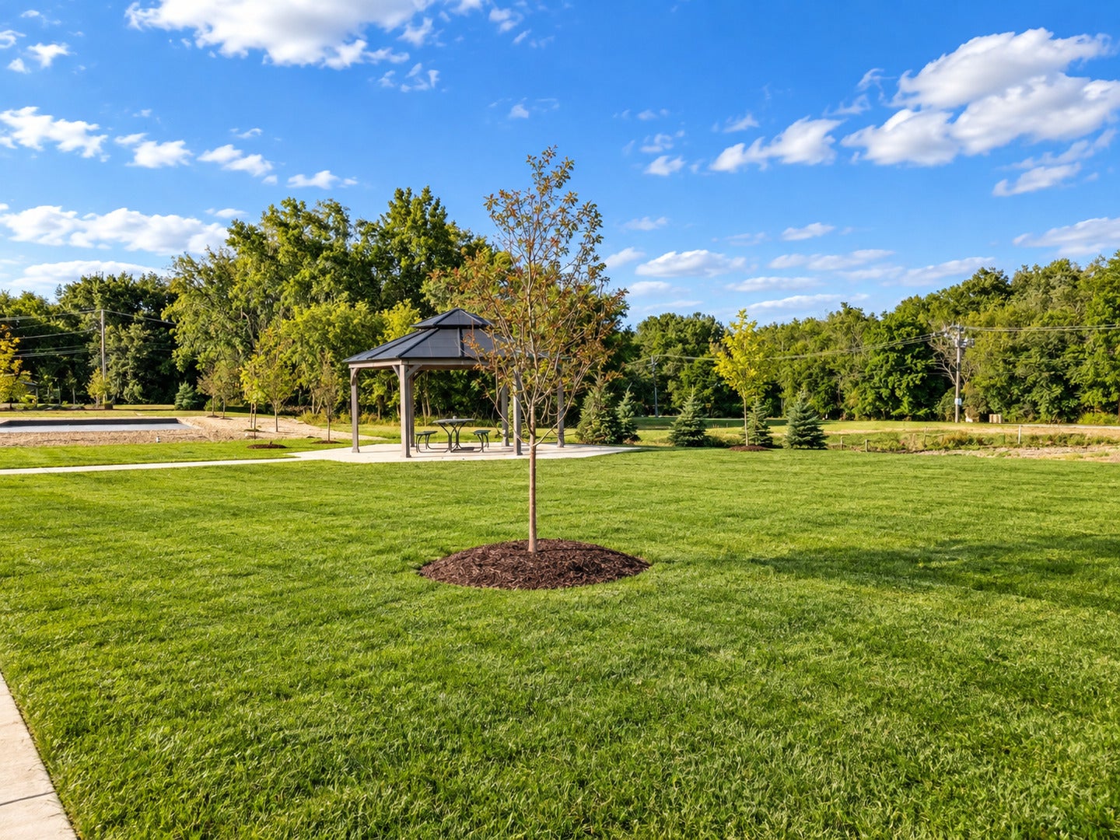
Enter an interest rate to see your estimated monthly payment.We have MOVE-IN READY units available. Come take a peek at our MODEL UNIT! Welcome to Bard Estates, where refined design, everyday comfort, and exceptional value come together in the heart of Crystal Lake. This beautifully appointed new construction semi-custom townhome showcases thoughtful craftsmanship and elegant finishes throughout. A bright, open-concept layout connects the living room, dining area, and kitchen, creating an inviting setting for both relaxed living and effortless entertaining. The spacious kitchen features a generous center island, while the adjoining dining area comfortably accommodates a six-person table and opens to a beautiful deck-the perfect place to enjoy morning coffee or unwind at the end of the day. The main living level offers a spacious primary suite with a private bath, two additional bedrooms, and a second full bathroom, bringing comfort and convenience together in one thoughtfully designed layout. This Model Home Upgrades (Not Included): An exceptional collection of upgrades elevates this model home, showcasing an inviting fireplace, a striking quartz island with waterfall edges, a coordinating quartz backsplash, and a sleek range hood above the cooktop. Elegant gold lighting and plumbing fixtures add a touch of sophistication, while the primary bathroom features a modern LED mirror, a smart toilet, and a beautifully appointed shower finished in porcelain tile. Closet organizers in all three bedrooms provide practical storage with a polished touch. Served by School Districts 47 and 155, Bard Estates offers a convenient location just minutes from Routes 31 and 14, shopping, dining, and the Metra station. Enjoy community amenities including a new pickleball court and children's play area, with two golf courses nearby. Beautifully finished and ready to welcome you home, this model presents an opportunity to enjoy semi-custom living with exceptional upgrades already included.
| 2 days ago | Listing updated with changes from the MLS | |
| 2 days ago | Status changed to Active | |
| a week ago | Price changed to $379,000 | |
| 3 weeks ago | Listing first seen on site |

Based on information submitted to the MLS GRID as of 2026-11-09 05:42 PM UTC. All data is obtained from various sources and may not have been verified by broker or MLS GRID. Supplied Open House Information is subject to change without notice. All information should be independently reviewed and verified for accuracy. Properties may or may not be listed by the office/agent presenting the information.
Last checked: 2026-11-09 05:42 PM UTC
MRED DMCA Copyright Information Copyright © 2026 Midwest Real Estate Data LLC. All rights reserved.