
Search Homes for Sale in Chicago’s Western Suburbs
716 N Main StreetSandwich, IL 60548
Mortgage Calculator
Monthly Payment (Est.)
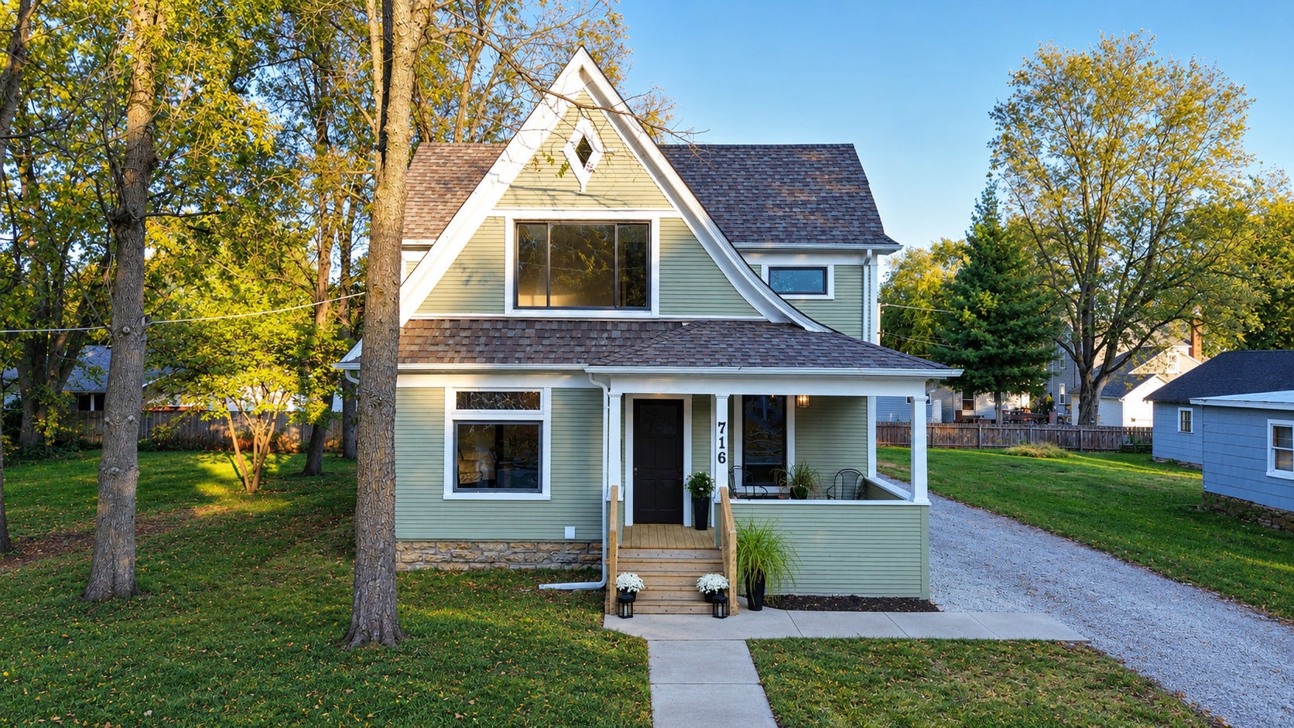
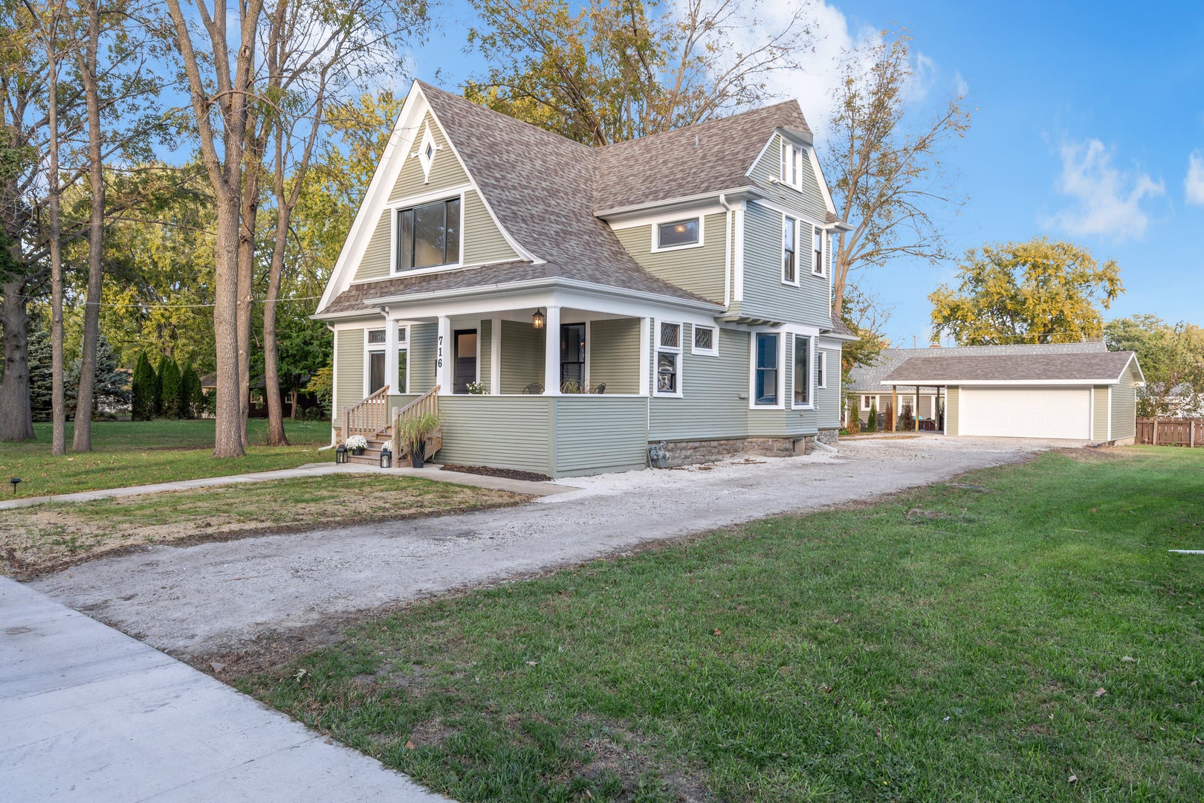
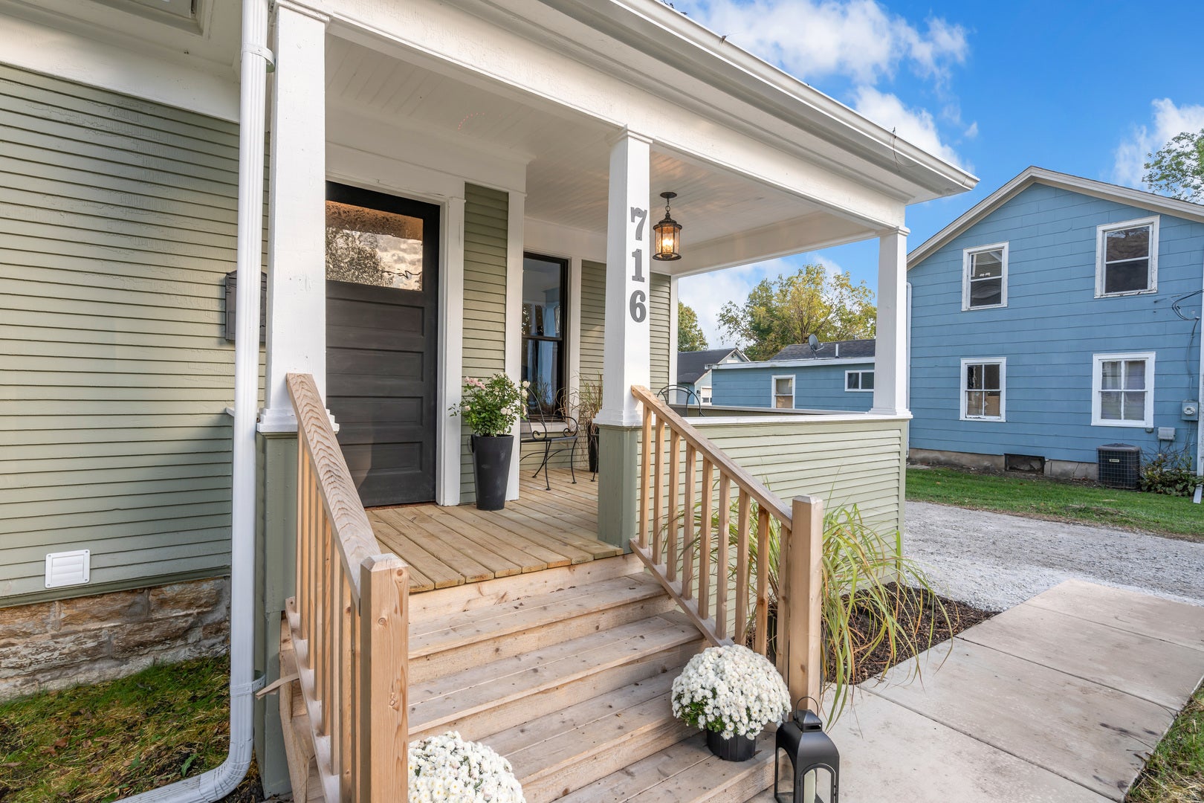
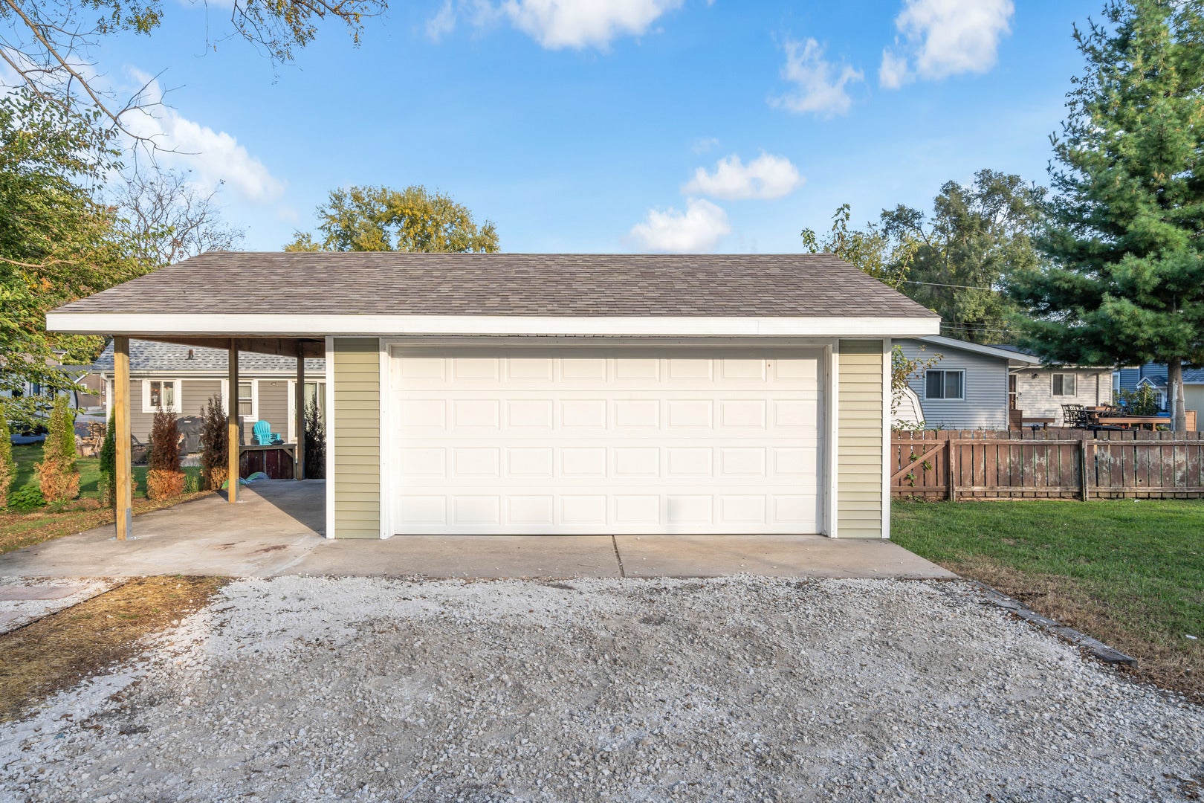
Enter an interest rate to see your estimated monthly payment.The old house charm & character WITHOUT the old house problems... The character and woodwork truly speak for themselves! Thoughtfully renovated from top to bottom, the home received a new Certificate of Occupancy in 2026, with all completed work permitted and approved. Major updates include an entirely new plumbing system, updated 200 amp electrical service, new HVAC with transferable warranty, new 2 car garage with overhang, kitchen cabinets and appliances, exterior doors, fixtures, full interior drywall, and new and restored hardwood floors, all completed in 2026. The roof and gutters were replaced in 2025, along with fresh interior and exterior paint, new front porch decking and stairs, a new back deck, and updated landscaping and hardscaping (2026). Best of all, the character that makes this home special REMAINS. Original woodwork throughout the trim, staircase, doors, and beautiful pocket doors have been carefully restored, preserving the craftsmanship of the Queen Anne era while giving the home a fresh start for its next chapter. There is NOTHING to do other than move in!!!
| 22 hours ago | Listing updated with changes from the MLS | |
| 22 hours ago | Listing first seen on site |

Based on information submitted to the MLS GRID as of 2026-10-23 12:39 PM UTC. All data is obtained from various sources and may not have been verified by broker or MLS GRID. Supplied Open House Information is subject to change without notice. All information should be independently reviewed and verified for accuracy. Properties may or may not be listed by the office/agent presenting the information.
Last checked: 2026-10-23 12:39 PM UTC
MRED DMCA Copyright Information Copyright © 2026 Midwest Real Estate Data LLC. All rights reserved.
Did you know? You can invite friends and family to your search. They can join your search, rate and discuss listings with you.