
Search Homes for Sale in Chicago’s Western Suburbs
512 Concord AvenueRomeoville, IL 60446
Mortgage Calculator
Monthly Payment (Est.)
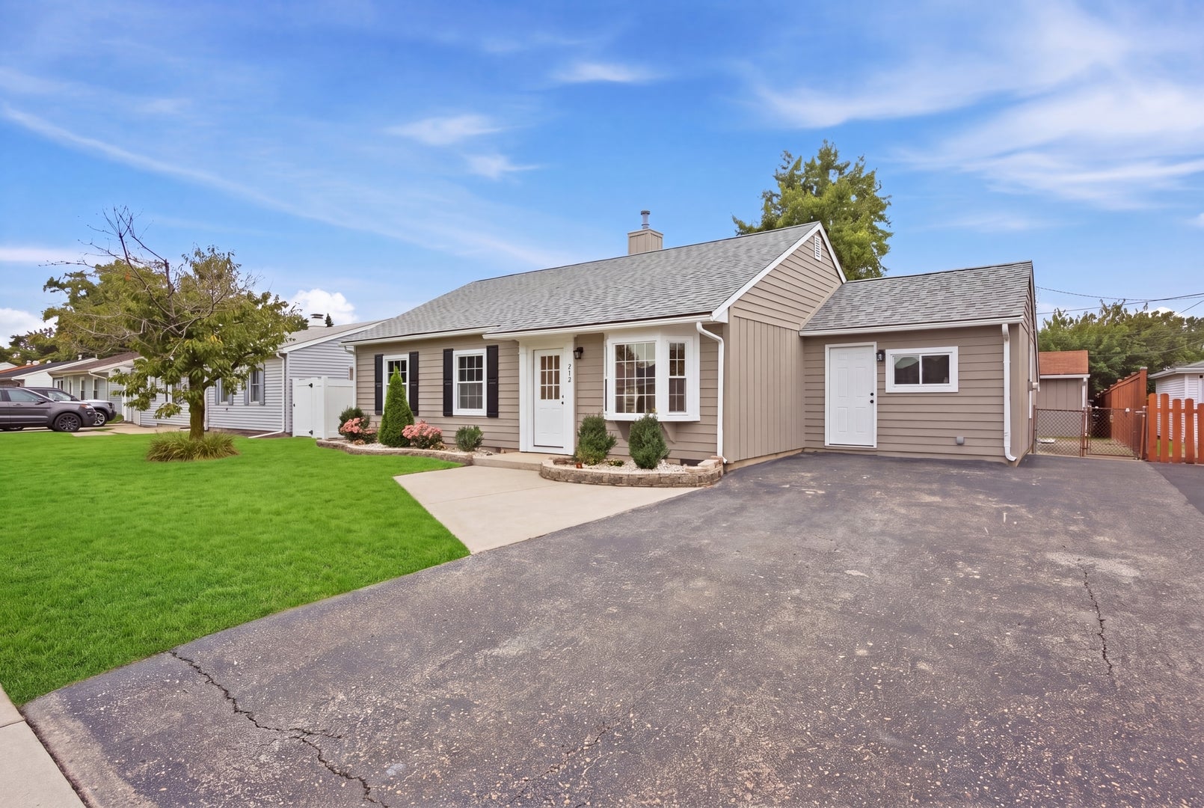
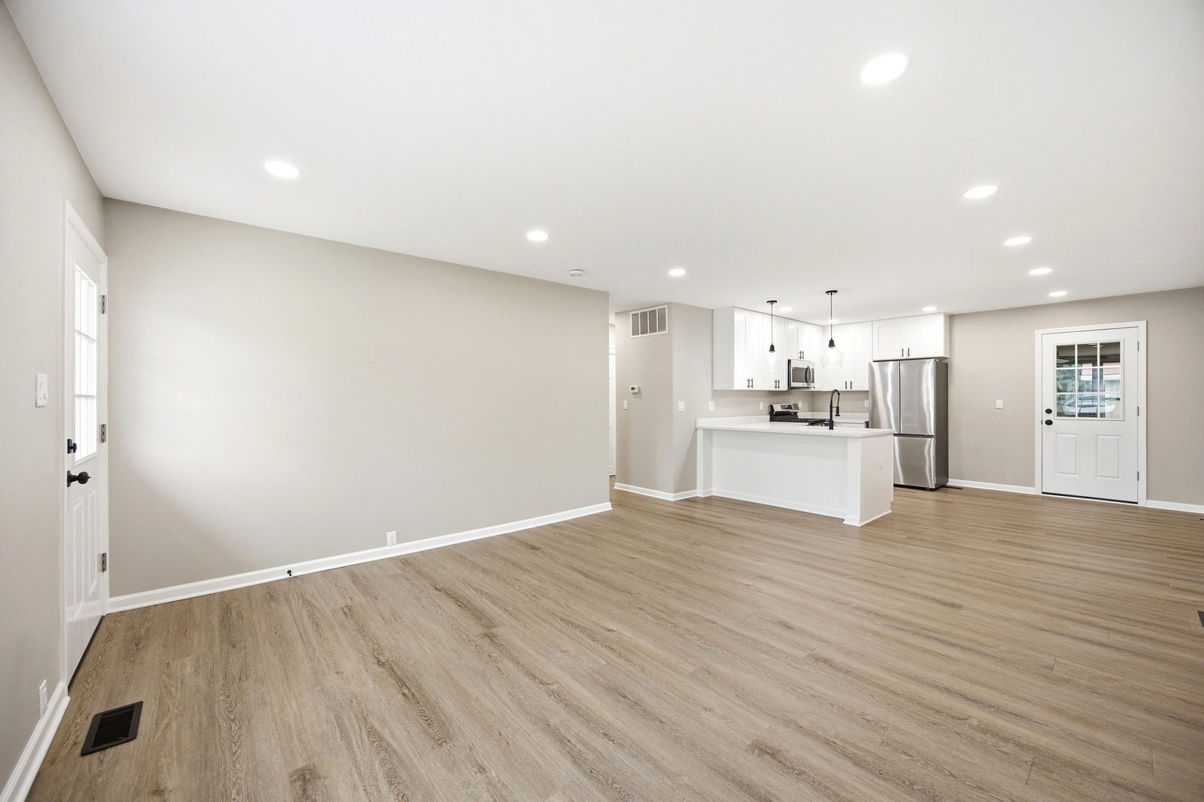
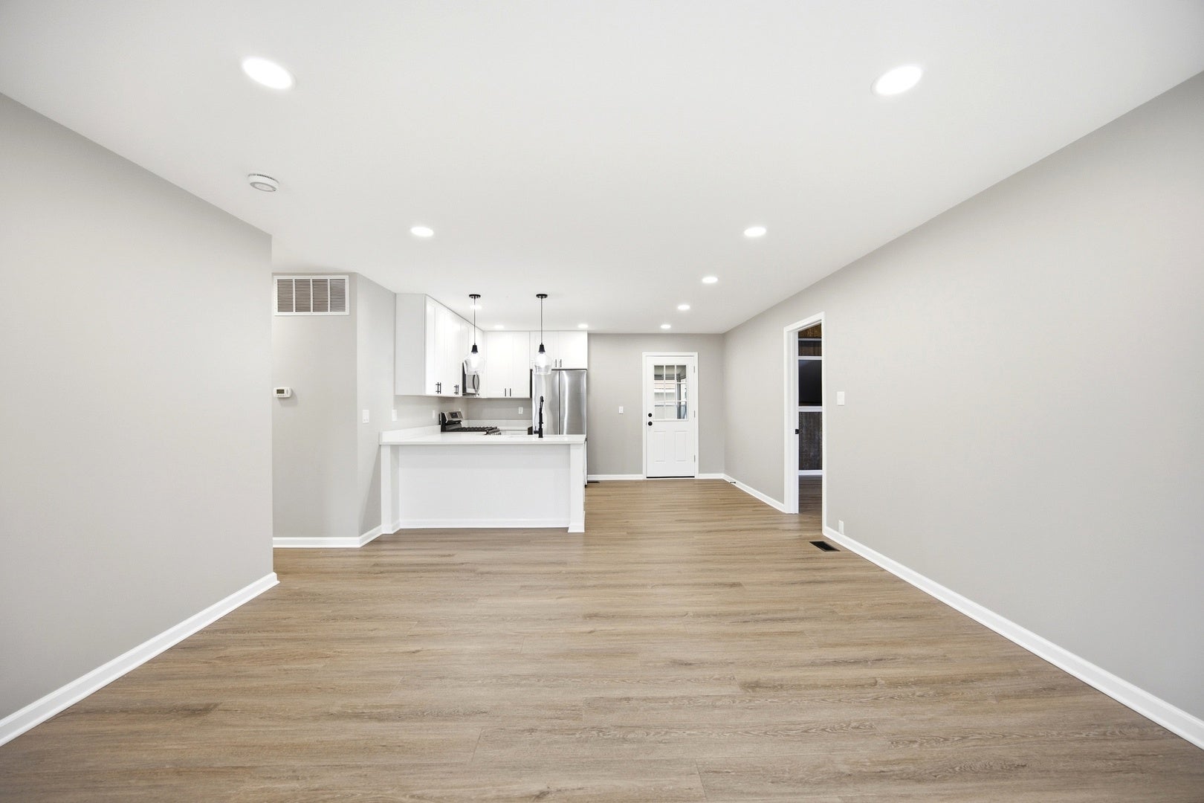
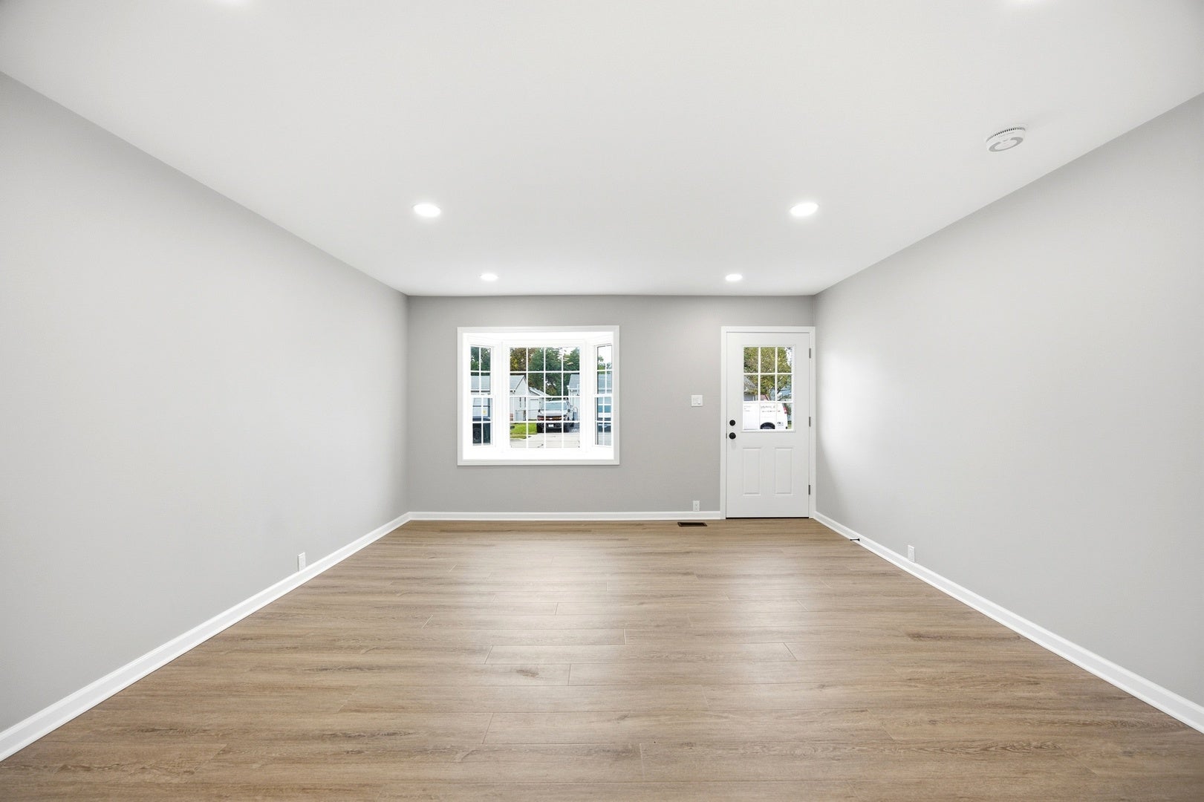
Enter an interest rate to see your estimated monthly payment.Welcome to 512 Concord Avenue-a truly move-in-ready three-bedroom ranch offering nearly 1,500 square feet of warm and inviting living space. With too many improvements to list, this home has been thoughtfully refreshed from top to bottom. Major updates include 2026 improvements such as new siding, a new water heater, fresh paint, luxury vinyl plank flooring, recessed lighting throughout, and sleek black light fixtures. At the heart of the home is a beautifully renovated kitchen featuring new stainless steel appliances, quartz countertops, and timeless shaker-style cabinets. The comfortable living room offers plenty of space for relaxing and entertaining, while the bright sunroom is the perfect spot for morning coffee, quiet evenings, or gathering with guests. A beautifully finished bonus room provides even more flexibility and could serve as a fourth bedroom, home office, family room, playroom, or hobby space. Outside, enjoy a yard with room to relax, along with a convenient storage shed for tools, lawn equipment, and seasonal items. Located near schools, parks, recreation facilities, shopping, and dining, this charming Romeoville home delivers modern style, flexible living space, and everyday convenience. Simply move in and enjoy-schedule your showing today!
| 22 hours ago | Listing updated with changes from the MLS | |
| 22 hours ago | Status changed to Active | |
| 6 days ago | Listing first seen on site |

Based on information submitted to the MLS GRID as of 2026-10-23 02:45 AM UTC. All data is obtained from various sources and may not have been verified by broker or MLS GRID. Supplied Open House Information is subject to change without notice. All information should be independently reviewed and verified for accuracy. Properties may or may not be listed by the office/agent presenting the information.
Last checked: 2026-10-23 02:45 AM UTC
MRED DMCA Copyright Information Copyright © 2026 Midwest Real Estate Data LLC. All rights reserved.