O'Neil Property Group

Search Homes for Sale in Chicago’s Western Suburbs

Save
Ask
Tour
Hide
Share
$324,900
30 Days On Site

1213 Koster Court
Geneva, IL 60134

For Sale|Townhouse|Active
2
Beds
4
Total Baths
3
Full Baths
1
Partial Bath
1,376
SqFt
$236
/SqFt
1992
Built
Subdivision:
Chesapeake Commons
County:
Kane
Listing Courtesy of MRED as distributed by MLS Grid of Bucaro Realty
1213 Koster Court1213 Koster Court1213 Koster Court1213 Koster Court
Save
Ask
Tour
Hide
Share

Mortgage Calculator

Monthly Payment (Est.)

Enter an interest rate to see your estimated monthly payment.
Calculator powered by Showcase IDX, a Constellation1 Company. Copyright Β©2026 Information is deemed reliable but not guaranteed.

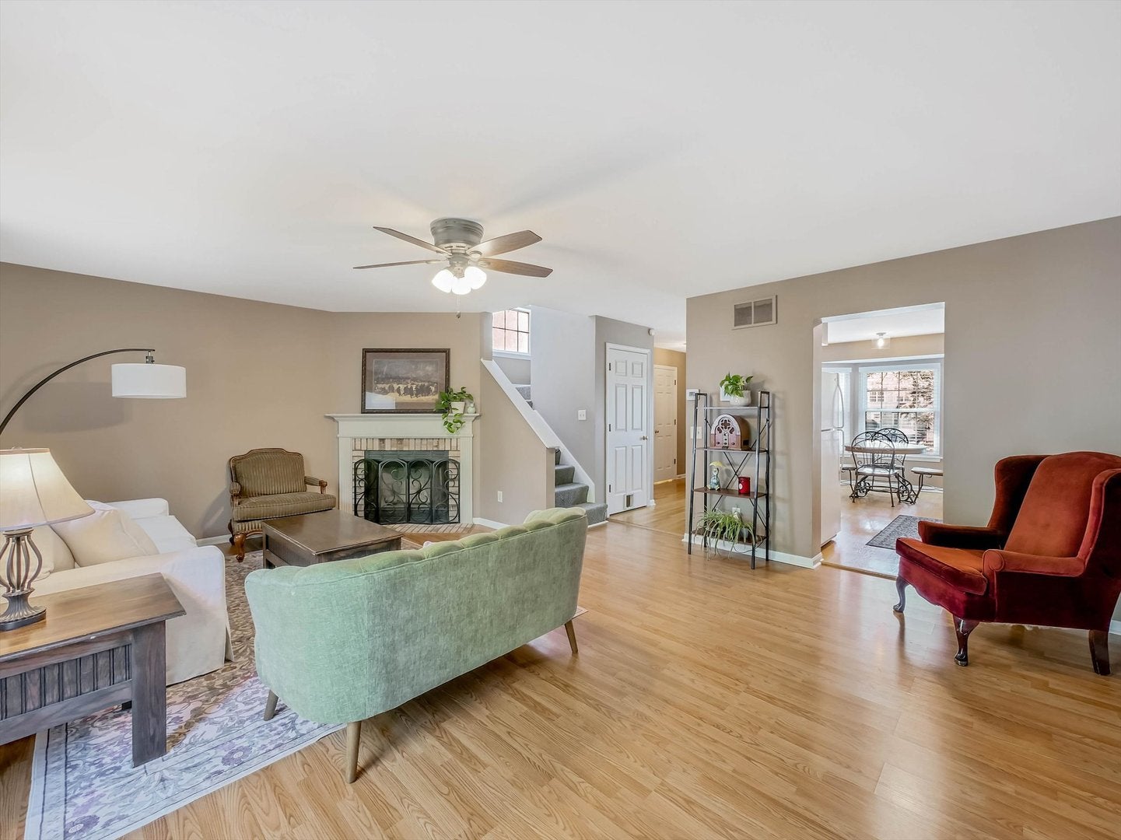
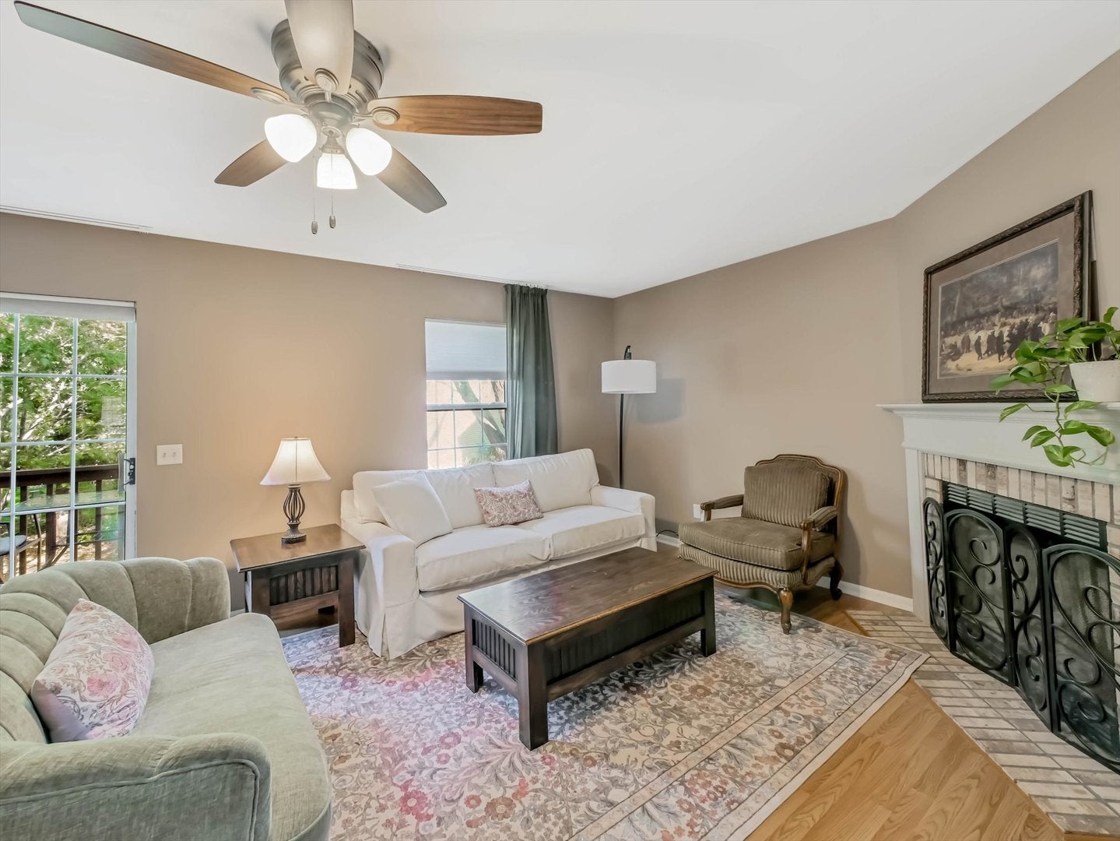
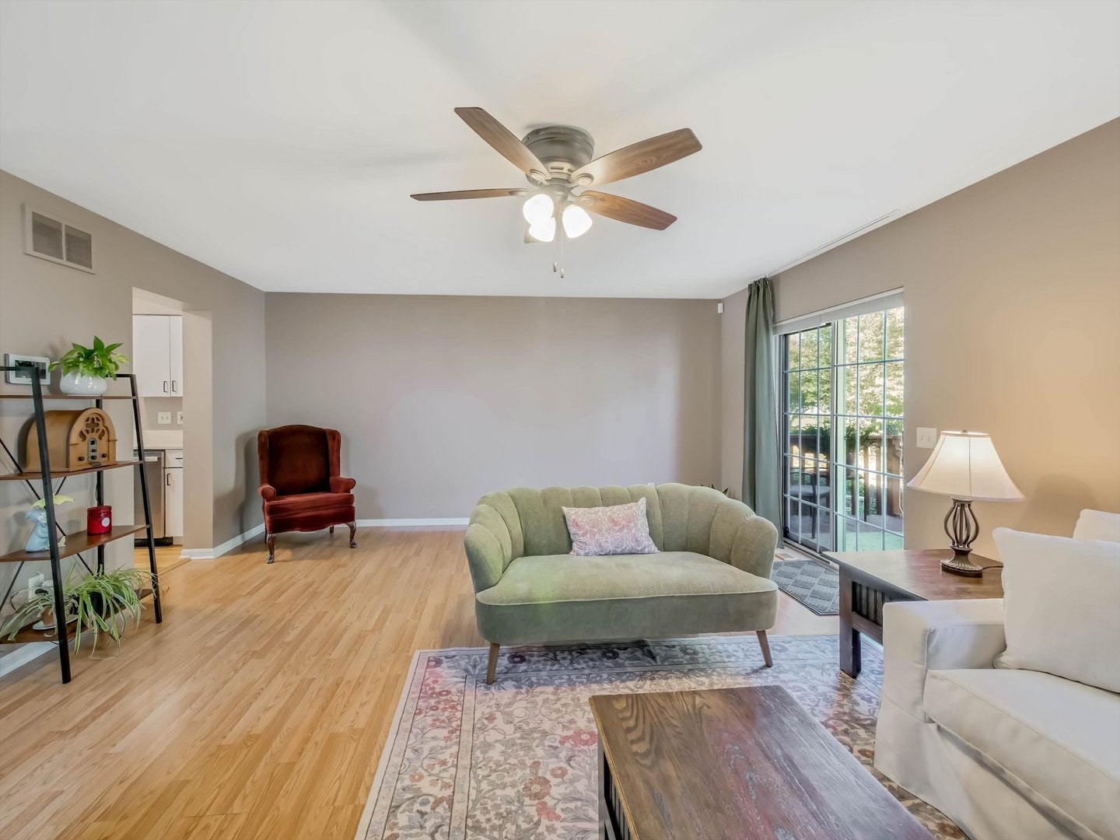
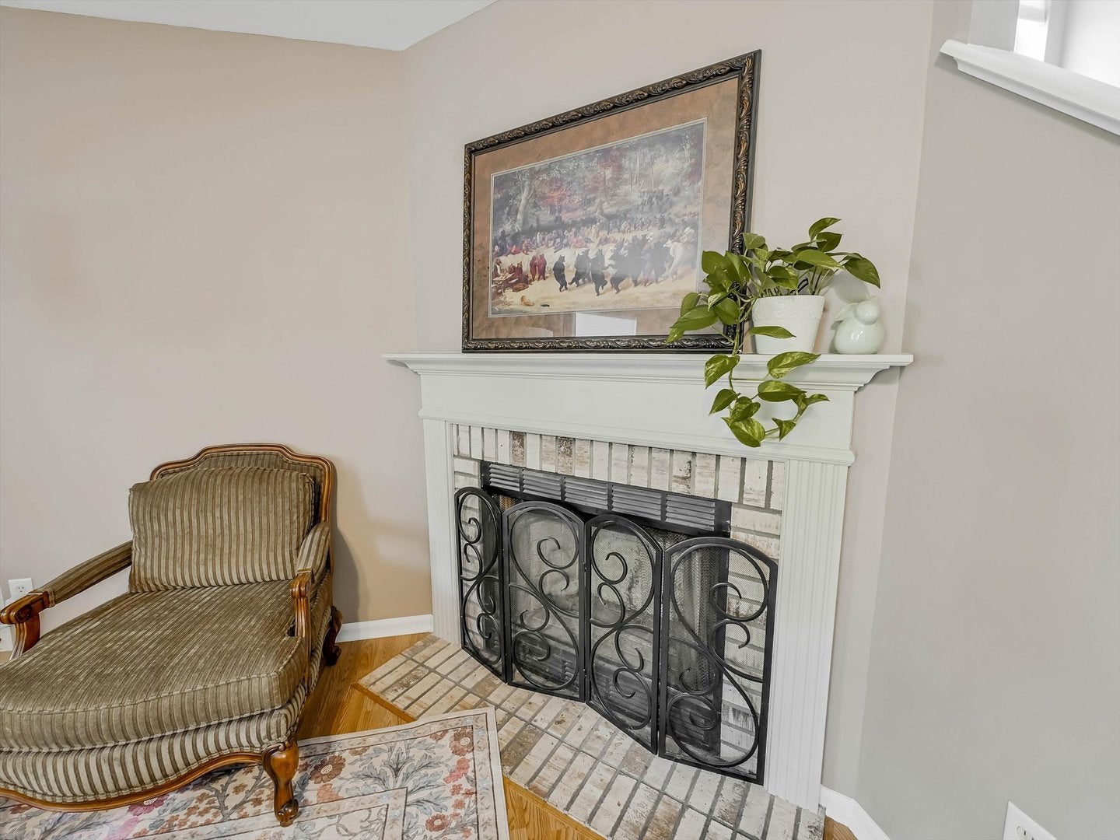
The coveted Chesapeake Commons corner end-unit townhome you've been waiting for is now available! This well-maintained three-bedroom, 3.5-bath home features two primary bedrooms on the top floor, each complete with its own full bathroom and walk-in closet-an ideal dual-suite arrangement. The main level offers an open-concept kitchen with a sunny bay window, separate eating area, and generous counter and cabinet space that flows seamlessly into a bright living and dining area centered around a cozy fireplace. Off the living room, a private deck provides a peaceful outdoor retreat with views of mature trees and neighborhood landscaping, giving you all the benefits of outdoor living without the maintenance of mowing or snow removal. The finished English basement adds even more versatility, offering a third bedroom or office area, a separate recreational space, and another full bathroom. Recent updates include a basement remodel 2026. A new sump pump and backup sump pump (2024), bay window, new toilets in the powder room and both second-floor bathrooms (all 2023), dishwasher, garage motor and keypad, second-floor and basement carpet, and roof (2022). Chesapeake Commons residents enjoy exclusive access to a private pool and clubhouse as part of the association fees. The home also includes a detached garage plus one designated parking space, with additional visitor and street parking available. Located in a highly desirable Geneva neighborhood close to parks, sports fields, trails, walking paths, shopping, dining, METRA, the Prairie Path, and highly ranked Geneva schools, this home delivers comfort, practicality, and an outstanding location. Don't wait, schedule your private tour today!

Save
Ask
Tour
Hide
Share
Listing Snapshot
PriceΒ 
$324,900
Days On SiteΒ 
30 Days
BedroomsΒ 
2
Inside Area (SqFt)Β 
1,376 sqft
Total BathsΒ 
4
Full BathsΒ 
3
Partial BathsΒ 
1
Lot SizeΒ 
N/A
Year BuiltΒ 
1992
MLS NumberΒ 
12787801
StatusΒ 
Active
Property TaxΒ 
$6,005
HOA/Condo/Coop FeesΒ 
$265 monthly
Sq Ft SourceΒ 
Estimated
Friends & Family
Recent Activity
yesterdayListing updated with changes from the MLS
3 weeks agoStatus changed to Active
3 weeks agoPrice changed to $324,900
4 weeks agoListing first seen on site
General Features
FoundationΒ 
Concrete Perimeter
GarageΒ 
Yes
Garage SpacesΒ 
1
Number Of StoriesΒ 
2
ParkingΒ 
AsphaltGarage Door OpenerDetachedAssignedOff StreetGuestGarage
Parking SpacesΒ 
2
PetsΒ 
Cats OKDogs OK
Property Sub TypeΒ 
Townhouse
SecurityΒ 
Security System
SewerΒ 
Public Sewer
SqFt BelowΒ 
446
SqFt TotalΒ 
1376
Water SourceΒ 
Public
Interior Features
AppliancesΒ 
RangeDishwasherRefrigeratorWasherDryerDisposalHumidifier
BasementΒ 
Sump PumpFinishedStorage SpaceFullDaylight
CoolingΒ 
Ceiling Fan(s)Central Air
FireplaceΒ 
Yes
Fireplace FeaturesΒ 
Living RoomGas Starter
FireplacesΒ 
1
FlooringΒ 
HardwoodLaminate
HeatingΒ 
Forced Air
InteriorΒ 
Walk-In Closet(s)
Laundry FeaturesΒ 
Washer HookupGas Dryer HookupIn UnitSink
Bedroom 2Β 
Dimensions - 13X12Level - Second
Bedroom 3Β 
Dimensions - 12X8Level - Basement
Bedroom 4Β 
Dining RoomΒ 
Dimensions - COMBOLevel - Main
Family RoomΒ 
Dimensions - 19X11Level - Basement
KitchenΒ 
Dimensions - 14X12Level - MainDescription - Eating Area-Table Space
LaundryΒ 
Dimensions - 8X5Level - Basement
Living RoomΒ 
Dimensions - 20X17Level - Main
Master BedroomΒ 
Dimensions - 20X11Level - Second
Save
Ask
Tour
Hide
Share
Exterior Features
Construction DetailsΒ 
Vinyl Siding
Lot FeaturesΒ 
Cul-De-SacLandscaped
Patio And PorchΒ 
Deck
Community Features
Association AmenitiesΒ 
ParkParty RoomPoolClubhouse
Association FeeΒ 
$265.0
Association Fee FrequencyΒ 
Monthly
MLS AreaΒ 
Geneva
School DistrictΒ 
Geneva Community High School
TownshipΒ 
Geneva
Schools
School District
Geneva Community High School
Elementary School
Harrison Street Elementary Schoo
Middle School
Geneva Middle School
High School
Geneva Community High School
Listing Courtesy of MRED as distributed by MLS Grid of Bucaro Realty


Based on information submitted to the MLS GRID as of 2026-11-16 05:01 AM UTC. All data is obtained from various sources and may not have been verified by broker or MLS GRID. Supplied Open House Information is subject to change without notice. All information should be independently reviewed and verified for accuracy. Properties may or may not be listed by the office/agent presenting the information.
Last checked: 2026-11-16 05:01 AM UTC
MRED DMCA Copyright Information Copyright Β© 2026 Midwest Real Estate Data LLC. All rights reserved.

Neighborhood & Commute
Source: Walkscore
Disclosure: Community information and market data powered by Constellation Data Labs. Information is deemed reliable but not guaranteed.
Save
Ask
Tour
Hide
Share