
Search Homes for Sale in Chicago’s Western Suburbs
2820 N GREENWOOD AvenueArlington Heights, IL 60004
Mortgage Calculator
Monthly Payment (Est.)
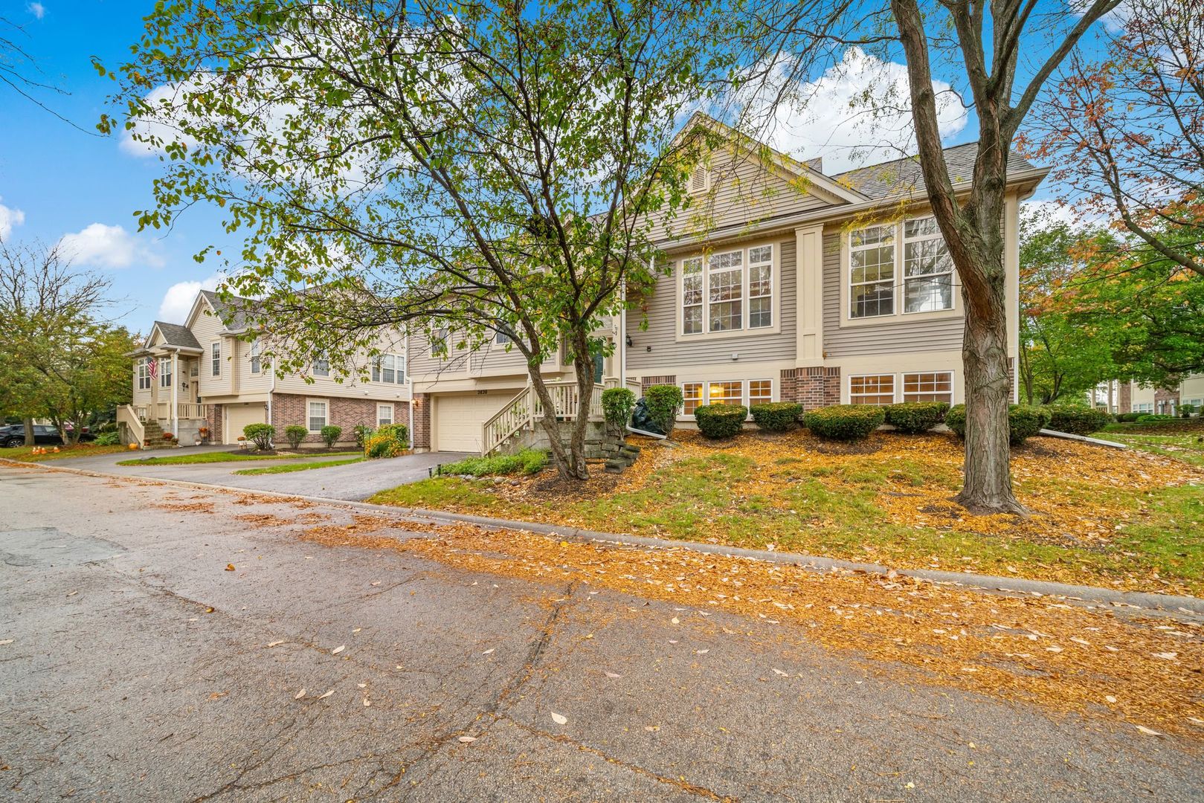
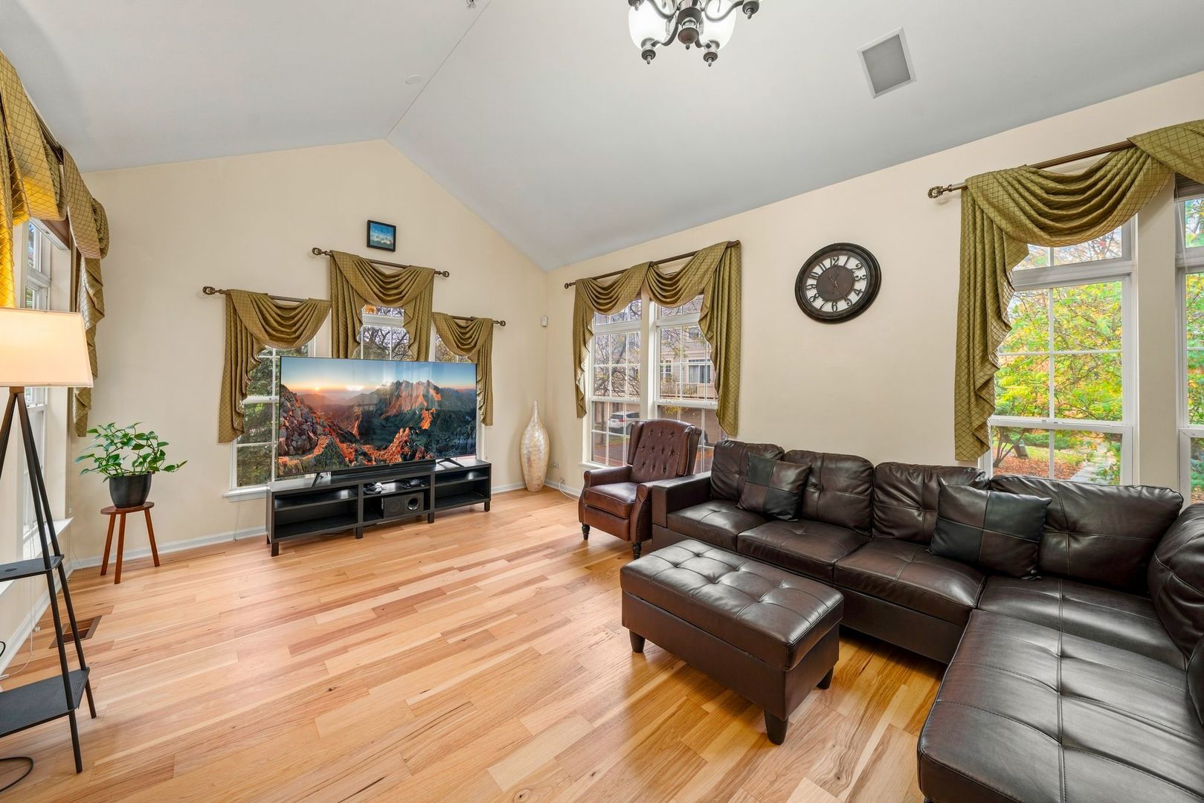
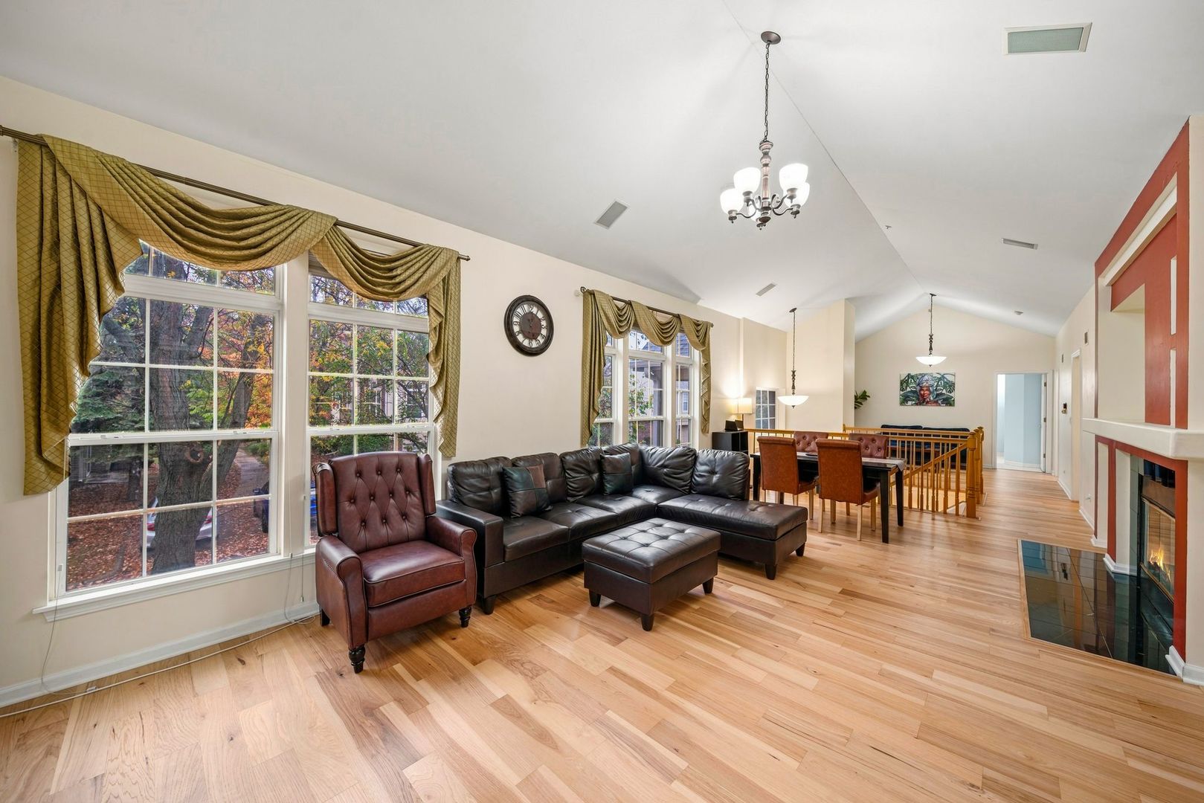
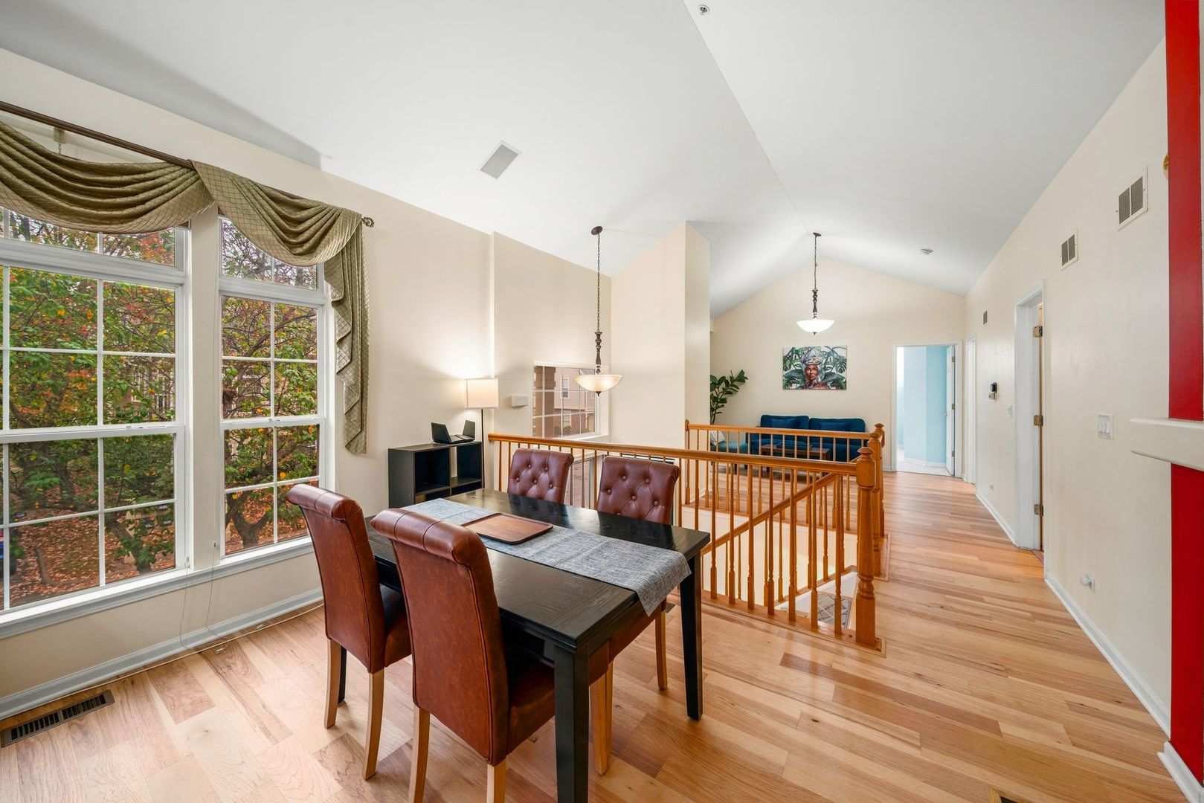
Enter an interest rate to see your estimated monthly payment.Rarely Available End-Unit Townhome in Desirable Greenwood Place! Discover the perfect blend of maintenance-free living and a single-family home feel in this stunning, sun-drenched Bennington model end-unit townhome. Boasting over 2,400 square feet of impeccably maintained living space across a highly functional floor plan, this premium property is ready for its next owner. Premium Interior Features: * Soaring Main Level: A private side entrance welcomes you into a dramatic living room highlighted by towering vaulted/volume ceilings, rich hardwood flooring, and a cozy natural gas fireplace. * Gourmet Chef's Kitchen: Fully equipped with premium granite countertops, a full stainless steel appliance package, a distinct eating area, and an elegant separate dining room tailored for entertaining. * Luxury Primary Suite: Retreat to an expansive primary suite complete with architectural volume ceilings, dual closets, and a spa-like luxury bath. * Ultimate Versatility: 3 full bedrooms paired with 3 full bathrooms-including main level living flexibility and a fully finished daylight basement providing excellent additional recreation or office space. Outdoor Living & Community Highlights: * End-Unit Advantage: Enjoy the privilege of a private balcony, extra side yard greenspace, and an abundance of natural light unmatched by interior units. * Top-Tier Schools: Situated in a premier location feeding into highly rated Arlington Heights District 25 (walking distance to Greenbrier Elementary) and Buffalo Grove High School. * Prime Location: Minutes from the historic charm, Metra station, shopping, and dining of downtown Arlington Heights, with immediate access to Route 53 and expressways for effortless commuting. Don't miss the opportunity to own one of the largest and most sought-after models in Greenwood Place!
| yesterday | Listing updated with changes from the MLS | |
| 4 days ago | Price changed to $449,900 | |
| 4 days ago | Status changed to Active | |
| 4 days ago | Listing first seen on site |

Based on information submitted to the MLS GRID as of 2026-10-21 07:22 PM UTC. All data is obtained from various sources and may not have been verified by broker or MLS GRID. Supplied Open House Information is subject to change without notice. All information should be independently reviewed and verified for accuracy. Properties may or may not be listed by the office/agent presenting the information.
Last checked: 2026-10-21 07:22 PM UTC
MRED DMCA Copyright Information Copyright © 2026 Midwest Real Estate Data LLC. All rights reserved.
Did you know? You can invite friends and family to your search. They can join your search, rate and discuss listings with you.