
Search Homes for Sale in Chicago’s Western Suburbs
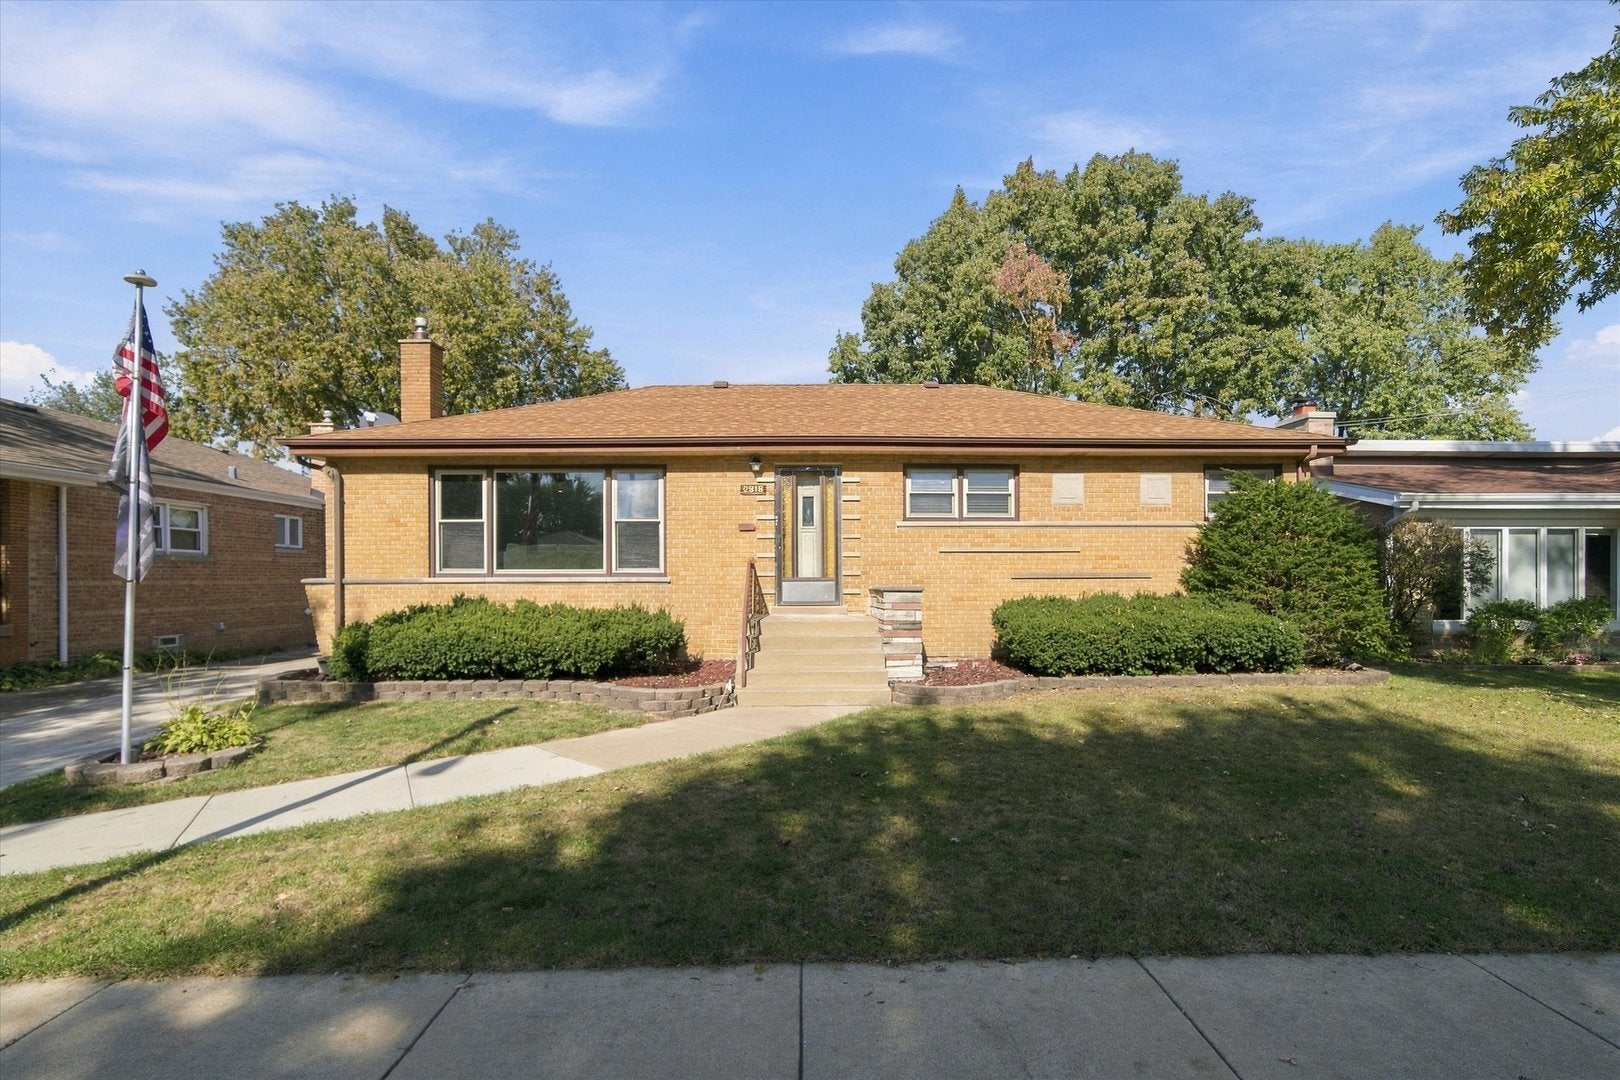
2818 W 101st StreetEvergreen Park, IL 60805
Mortgage Calculator
Monthly Payment (Est.)
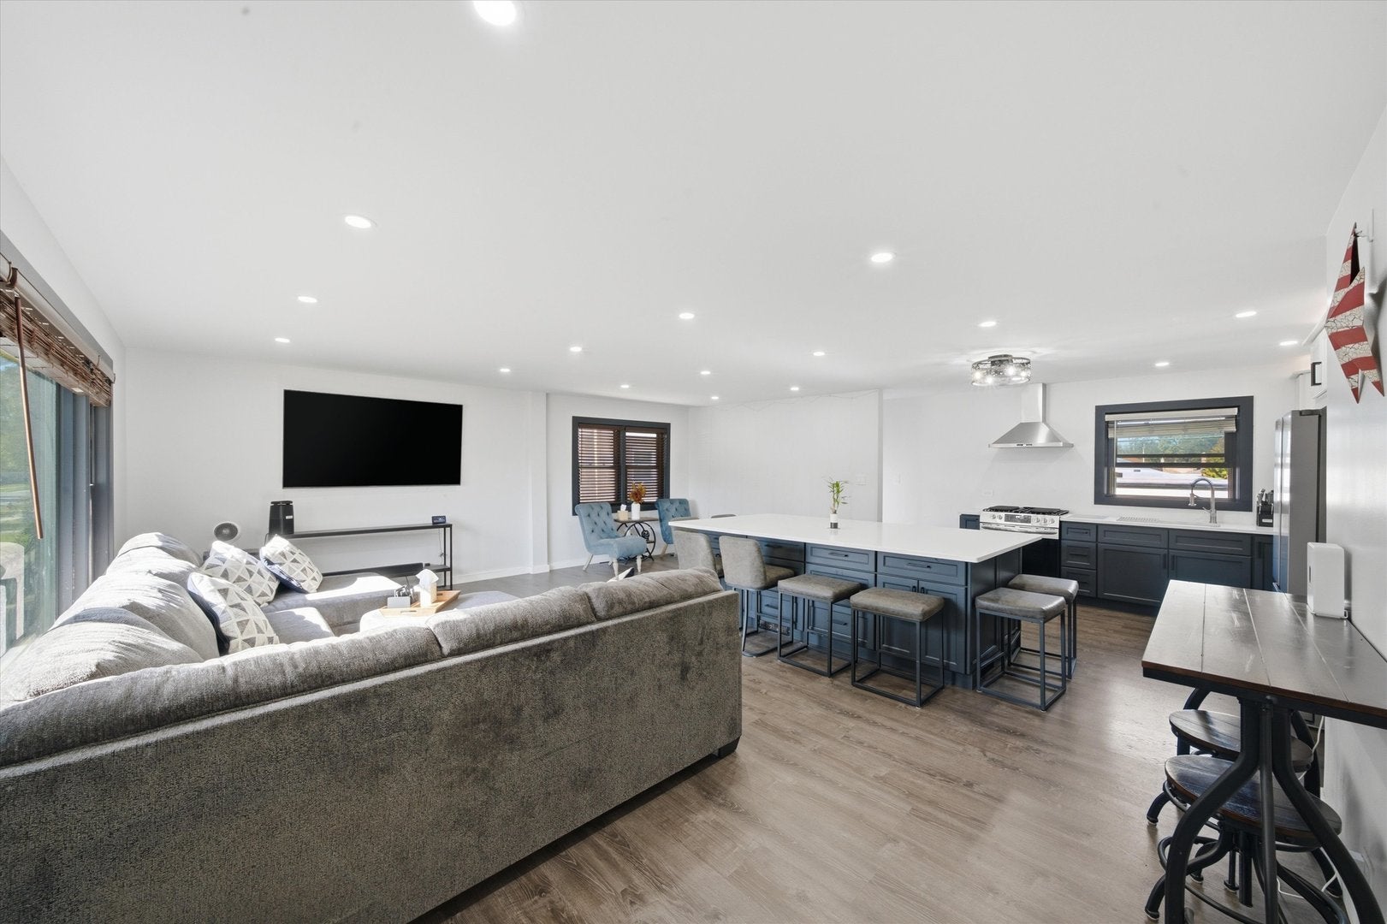
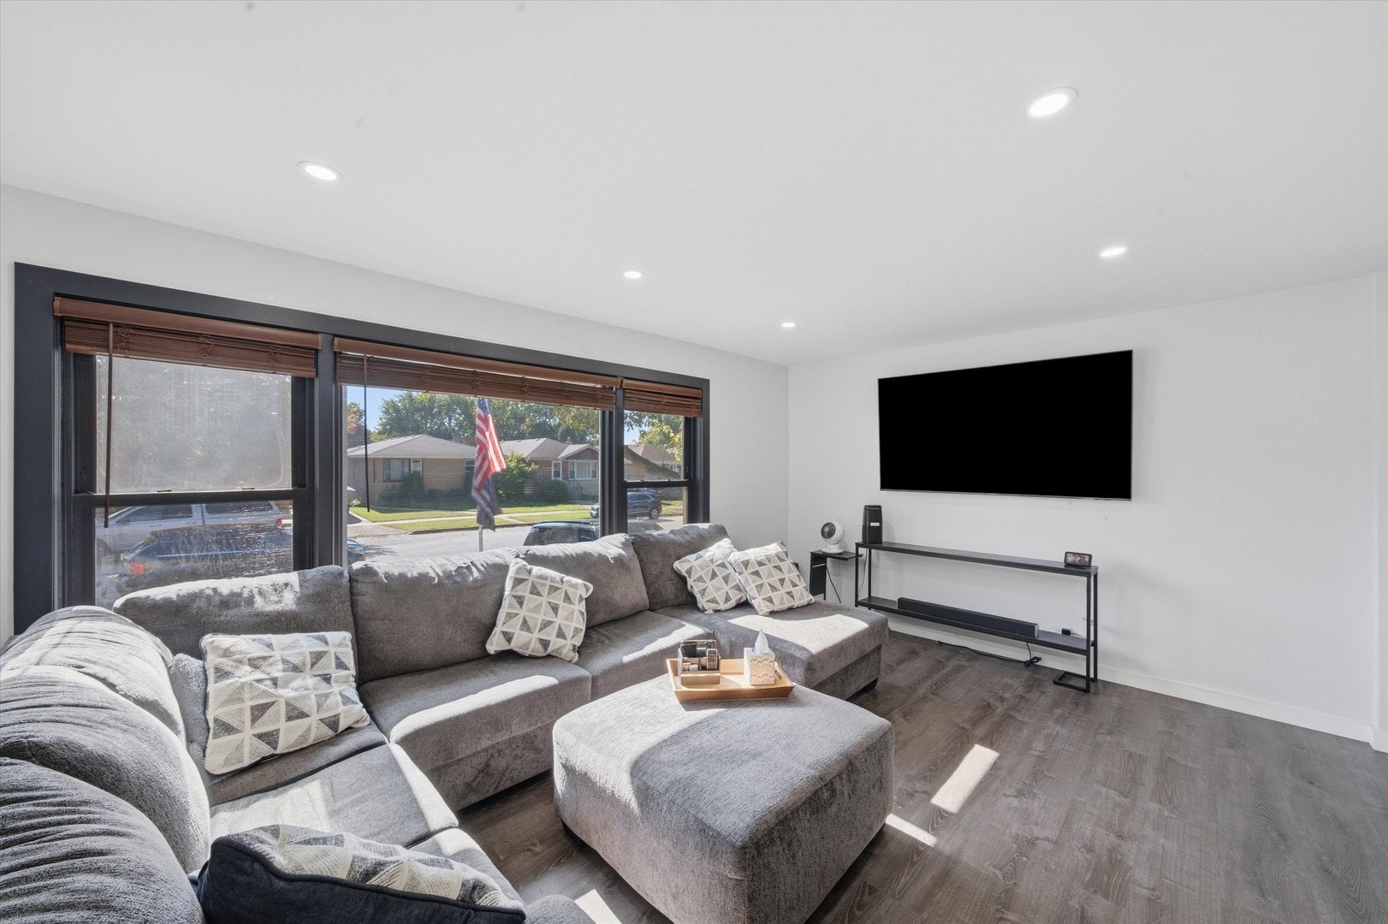
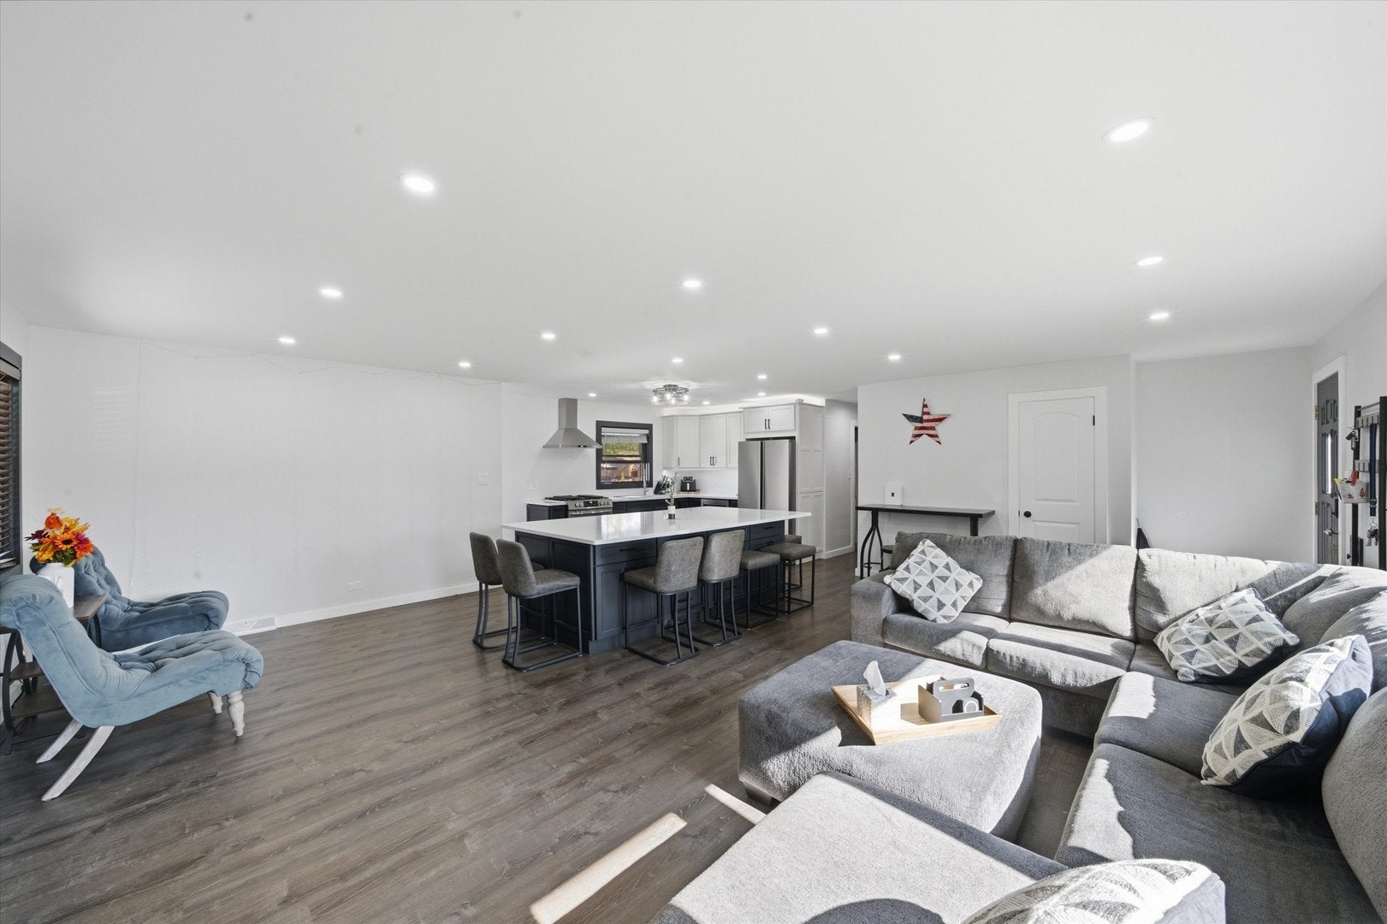
Enter an interest rate to see your estimated monthly payment.Welcome to this beautiful updated, move-in ready brick ranch in highly sought-after Evergreen Park location!!! Boosting a perfect blend of classic charm & modern updates. This home offers open concept living on both levels with a massive island in the kitchen. The main floor also features a bright, sunlit living room with a large picture window, a functional layout, comfortable bedrooms, and a fully updated full bath. This home offers a full finished basement which dramatically expands your footprint. It provides an extra living space with an extra room for an office or whatever fits your needs & a second full bathroom, morning routines & hosting guest will be completely effortless. Step outside to a tidy yard and a convenient garage, all situated in a quiet, sidewalk- lined neighborhood just minutes from excellent schools, park's & dining. Don't miss a chance to own this expanded turn-key home!
| 3 days ago | Listing updated with changes from the MLS | |
| 3 days ago | Price changed to $345,000 | |
| 3 days ago | Status changed to Active | |
| 2 weeks ago | Listing first seen on site |

Based on information submitted to the MLS GRID as of 2026-11-05 11:11 PM UTC. All data is obtained from various sources and may not have been verified by broker or MLS GRID. Supplied Open House Information is subject to change without notice. All information should be independently reviewed and verified for accuracy. Properties may or may not be listed by the office/agent presenting the information.
Last checked: 2026-11-05 11:11 PM UTC
MRED DMCA Copyright Information Copyright © 2026 Midwest Real Estate Data LLC. All rights reserved.
Did you know? You can invite friends and family to your search. They can join your search, rate and discuss listings with you.