
Search Homes for Sale in Chicago’s Western Suburbs
6 Fox Run DriveNewark, IL 60541
Mortgage Calculator
Monthly Payment (Est.)
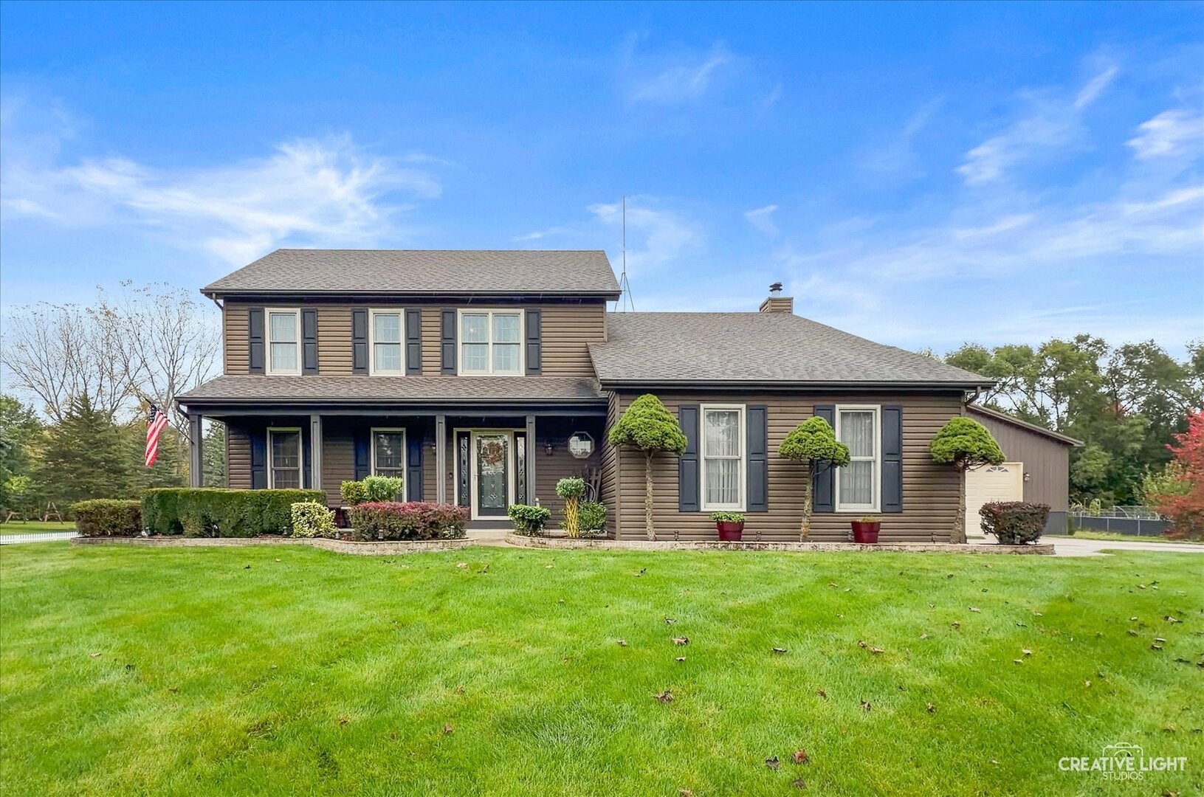
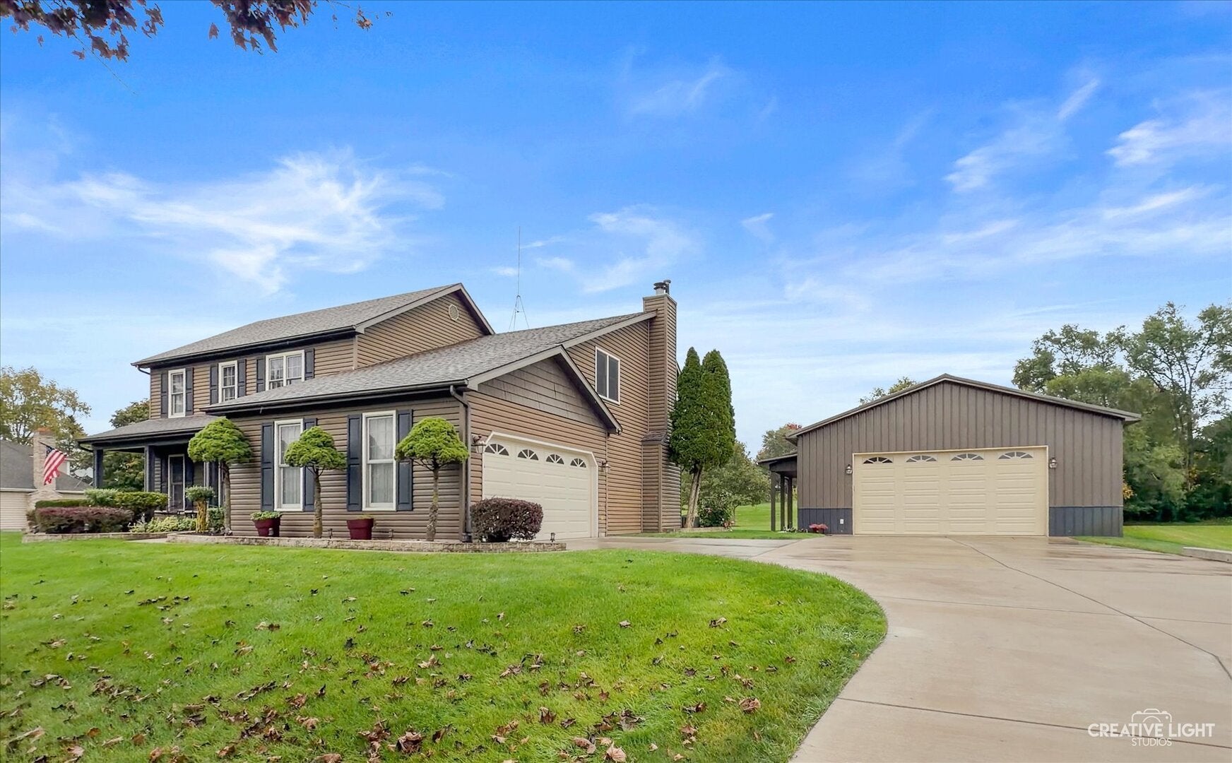
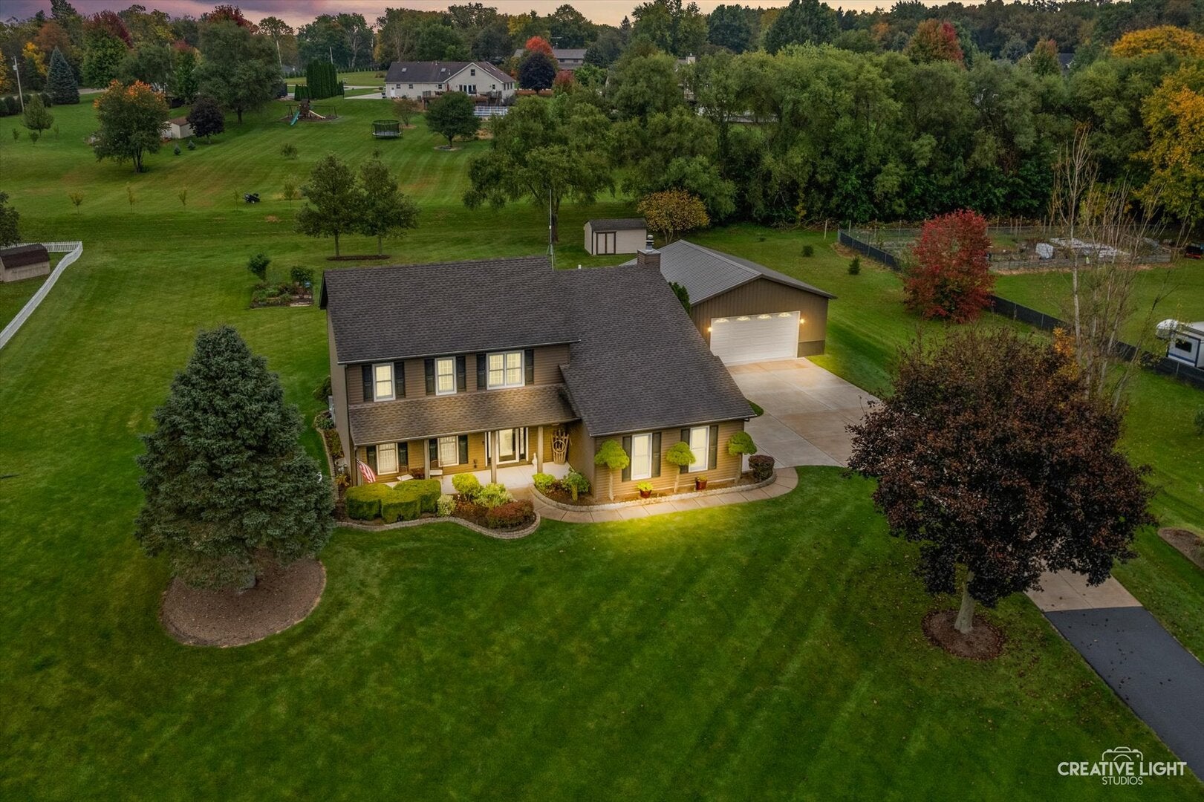
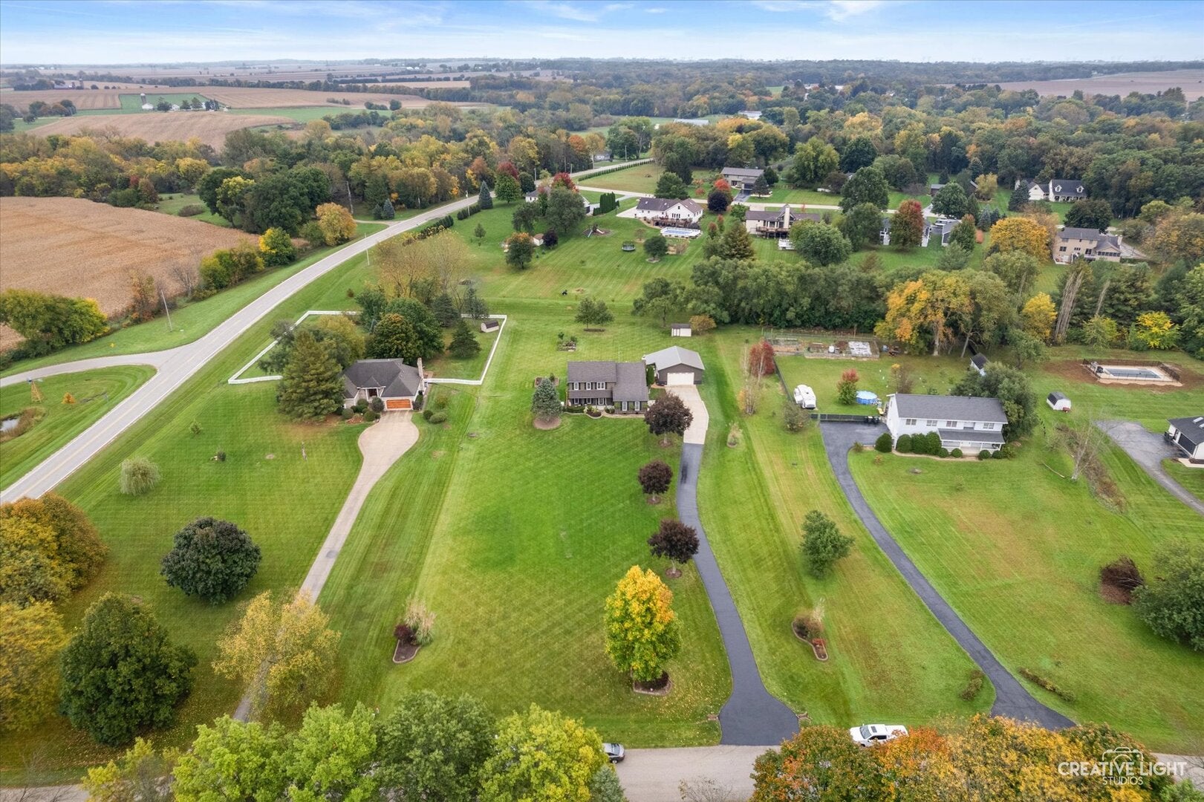
Enter an interest rate to see your estimated monthly payment.#MoreThanJustAHome - Imagine coming home to PEACEFUL surroundings and a place where you can truly enjoy the lifestyle you've been dreaming of! Check out the incredible 30x32 OUTBUILDING! Nestled in peaceful Millbrook, this beautiful 3-bedroom home sits on just under TWO ACRES of meticulously maintained grounds, offering the perfect combination of country charm, privacy, and endless possibilities! An important note - this house is physically in the Village of Millbrook. It is not in Newark. Newark is the mailing address. From morning coffee on the inviting covered front porch to evenings relaxing on the backyard patio, every inch of this property invites you to slow down and enjoy life. Inside the living space offers plenty of room to spread out, ENTERTAIN, and make memories. The beautifully updated kitchen and breakfast nook open to a welcoming family room with a cozy FIREPLACE, while separate living and dining areas provide additional flexibility. Gorgeous HARDWOOD floors and thoughtful updates throughout add warmth and character. Upstairs, three bedrooms and a versatile recreation room offer space for everyone. The PRIMARY suite is a true retreat, featuring a stunning, spa-inspired bathroom with an oversized walk-in shower, dual vanities, and an impressive walk-in closet! Major highlights include exterior updates, updated windows, a newer concrete driveway, and a gorgeous COVERED patio perfect for outdoor entertaining! Additional improvements include a GENERATOR, updated furnace and A/C, water heater, and numerous interior and exterior enhancements! Need room for your hobbies, projects, vehicles, or recreational toys? The incredible 30x32 detached OUTBUILDING is an absolute game-changer! Whether you're a car enthusiast, HOBBYIST, or simply appreciate having extra space, this property delivers! An unfinished BASEMENT provides even more possibilities. Outside, mature trees, lush lawns, beautiful LANDSCAPING, and recently refreshed gardens create a picturesque setting with room to entertain, garden, play, or simply soak in the peaceful surroundings. More SPACE. More FREEDOM. More POSSIBILITIES.
| a week ago | Listing updated with changes from the MLS | |
| a week ago | Status changed to Active | |
| 3 weeks ago | Listing first seen on site |

Based on information submitted to the MLS GRID as of 2026-11-04 08:11 AM UTC. All data is obtained from various sources and may not have been verified by broker or MLS GRID. Supplied Open House Information is subject to change without notice. All information should be independently reviewed and verified for accuracy. Properties may or may not be listed by the office/agent presenting the information.
Last checked: 2026-11-04 08:11 AM UTC
MRED DMCA Copyright Information Copyright © 2026 Midwest Real Estate Data LLC. All rights reserved.