
Search Homes for Sale in Chicago’s Western Suburbs
34W685 Roosevelt AvenueSt. Charles, IL 60174
Mortgage Calculator
Monthly Payment (Est.)
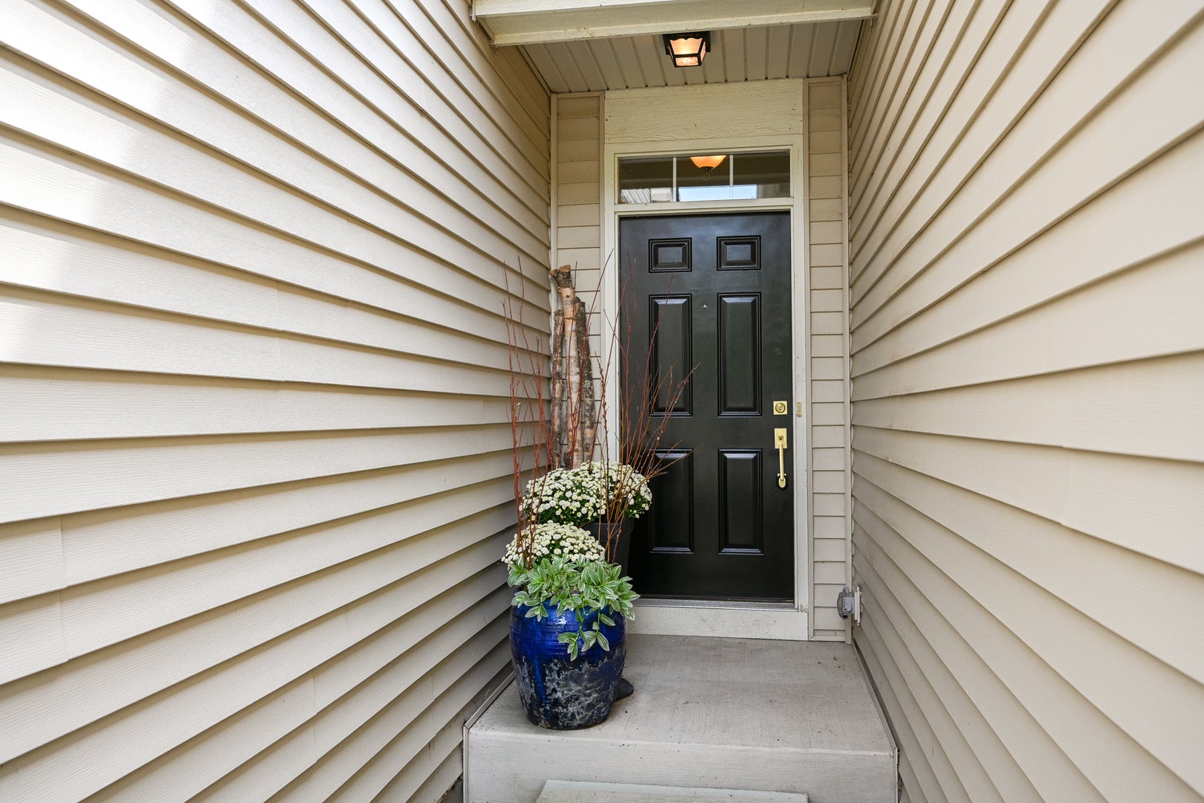
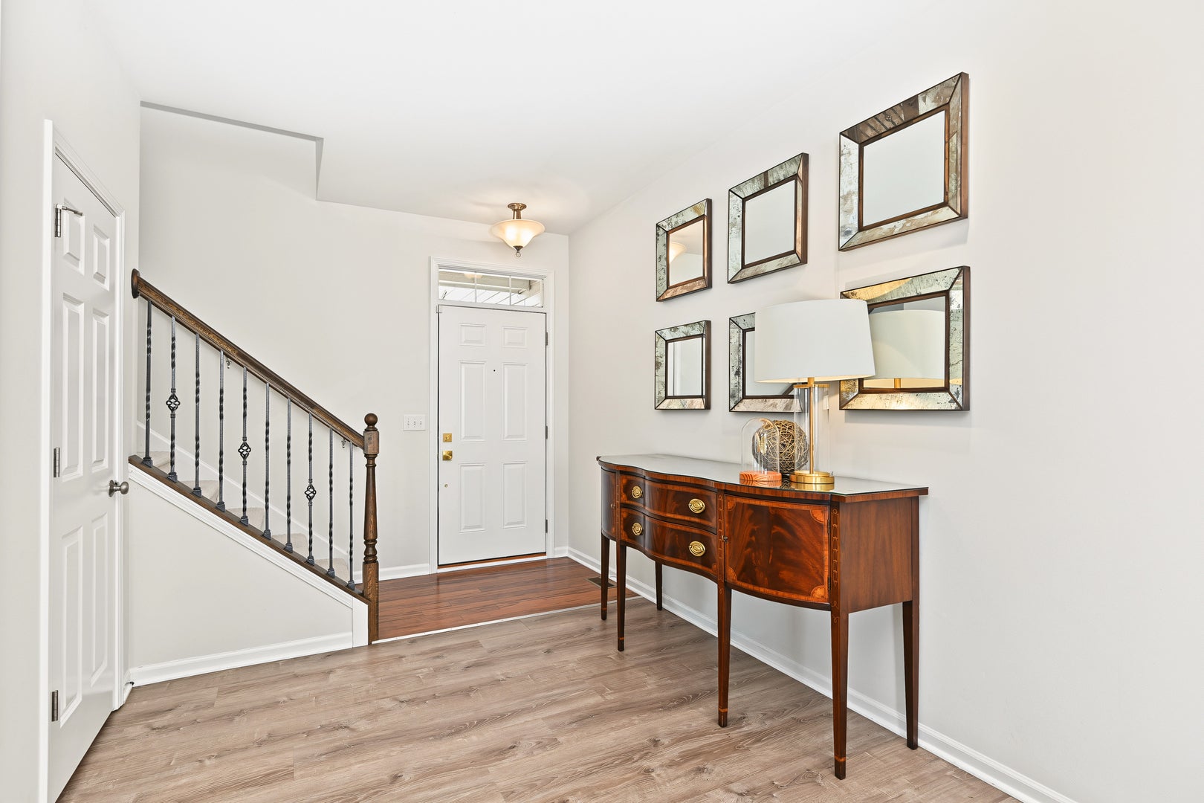
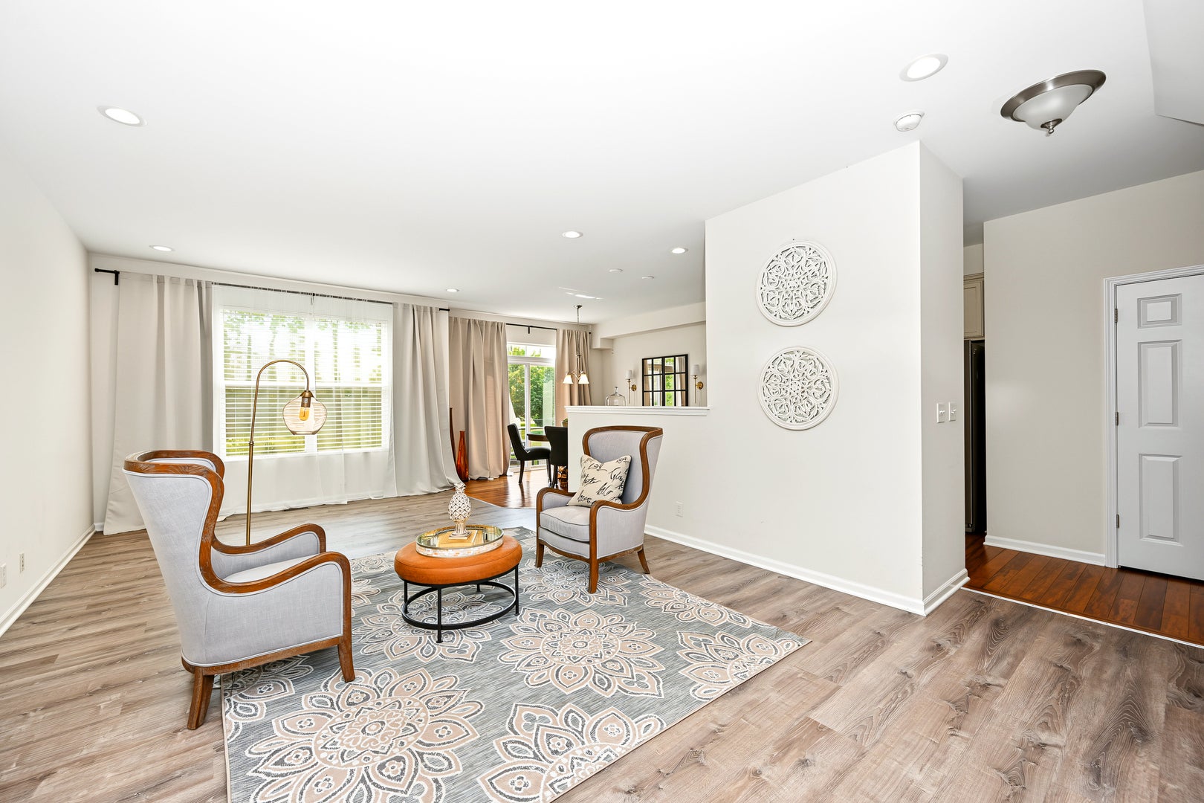
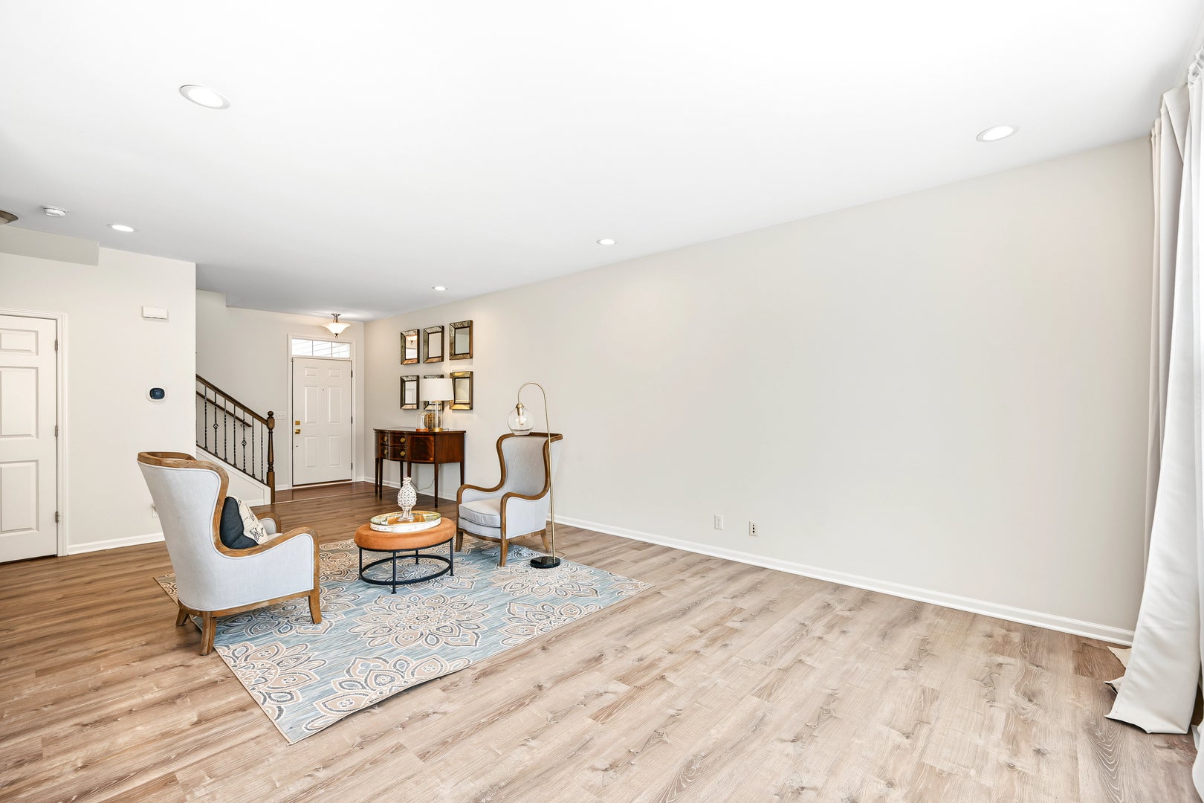
Enter an interest rate to see your estimated monthly payment.Welcome to this gorgeous, sought-after Whitmore Place townhome, ideally situated with picturesque wetland views and a wonderful sense of privacy. From the moment you enter, you'll appreciate the inviting natural light, hardwood floors, cathedral ceilings, and thoughtful design throughout. The beautiful white kitchen features granite countertops and newer stainless-steel appliances, creating a bright and timeless space for everyday living and entertaining. The spacious second level offers two comfortable bedrooms, including a private ensuite, along with a versatile loft and convenient second-floor laundry. The finished walkout lower level truly expands the possibilities, offering a third bedroom, full bathroom, generous additional living space, and abundant storage. Whether used as a guest suite, recreation area, home office, or private retreat, this level provides exceptional flexibility and opens directly to the outdoors. Additional highlights include a private entrance, two-car garage, and maintenance-free living in a beautifully cared-for community. Enjoy nearby neighborhood paths, parks, and convenient access to Anderson School. Move-in ready and thoughtfully maintained, this exceptional townhome offers comfort, style, flexibility, and beautiful surroundings in one wonderful package. Come see it for yourself-you won't be disappointed!
| 5 hours ago | Listing updated with changes from the MLS | |
| 5 hours ago | Status changed to Active | |
| 6 days ago | Listing first seen on site |

Based on information submitted to the MLS GRID as of 2026-10-23 09:45 AM UTC. All data is obtained from various sources and may not have been verified by broker or MLS GRID. Supplied Open House Information is subject to change without notice. All information should be independently reviewed and verified for accuracy. Properties may or may not be listed by the office/agent presenting the information.
Last checked: 2026-10-23 09:45 AM UTC
MRED DMCA Copyright Information Copyright © 2026 Midwest Real Estate Data LLC. All rights reserved.
Did you know? You can invite friends and family to your search. They can join your search, rate and discuss listings with you.