
Search Homes for Sale in Chicago’s Western Suburbs
804 N Illini AvenuePontiac, IL 61764
Mortgage Calculator
Monthly Payment (Est.)
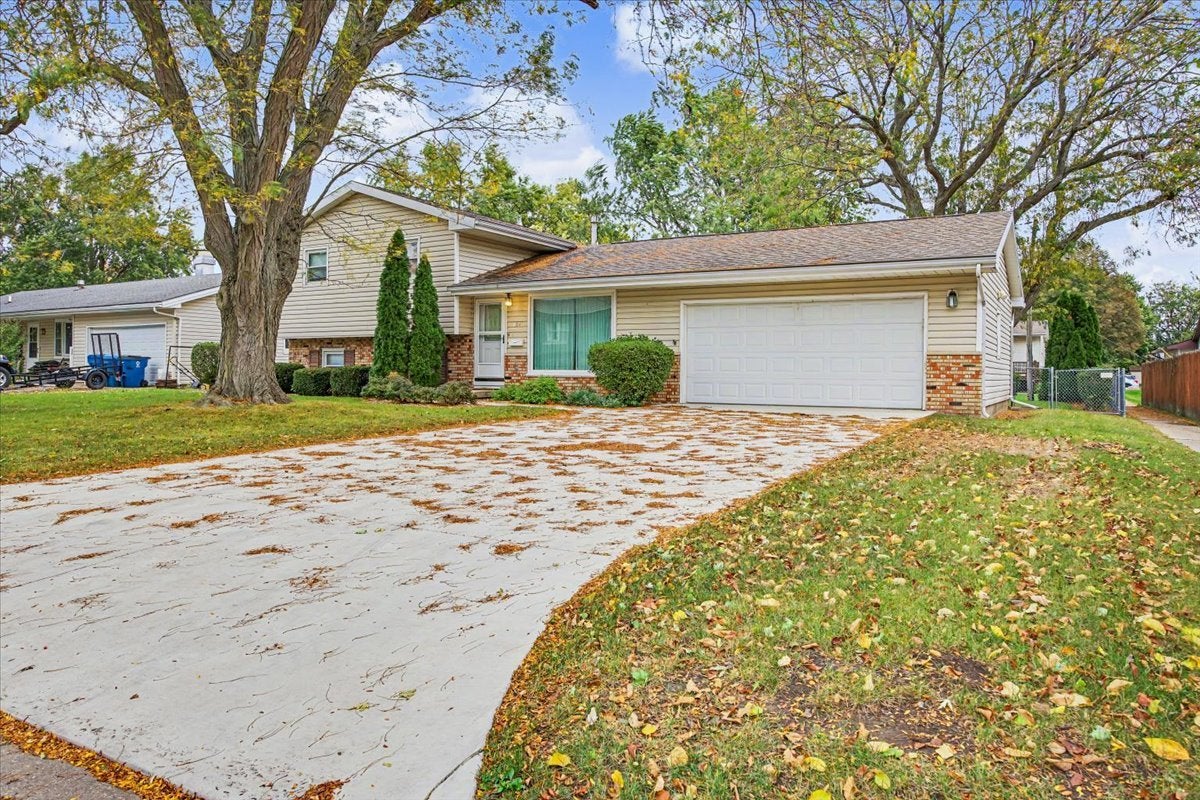
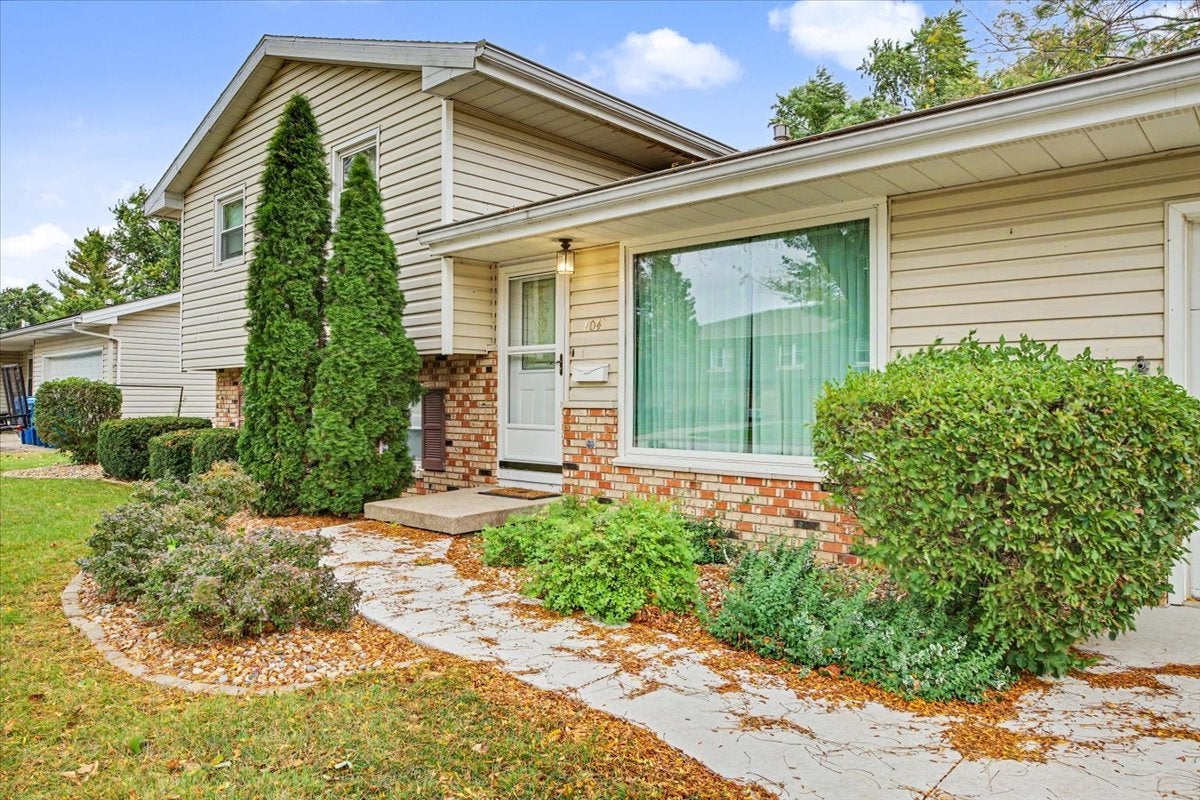
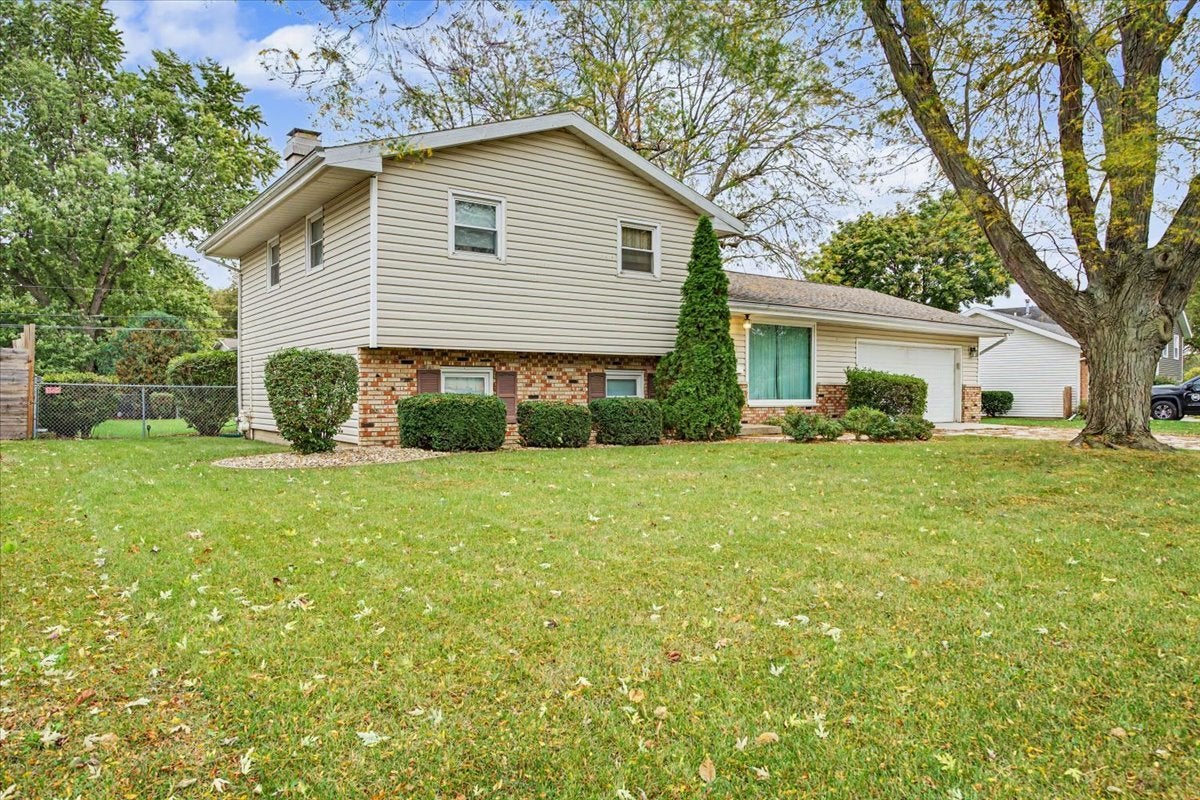
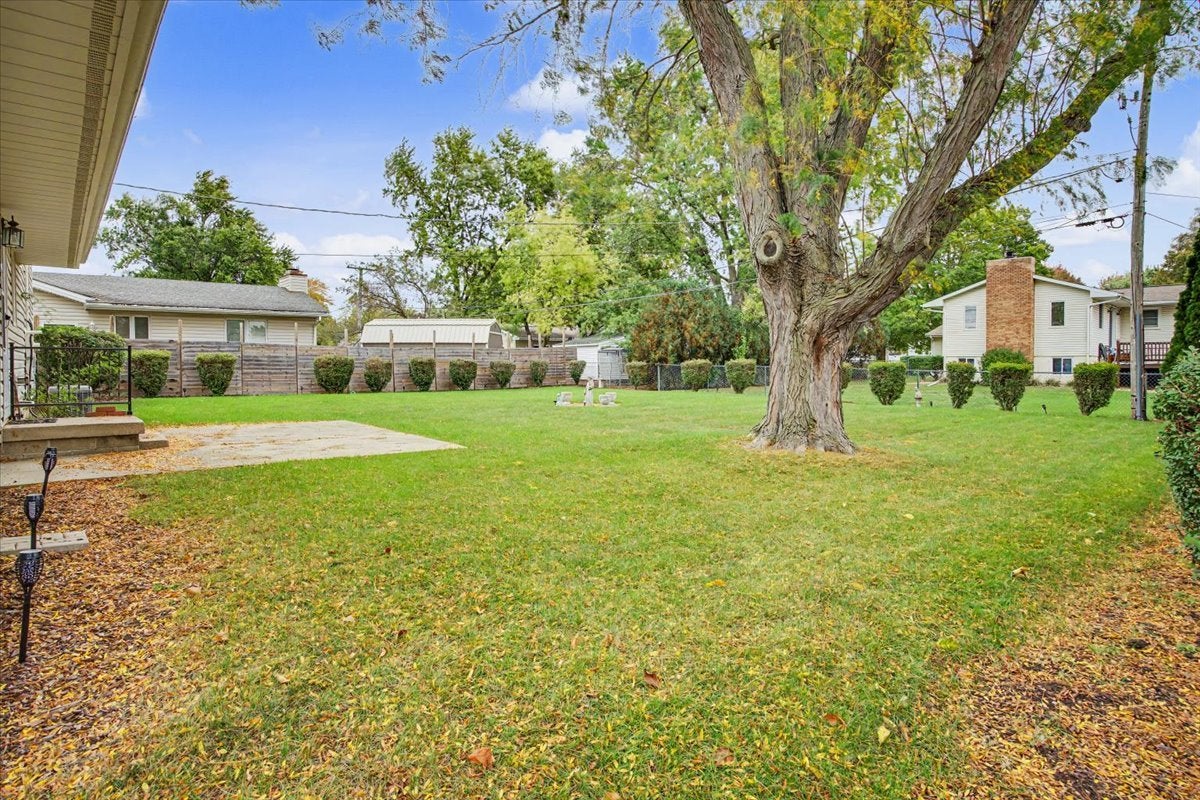
Enter an interest rate to see your estimated monthly payment.Welcome to Illini Subdivision! This inviting 3-bedroom, 2-bath home offers comfortable living, functional spaces, and a wonderful outdoor setting. The family room is the perfect place to gather with family and friends, featuring a cozy fireplace that adds warmth and character to the space. The large picture window at the front of the home, replaced approximately five years ago, brings in natural light and enhances the home's welcoming feel. The kitchen offers everyday convenience, with all kitchen appliances staying with the home! Major updates include a roof replaced in 2015 and a furnace and air conditioning system installed in 2021. Gutter guards provide added convenience and help simplify exterior maintenance. Step outside to discover the professionally landscaped yard and huge fenced-in backyard, offering endless possibilities for outdoor entertaining, gardening, pets, play, or simply relaxing and enjoying your own private outdoor retreat. The spacious two-car garage provides plenty of room for vehicles, storage, tools, and hobbies. Located in Pontiac's desirable Illini Subdivision, this home offers a great combination of comfortable living, valuable updates, attractive landscaping, and exceptional outdoor space. Whether you're looking for room to entertain, space to enjoy the outdoors, or a place to make your own, this home is ready to welcome you!
| 3 days ago | Listing updated with changes from the MLS | |
| 3 days ago | Status changed to Active Under Contract | |
| a week ago | Listing first seen on site |

Based on information submitted to the MLS GRID as of 2026-10-29 12:49 PM UTC. All data is obtained from various sources and may not have been verified by broker or MLS GRID. Supplied Open House Information is subject to change without notice. All information should be independently reviewed and verified for accuracy. Properties may or may not be listed by the office/agent presenting the information.
Last checked: 2026-10-29 12:49 PM UTC
MRED DMCA Copyright Information Copyright © 2026 Midwest Real Estate Data LLC. All rights reserved.