O'Neil Property Group

Search Homes for Sale in Chicago’s Western Suburbs

Save
Ask
Tour
Hide
Share
$750,000
13 Days On Site

1102 W Burgoyne Road
Arlington Heights, IL 60004

For Sale|Single Family Residence|Active Under Contract
3
Beds
3
Total Baths
3
Full Baths
1,825
SqFt
$411
/SqFt
1955
Built
County:
Cook
Listing Courtesy of MRED as distributed by MLS Grid of HomeSmart Connect LLC
1102 W Burgoyne Road1102 W Burgoyne Road1102 W Burgoyne Road1102 W Burgoyne Road
Save
Ask
Tour
Hide
Share

Mortgage Calculator

Monthly Payment (Est.)

Enter an interest rate to see your estimated monthly payment.
Calculator powered by Showcase IDX, a Constellation1 Company. Copyright Β©2026 Information is deemed reliable but not guaranteed.

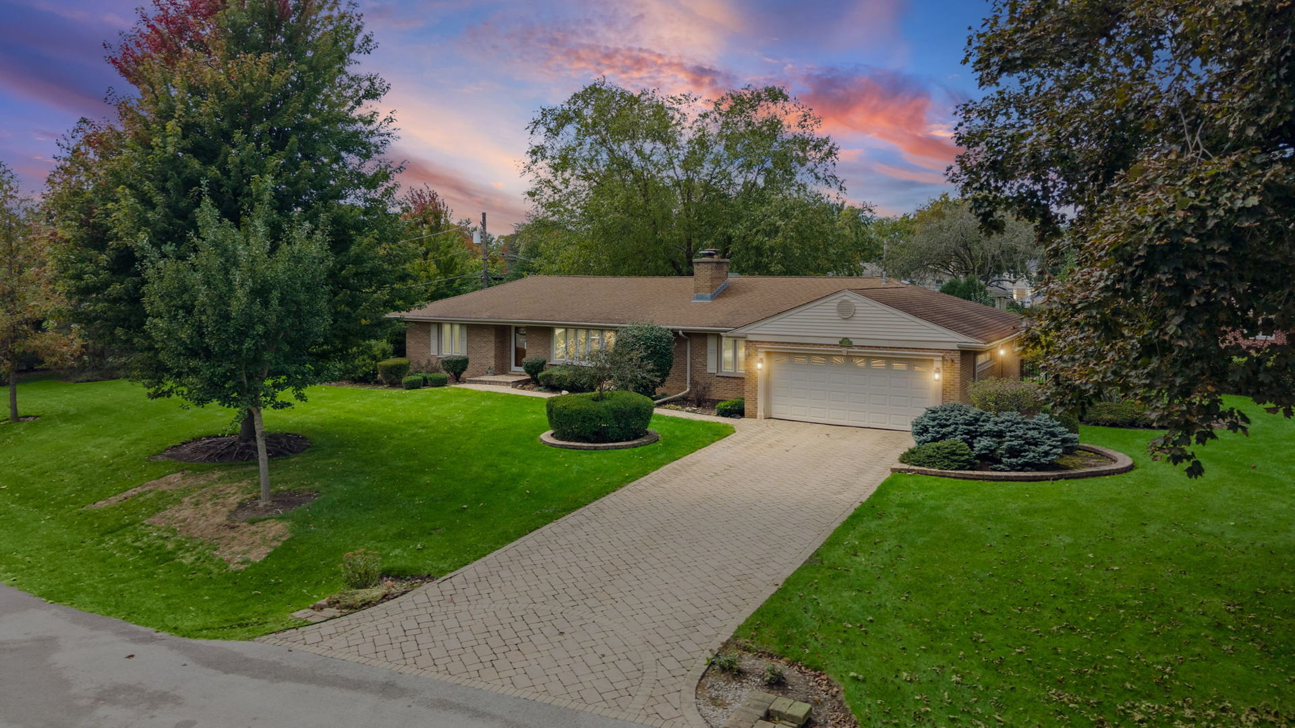
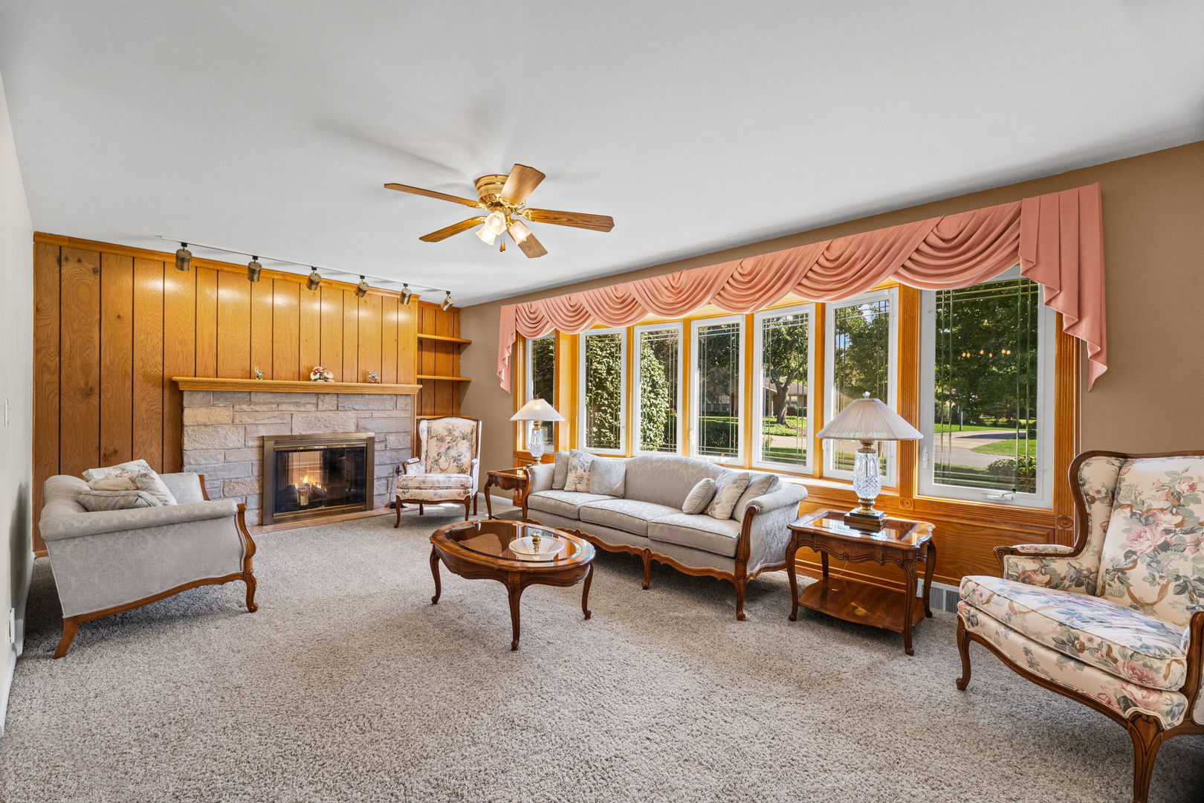
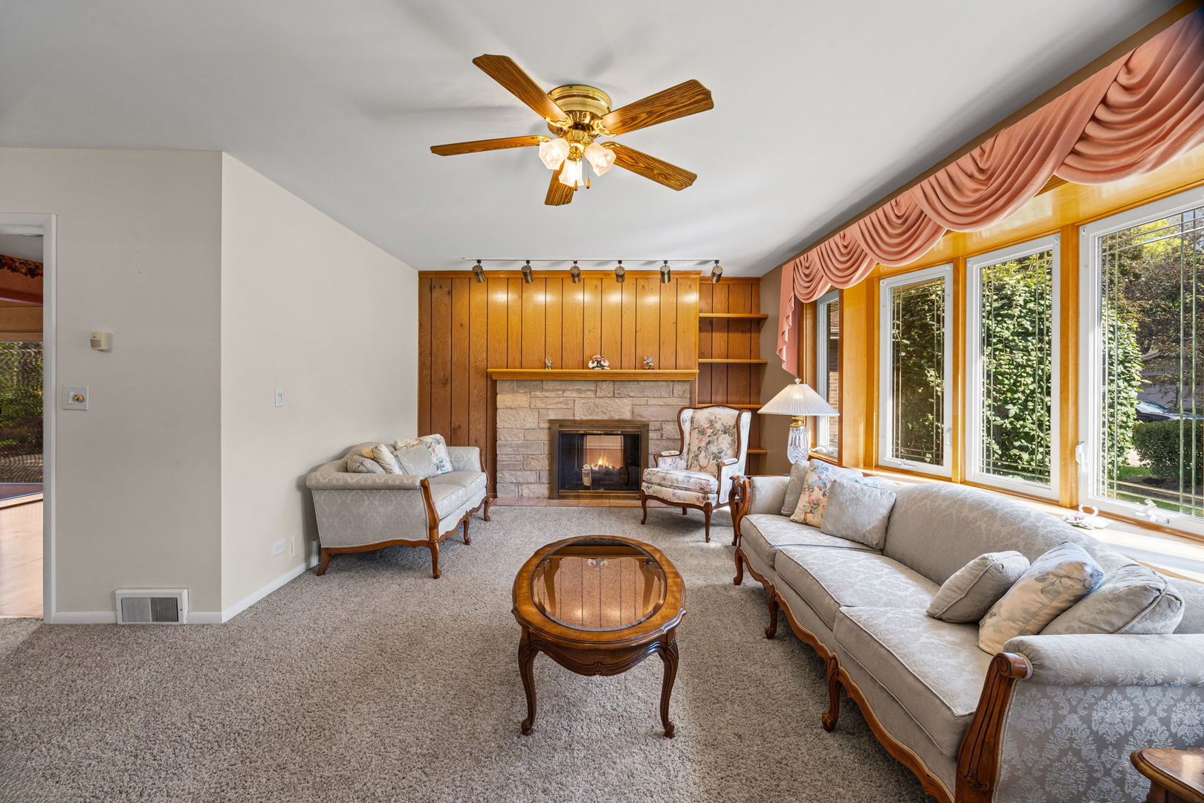
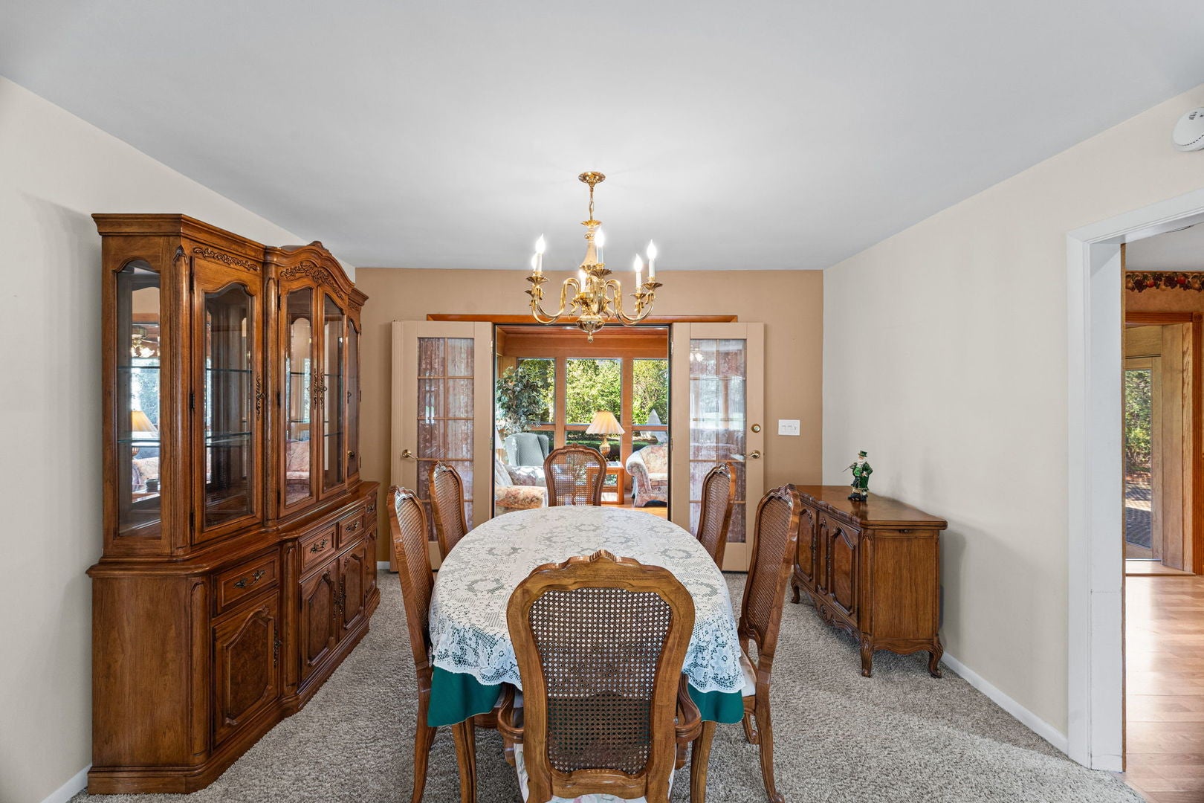
Beautiful Sprawling Ranch in the Highly Sought-After Sherwood Subdivision! This 3-bedroom, 3-bath ranch offers incredible space, excellent curb appeal, and endless possibilities. Key features include: - Exterior & Yard: Paver driveway, sidewalks and paver patio * beautiful.. Huge professionally landscaped back yard, fenced area in backyard-perfect for entertaining, kids, and pets. - Main Living Areas: Spacious eat-in kitchen with granite countertops, stainless steel and black appliances, recessed lighting, and abundant cabinetry. It opens to a beautiful four-season room with a gas fireplace and casement windows overlooking the grounds. - Bedrooms & Baths: Hardwood floors lie beneath the carpeting in the living room, dining room, and all three bedrooms. The expanded primary bedroom suite features a unique, spacious bathroom with a centrally positioned Jacuzzi tub. The additional main-level bathroom has been fully renovated. - Finished Basement: A full, dry basement featuring a recreation area with a wet bar, sink, refrigerator, fireplace, and a beautifully updated full bathroom. Multiple additional rooms offer flexibility for a home office, workshop, storage, or extra bedrooms. - Additional Highlights: First-floor laundry room with an extra shower, updated roof, HVAC, roof,newer casement windows, central vacuum, upgraded 200-amp electrical service, and an oversized, heated 21/2-car garage with expansion potential and add on to home as area value supports expansion (subject to approvals). - Location: Outstanding access to downtown Arlington Heights, parks, shopping, dining, Metra trains, and major expressways. Please let me know if you would like to schedule a private showing or if you have any questions!

Save
Ask
Tour
Hide
Share
Listing Snapshot
PriceΒ 
$750,000
Days On SiteΒ 
13 Days
BedroomsΒ 
3
Inside Area (SqFt)Β 
1,825 sqft
Total BathsΒ 
3
Full BathsΒ 
3
Partial BathsΒ 
N/A
Lot SizeΒ 
0.3 Acres
Year BuiltΒ 
1955
MLS NumberΒ 
12787995
StatusΒ 
Active Under Contract
Property TaxΒ 
$13,043
HOA/Condo/Coop FeesΒ 
N/A
Sq Ft SourceΒ 
Assessor
Friends & Family
Recent Activity
2 weeks agoListing updated with changes from the MLS
2 weeks agoStatus changed to Active Under Contract
2 weeks agoListing first seen on site
General Features
AcresΒ 
0.3
Attached GarageΒ 
Yes
FoundationΒ 
Concrete Perimeter
GarageΒ 
Yes
Garage SpacesΒ 
2
ParkingΒ 
Garage Door OpenerHeated GarageAttachedGarageDriveway
Parking SpacesΒ 
2
Property Sub TypeΒ 
Single Family Residence
SewerΒ 
Public Sewer
SqFt TotalΒ 
1200
Water SourceΒ 
Public
Interior Features
AppliancesΒ 
RangeMicrowaveDishwasherRefrigeratorWasherDryerDisposalCooktopRange HoodGas CooktopGas Oven
BasementΒ 
FinishedFull
CoolingΒ 
Ceiling Fan(s)Central Air
ElectricΒ 
Circuit Breakers200+ Amp Service
FireplaceΒ 
Yes
Fireplace FeaturesΒ 
Living RoomDouble SidedWood BurningGas Starter
FireplacesΒ 
3
FlooringΒ 
HardwoodLaminate
HeatingΒ 
Forced Air
InteriorΒ 
Central VacuumWet BarGranite Counters
Laundry FeaturesΒ 
Main LevelGas Dryer HookupIn UnitSink
Window FeaturesΒ 
Wood Frames
Bar/EntertainmentΒ 
Dimensions - 10X6Level - Basement
Bedroom 2Β 
Dimensions - 12X12Level - Main
Bedroom 3Β 
Dimensions - 11X11Level - Main
Dining RoomΒ 
Dimensions - 12X12Level - Main
Eating AreaΒ 
Dimensions - 12X10Level - Main
Family RoomΒ 
Dimensions - 27X24Level - Basement
Heated Sun RoomΒ 
Dimensions - 21X14Level - Main
KitchenΒ 
Dimensions - 19X12Level - MainDescription - Eating Area-Table Space,Island,Granite Counters,Pantry
LaundryΒ 
Dimensions - 8X6Level - Main
Living RoomΒ 
Dimensions - 22X12Level - Main
Master BedroomΒ 
Dimensions - 16X11Level - Main
Other RoomΒ 
Dimensions - 20X16Level - Basement
Utility Room-Lower LevelΒ 
Dimensions - 14X10Level - Basement
Save
Ask
Tour
Hide
Share
Exterior Features
Construction DetailsΒ 
Brick
ExteriorΒ 
Dog Run
FencingΒ 
FencedPartial
Lot FeaturesΒ 
LandscapedWoodedLevel
Patio And PorchΒ 
Patio
RoofΒ 
Asphalt
Windows/DoorsΒ 
Wood Frames
Community Features
Accessibility FeaturesΒ 
Accessible Full BathTherapeutic WhirlpoolAccessible EntranceAccessible DoorsAccessible Hallway(s)Safe Emergency Egress from Home
Community FeaturesΒ 
ParkStreet Lights
MLS AreaΒ 
Arlington Heights
School DistrictΒ 
John Hersey High School
TownshipΒ 
Wheeling
Schools
School District
John Hersey High School
Elementary School
Patton Elementary School
Middle School
Thomas Middle School
High School
John Hersey High School
Listing Courtesy of MRED as distributed by MLS Grid of HomeSmart Connect LLC


Based on information submitted to the MLS GRID as of 2026-11-04 12:42 PM UTC. All data is obtained from various sources and may not have been verified by broker or MLS GRID. Supplied Open House Information is subject to change without notice. All information should be independently reviewed and verified for accuracy. Properties may or may not be listed by the office/agent presenting the information.
Last checked: 2026-11-04 12:42 PM UTC
MRED DMCA Copyright Information Copyright Β© 2026 Midwest Real Estate Data LLC. All rights reserved.

Neighborhood & Commute
Source: Walkscore
Disclosure: Community information and market data powered by Constellation Data Labs. Information is deemed reliable but not guaranteed.
Save
Ask
Tour
Hide
Share