O'Neil Property Group

Search Homes for Sale in Chicago’s Western Suburbs

Save
Ask
Tour
Hide
Share
$3,700
16 Days On Site

206 Chapin Way
Oswego, IL 60543

For Rent|Residential Lease|Active
4
Beds
3
Total Baths
2
Full Baths
1
Partial Bath
3,487
SqFt
$1
/SqFt
2006
Built
County:
Kendall
Listing Courtesy of MRED as distributed by MLS Grid of Concentric Realty, Inc
206 Chapin Way206 Chapin Way206 Chapin Way206 Chapin Way
Save
Ask
Tour
Hide
Share

Mortgage Calculator

Monthly Payment (Est.)

Enter an interest rate to see your estimated monthly payment.
Calculator powered by Showcase IDX, a Constellation1 Company. Copyright Β©2026 Information is deemed reliable but not guaranteed.

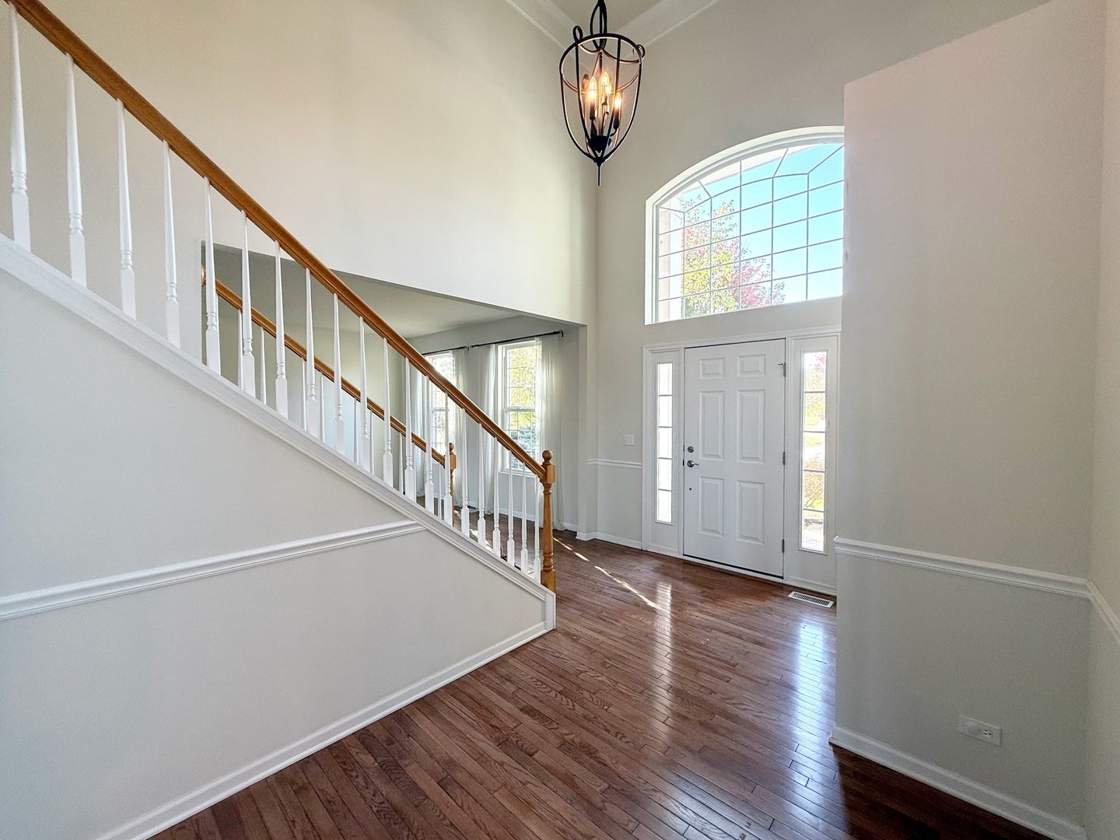
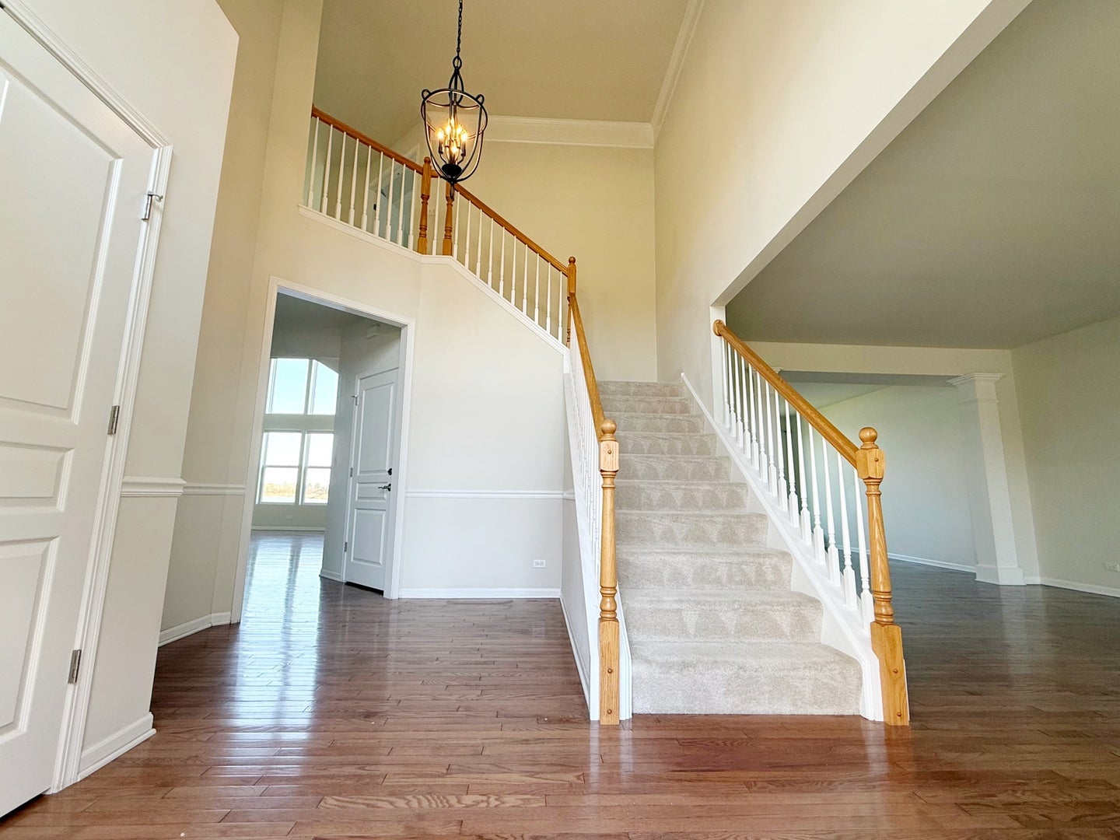
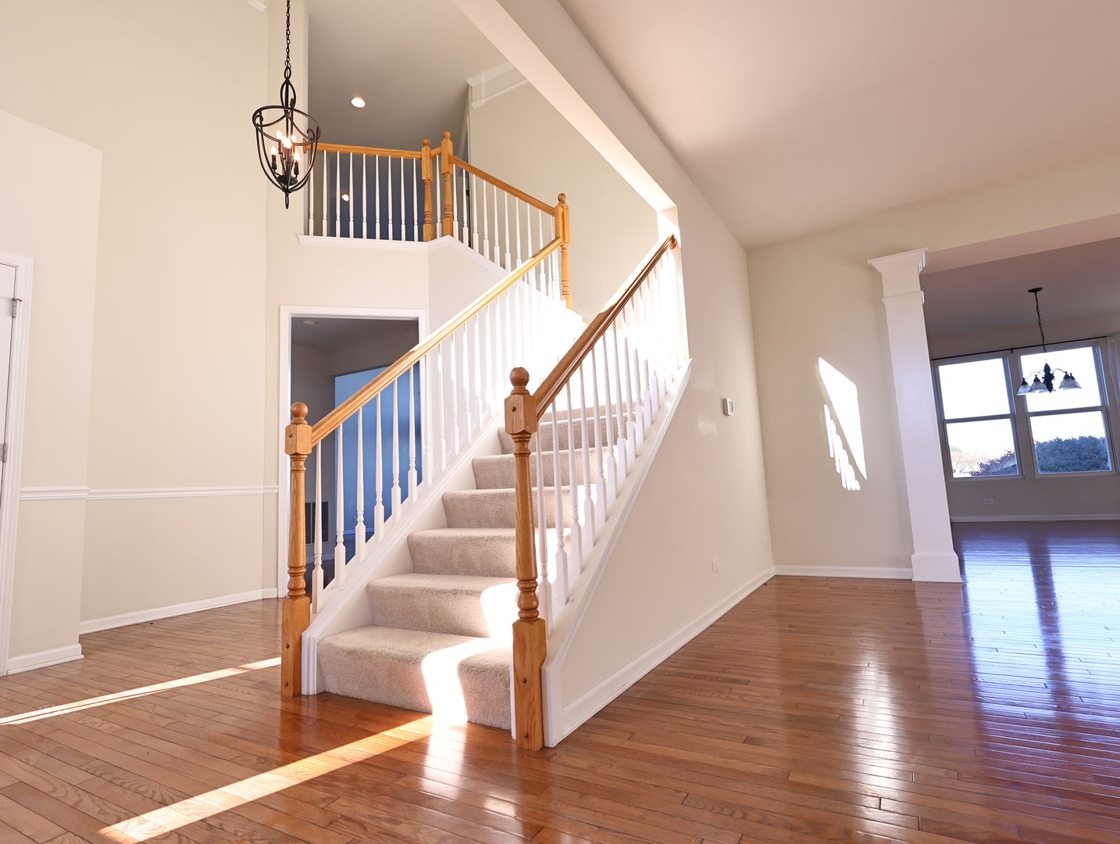
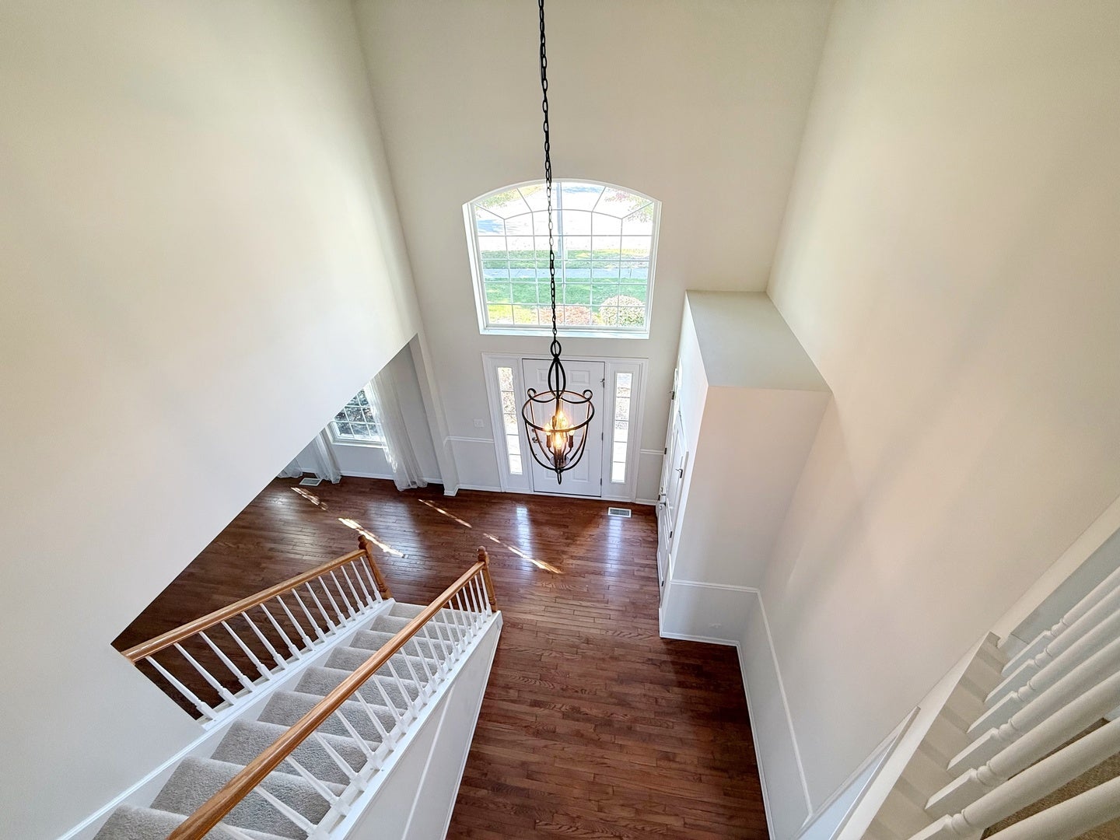
Rarely Available Devonshire model, the neighborhood's largest floor plan, offers approximately 3,500 square feet of living space, plus a 3-car garage, and features an impressive 4-bedroom, 2.5-bathroom home with large walk-in closets and soaking tubs. Generous living areas feature vaulted ceilings and floor-to-ceiling windows overlooking the scenic pond. Beautiful hardwood floors and a bright, open floor plan make everyday living and entertaining easy. The inviting family room features a cozy fireplace, and a dedicated home office offers an ideal space for working remotely. Full unfinished basement. The spacious kitchen features 42-inch cabinets, stainless steel appliances, a counter island, and a convenient breakfast bar for style and functionality. Enjoy peaceful pond views from the fully fenced backyard, perfect for outdoor gatherings and relaxation. Enjoy a community park with a playground and scenic walking trail, plus Fox Bend Golf Course just minutes away. Perfect for outdoor activities and enjoying nature. Conveniently located near shopping, Dining, banks, gas stations, and top-ranked Oswego Schools. Don't miss out on this gorgeous home! Work that will be completed before tenant move-in (New fence, new microwave, minor touch-up in some areas of the home, a few light fixtures, new window above the kitchen sink)

Save
Ask
Tour
Hide
Share
Listing Snapshot
PriceΒ 
$3,700
Days On SiteΒ 
16 Days
BedroomsΒ 
4
Inside Area (SqFt)Β 
3,487 sqft
Total BathsΒ 
3
Full BathsΒ 
2
Partial BathsΒ 
1
Lot SizeΒ 
N/A
Year BuiltΒ 
2006
MLS NumberΒ 
12787998
StatusΒ 
Active
Property TaxΒ 
N/A
HOA/Condo/Coop FeesΒ 
N/A
Sq Ft SourceΒ 
Assessor
Friends & Family
Recent Activity
5 days agoListing updated with changes from the MLS
5 days agoStatus changed to Active
2 weeks agoListing first seen on site
General Features
Attached GarageΒ 
Yes
Available onΒ 
2026-10-27
FoundationΒ 
Concrete Perimeter
GarageΒ 
Yes
Garage SpacesΒ 
3
Lease TermΒ 
24 Months
ParkingΒ 
AsphaltGarage Door OpenerAttachedGarage
Parking SpacesΒ 
3
PetsΒ 
Cats OKDogs OKNumber LimitSize Limit
SewerΒ 
Public Sewer
Water SourceΒ 
Public
Interior Features
AppliancesΒ 
Water SoftenerRangeMicrowaveDishwasherRefrigeratorWasherDryerDisposalStainless Steel Appliance(s)Water Softener OwnedGas CooktopGas OvenHumidifier
BasementΒ 
Sump PumpUnfinishedFull
CoolingΒ 
Ceiling Fan(s)Central Air
ElectricΒ 
Circuit Breakers200+ Amp Service
FireplaceΒ 
Yes
Fireplace FeaturesΒ 
Family RoomGas Log
FireplacesΒ 
1
InteriorΒ 
Entrance Foyer
Laundry FeaturesΒ 
In Unit
Bedroom 2Β 
Dimensions - 14X13
Bedroom 3Β 
Dimensions - 13X12
Bedroom 4Β 
Dimensions - 13X12
Dining RoomΒ 
Dimensions - 18X12Level - Main
Family RoomΒ 
Dimensions - 21X18Level - Main
FoyerΒ 
Dimensions - 14X12Level - Main
KitchenΒ 
Dimensions - 17X16Level - MainDescription - Eating Area-Breakfast Bar,Island,Pantry-Closet,Pantry
LaundryΒ 
Dimensions - 9X6Level - Main
Living RoomΒ 
Dimensions - 18X15Level - Main
Master BedroomΒ 
Dimensions - 21X16
OfficeΒ 
Dimensions - 15X11Level - Main
Save
Ask
Tour
Hide
Share
Exterior Features
Construction DetailsΒ 
Vinyl SidingBrick
RoofΒ 
Asphalt
ViewΒ 
Water
WaterfrontΒ 
Yes
WaterviewΒ 
Water
Community Features
Association AmenitiesΒ 
ParkTrail(s)
MLS AreaΒ 
Oswego
School DistrictΒ 
Oswego East High School
TownshipΒ 
Oswego
Schools
School District
Oswego East High School
Elementary School
Southbury Elementary School
Middle School
Murphy Junior High School
High School
Oswego East High School
Listing Courtesy of MRED as distributed by MLS Grid of Concentric Realty, Inc


Based on information submitted to the MLS GRID as of 2026-11-03 09:55 PM UTC. All data is obtained from various sources and may not have been verified by broker or MLS GRID. Supplied Open House Information is subject to change without notice. All information should be independently reviewed and verified for accuracy. Properties may or may not be listed by the office/agent presenting the information.
Last checked: 2026-11-03 09:55 PM UTC
MRED DMCA Copyright Information Copyright Β© 2026 Midwest Real Estate Data LLC. All rights reserved.

Neighborhood & Commute
Source: Walkscore
Disclosure: Community information and market data powered by Constellation Data Labs. Information is deemed reliable but not guaranteed.
Save
Ask
Tour
Hide
Share