O'Neil Property Group

Search Homes for Sale in Chicago’s Western Suburbs

Save
Ask
Tour
Hide
Share
$465,000
New Listing

3895 N CHAMLIN Drive
Morris, IL 60450

For Sale|Single Family Residence|Active
2
Beds
2
Total Baths
2
Full Baths
1,732
SqFt
$268
/SqFt
1986
Built
County:
Grundy
Listing Courtesy of MRED as distributed by MLS Grid of Advantage Realty, Inc.
3895 N CHAMLIN Drive3895 N CHAMLIN Drive3895 N CHAMLIN Drive3895 N CHAMLIN Drive
Save
Ask
Tour
Hide
Share

Mortgage Calculator

Monthly Payment (Est.)

Enter an interest rate to see your estimated monthly payment.
Calculator powered by Showcase IDX, a Constellation1 Company. Copyright Β©2026 Information is deemed reliable but not guaranteed.

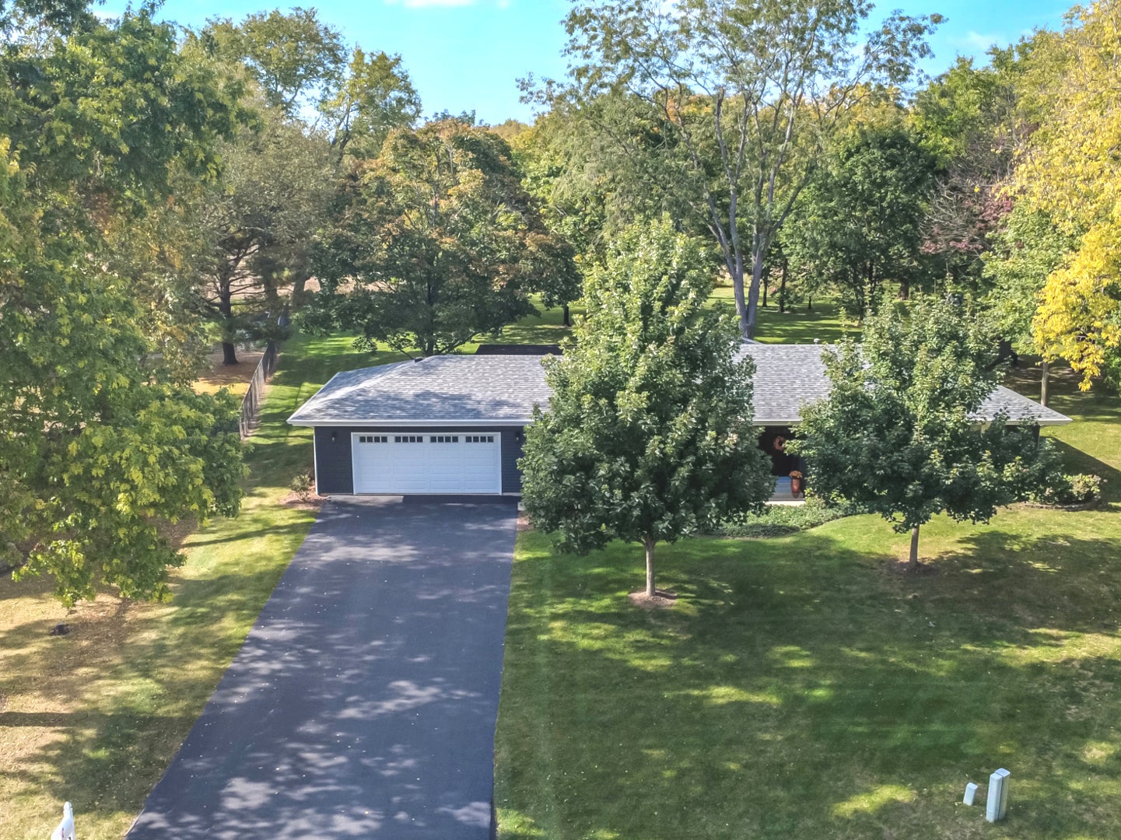
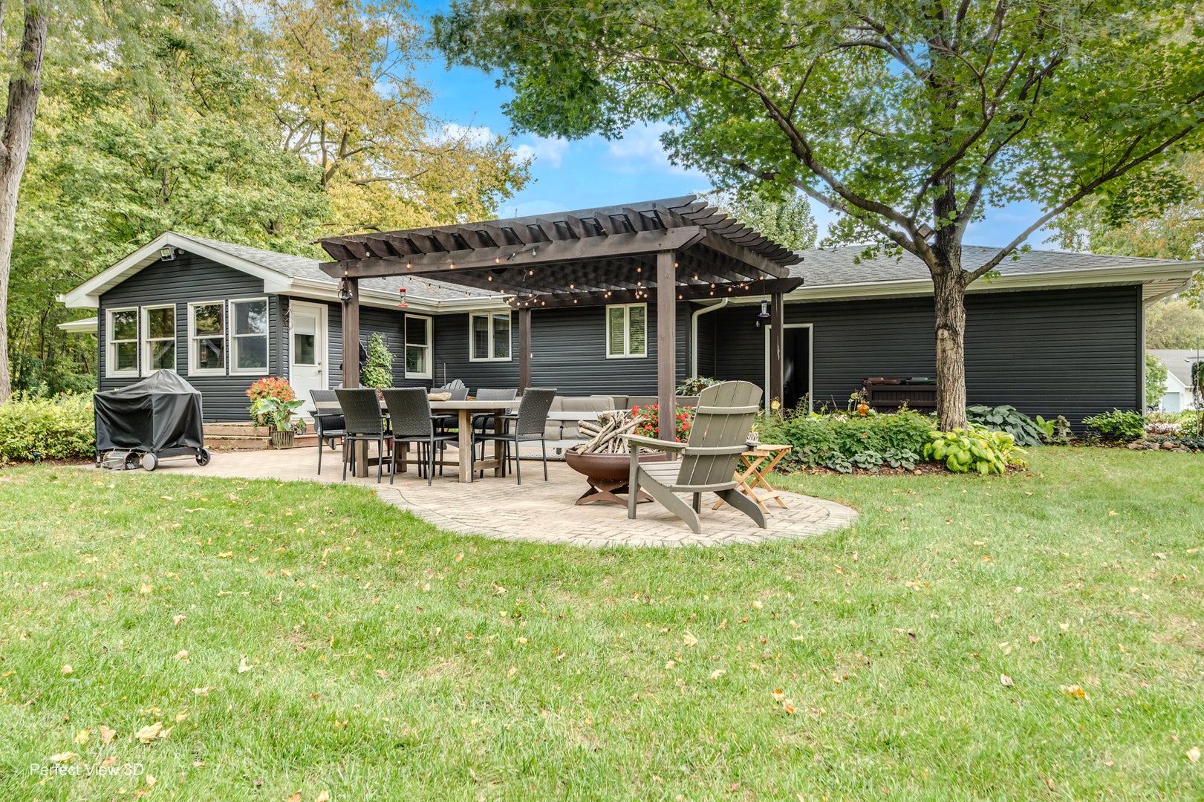
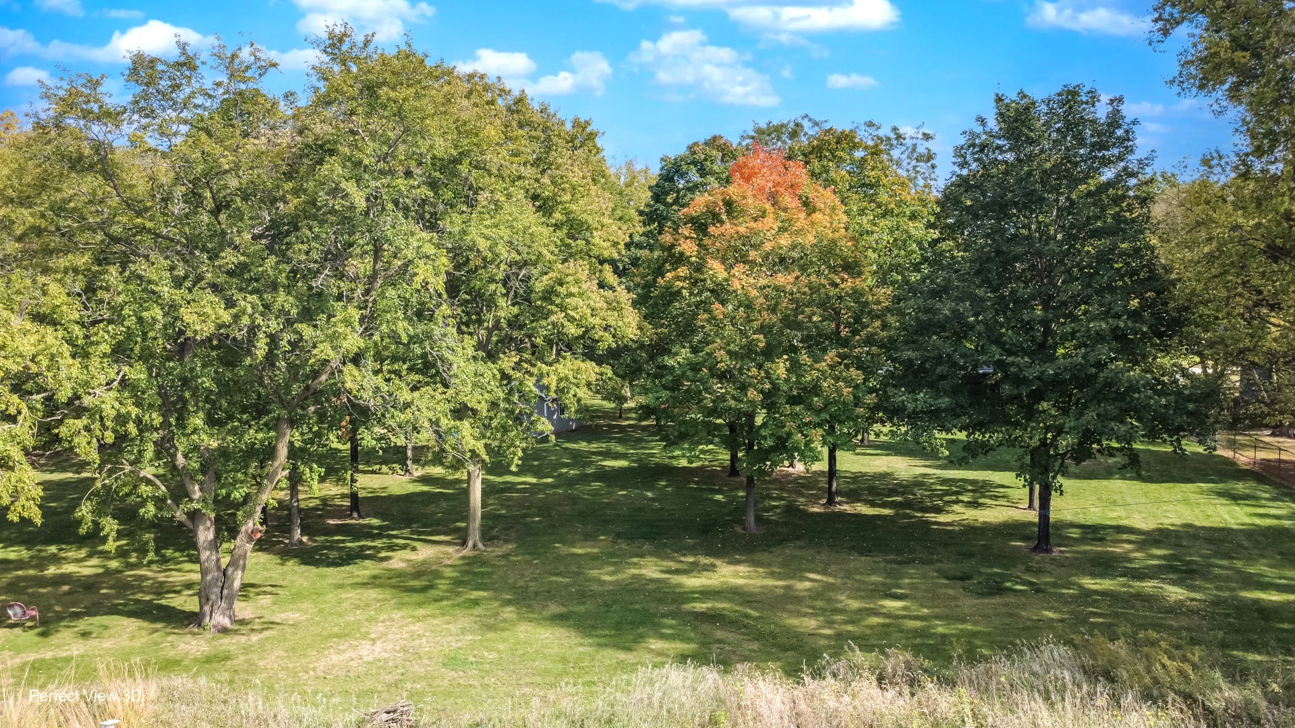
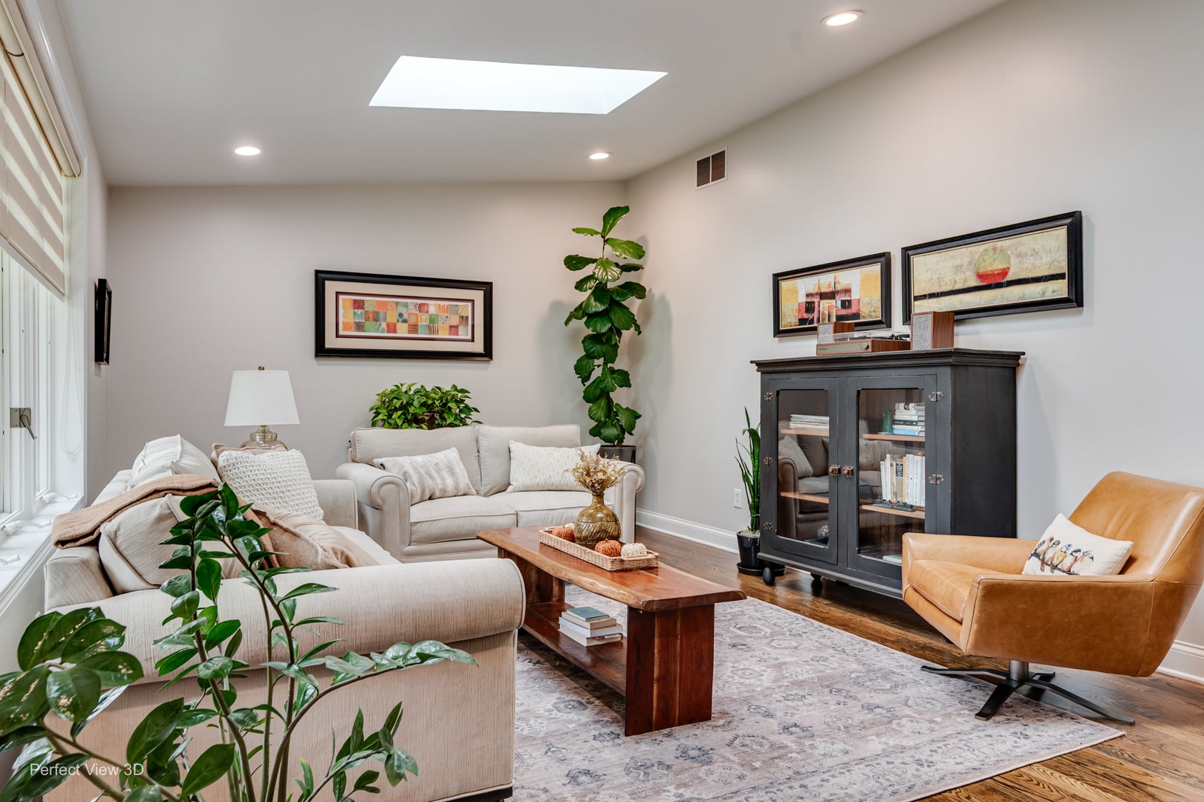
Impeccable One-Owner Ranch on 1.06 Acres! You'll be impressed from the moment you step inside this beautifully maintained 4-bedroom ranch, nestled on a gorgeous, tree-lined cul-de-sac lot backing to private, vacant land. The thoughtfully designed floor plan offers a wonderful blend of comfort, space, and functionality. At the heart of the home is the inviting kitchen and family room, featuring lots of windows that bring the beauty of the surrounding landscape indoors. The beautifully updated kitchen flows seamlessly into the family room - the perfect gathering space for everyday living and entertaining. The living room features two newly replaced motorized skylights with convenient remote-control operation. The main level offers two bedrooms, with the dining room previously served as a third bedroom and can easily be converted back to suit your needs. A convenient mudroom with built-in storage keeps everyday life organized. The full basement expands your living space with a huge recreation room, two additional bedrooms, and abundant storage. You'll love the oversized 21' x 24' storage room complete with extensive shelving, plus generously sized closets throughout the home. Step outside and enjoy the paved patio and charming pergola that provide the perfect setting for entertaining family and friends or simply relaxing in your own private retreat. A rare combination of meticulous care, flexible living space, and a beautiful natural setting! The sellers are building a new home and need to remain in the property until January 2027.

Save
Ask
Tour
Hide
Share
Listing Snapshot
PriceΒ 
$465,000
Days On SiteΒ 
0 Days
BedroomsΒ 
2
Inside Area (SqFt)Β 
1,732 sqft
Total BathsΒ 
2
Full BathsΒ 
2
Partial BathsΒ 
N/A
Lot SizeΒ 
1.06 Acres
Year BuiltΒ 
1986
MLS NumberΒ 
12788017
StatusΒ 
Active
Property TaxΒ 
$7,492.74
HOA/Condo/Coop FeesΒ 
N/A
Sq Ft SourceΒ 
Other
Friends & Family
Recent Activity
10 hours agoListing updated with changes from the MLS
13 hours agoListing first seen on site
General Features
AcresΒ 
1.06
Attached GarageΒ 
Yes
GarageΒ 
Yes
Garage SpacesΒ 
2.5
ParkingΒ 
AsphaltGarage Door OpenerAttachedGarage
Parking SpacesΒ 
2.5
Property Sub TypeΒ 
Single Family Residence
SewerΒ 
Septic Tank
SqFt BelowΒ 
875
SqFt TotalΒ 
1732
StyleΒ 
Ranch
Water SourceΒ 
Well
Interior Features
AppliancesΒ 
RangeMicrowaveDishwasherRefrigeratorWasherDryerStainless Steel Appliance(s)Range Hood
BasementΒ 
Partially FinishedStorage SpaceFull
CoolingΒ 
Central Air
ElectricΒ 
Circuit Breakers
FireplaceΒ 
Yes
Fireplace FeaturesΒ 
Family RoomElectric
FireplacesΒ 
1
FlooringΒ 
HardwoodLaminateCarpet
HeatingΒ 
Forced Air
InteriorΒ 
Entrance FoyerGranite CountersPantry
Laundry FeaturesΒ 
Gas Dryer HookupIn Unit
Window FeaturesΒ 
Skylight(s)Drapes
Bedroom 2Β 
Dimensions - 12X13
Bedroom 3Β 
Dimensions - 12X13
Bedroom 4Β 
Dimensions - 11X14
Dining RoomΒ 
Dimensions - 12X13
Family RoomΒ 
Dimensions - 13X15
FoyerΒ 
Dimensions - 9X16
KitchenΒ 
Dimensions - 14X24Description - Eating Area-Table Space,Pantry-Closet,Custom Cabinetry,Granite Counters,Updated Kitchen
LaundryΒ 
Dimensions - 10X12
Living RoomΒ 
Dimensions - 21X13
Master BedroomΒ 
Dimensions - 13X14
Mud RoomΒ 
Dimensions - 5X7
Recreation RoomΒ 
Dimensions - 27X22
StorageΒ 
Dimensions - 10X8
Save
Ask
Tour
Hide
Share
Exterior Features
Construction DetailsΒ 
Vinyl SidingBrick
Lot FeaturesΒ 
Cul-De-SacIrregular LotWoodedLevel
Other StructuresΒ 
PergolaShed(s)
Patio And PorchΒ 
Patio
Windows/DoorsΒ 
Skylight(s)Drapes
Community Features
MLS AreaΒ 
Morris
School DistrictΒ 
Morris Community High School
TownshipΒ 
Wauponsee
Schools
School District
Morris Community High School
Elementary School
Morris Grade School
Middle School
Morris Grade School
High School
Morris Community High School
Listing Courtesy of MRED as distributed by MLS Grid of Advantage Realty, Inc.


Based on information submitted to the MLS GRID as of 2026-10-21 10:02 AM UTC. All data is obtained from various sources and may not have been verified by broker or MLS GRID. Supplied Open House Information is subject to change without notice. All information should be independently reviewed and verified for accuracy. Properties may or may not be listed by the office/agent presenting the information.
Last checked: 2026-10-21 10:02 AM UTC
MRED DMCA Copyright Information Copyright Β© 2026 Midwest Real Estate Data LLC. All rights reserved.

Neighborhood & Commute
Source: Walkscore
Disclosure: Community information and market data powered by Constellation Data Labs. Information is deemed reliable but not guaranteed.
Save
Ask
Tour
Hide
Share