O'Neil Property Group

Search Homes for Sale in Chicago’s Western Suburbs

Save
Ask
Tour
Hide
Share
$649,000
6 Days On Site

7 Juniper Lane
Ottawa, IL 61350

For Sale|Single Family Residence|Active
3
Beds
3
Total Baths
3
Full Baths
3,095
SqFt
$210
/SqFt
2024
Built
Subdivision:
Heritage Harbor
County:
LaSalle
Listing Courtesy of MRED as distributed by MLS Grid of Homesmart Realty Group IL
7 Juniper Lane7 Juniper Lane7 Juniper Lane7 Juniper Lane
Save
Ask
Tour
Hide
Share

Mortgage Calculator

Monthly Payment (Est.)

Enter an interest rate to see your estimated monthly payment.
Calculator powered by Showcase IDX, a Constellation1 Company. Copyright Β©2026 Information is deemed reliable but not guaranteed.

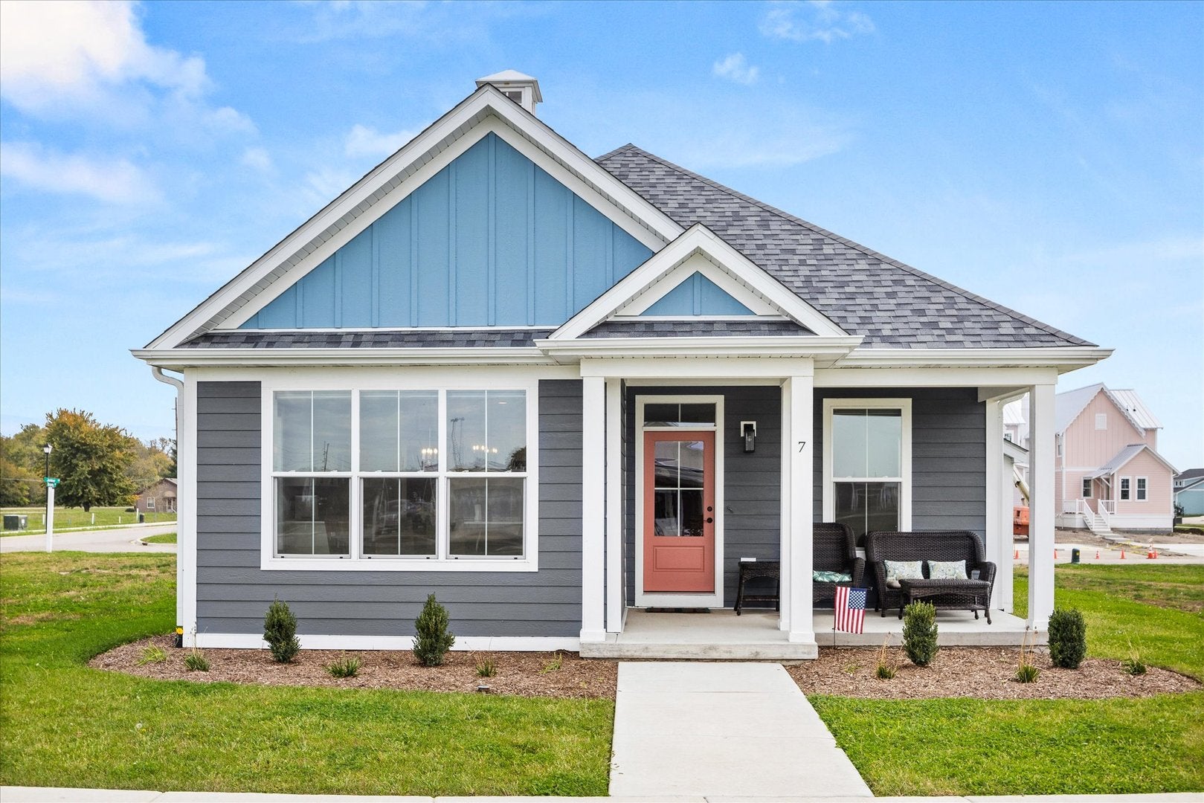
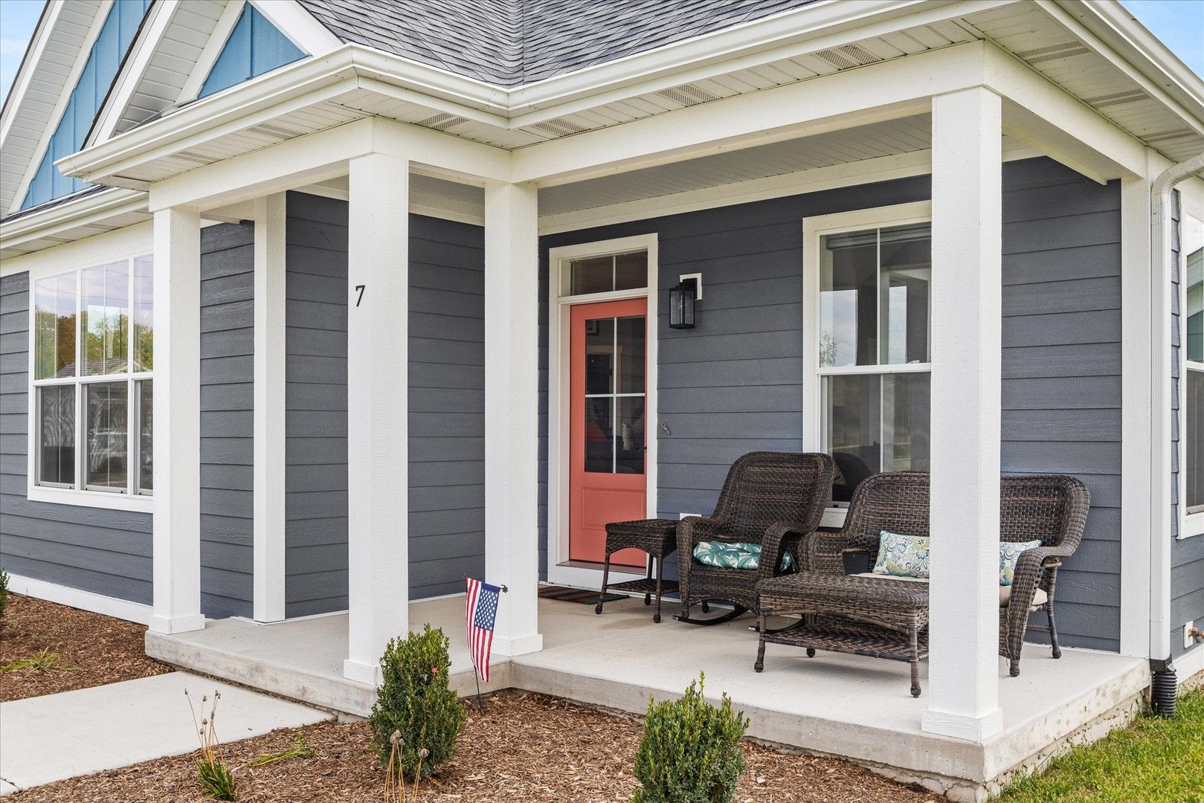
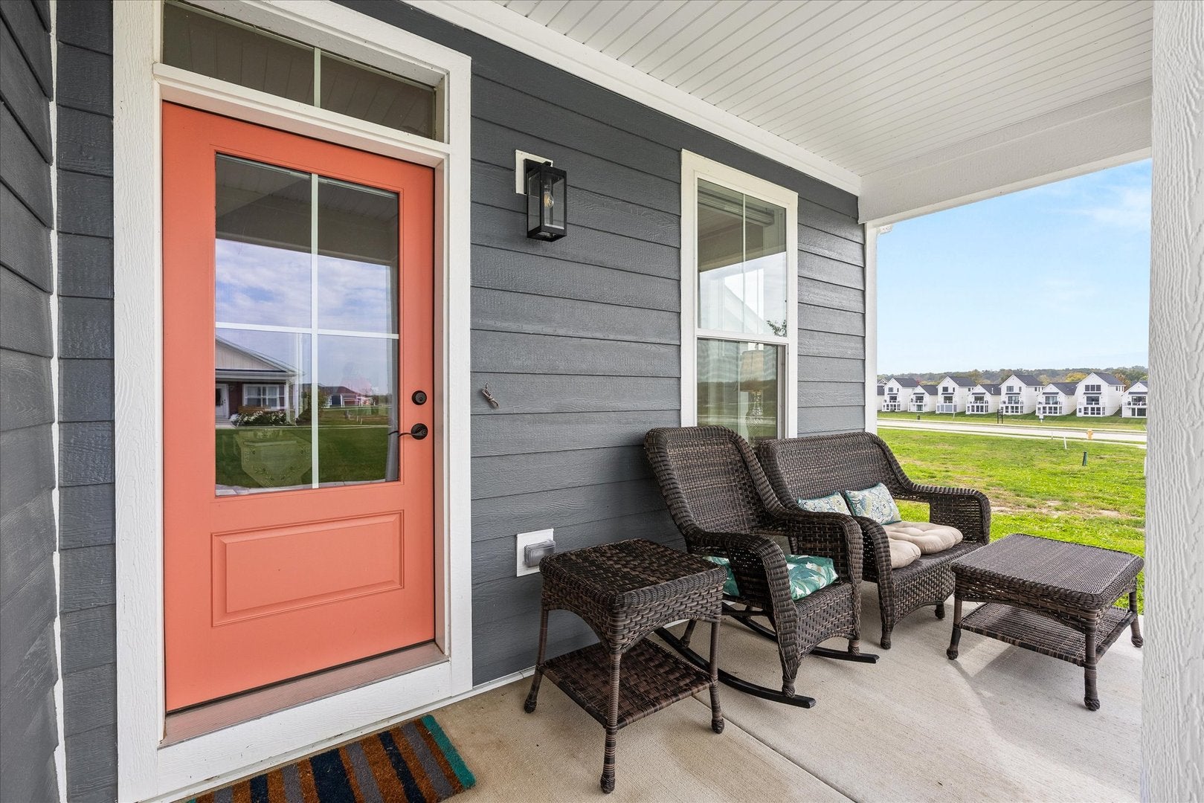
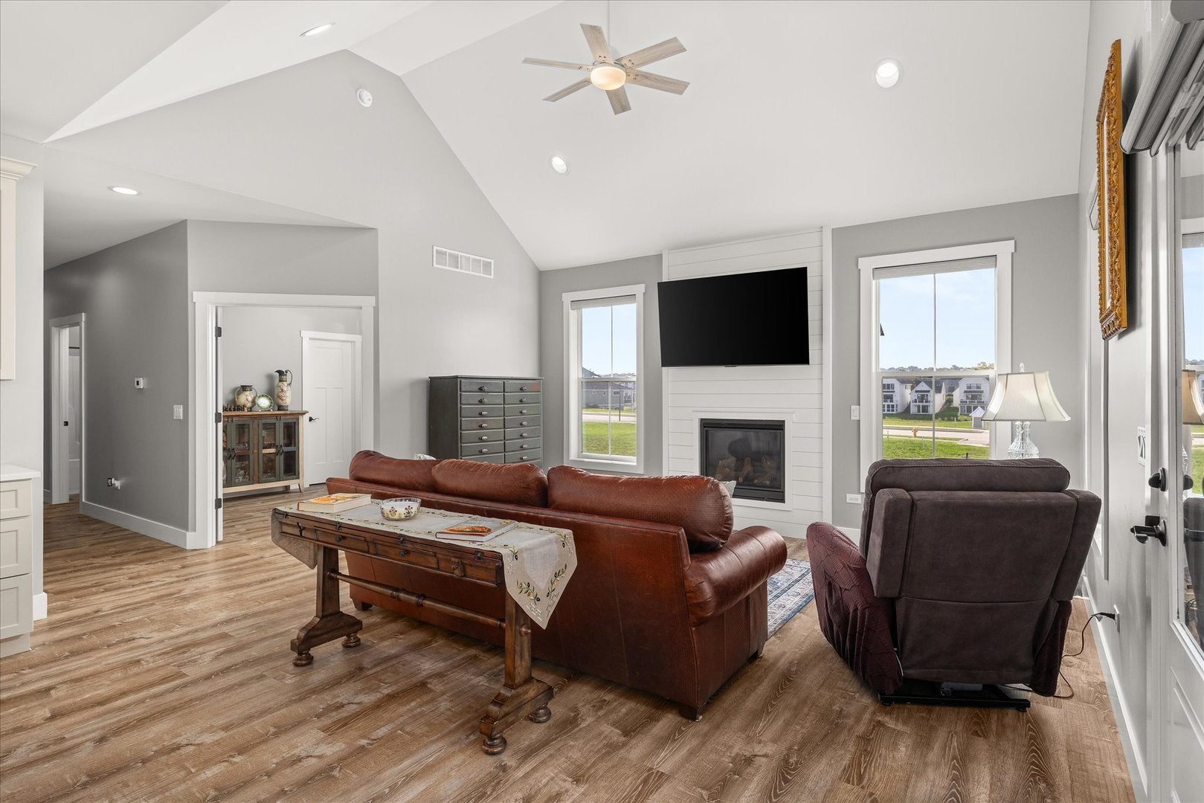
Ranch Living at Its Finest in Heritage Harbor! Come take a tour of this beautifully designed 4-bedroom, 3-bath ranch offering the perfect blend of comfort, style, and easy living! The open and inviting interior features a gas fireplace, luxury vinyl plank (LVP) flooring throughout with NO carpet, semi-custom cabinetry, and quartz countertops. Enjoy the convenience of first-floor laundry and a thoughtfully designed mudroom complete with a built-in bench and hooks to keep everything organized. The primary suite is designed for comfort, featuring a private bath with dual sinks, a walk-in tiled shower, and a separate water closet. Need extra flexibility? The den offers the perfect opportunity for a home office, hobby room, or even a potential fifth bedroom. The finished basement takes your living space to the next level! Gather in the spacious recreation room and create the ultimate entertainment area, whether you envision a home theater, workout room, game room, or cozy family retreat. Wine enthusiasts will love having a dedicated wine room, perfect for showcasing your collection and sharing favorite vintages with family and friends. Plenty of additional storage ensures there is room for everything. Step outside and unwind on the welcoming front porch overlooking peaceful green space-the perfect spot for your morning coffee or evening relaxation. Located in the sought-after marina resort community of Heritage Harbor, this home offers more than just a place to live; it offers a lifestyle! Enjoy community walking trails, an on-site restaurant, pickleball, community pools, a dog park, and so much more. Whether you're looking for the perfect vacation getaway or ready to make resort living your everyday lifestyle, this home is ready to welcome you. Why wait for vacation when you can live it every day?

Save
Ask
Tour
Hide
Share
Listing Snapshot
PriceΒ 
$649,000
Days On SiteΒ 
6 Days
BedroomsΒ 
3
Inside Area (SqFt)Β 
3,095 sqft
Total BathsΒ 
3
Full BathsΒ 
3
Partial BathsΒ 
N/A
Lot SizeΒ 
N/A
Year BuiltΒ 
2024
MLS NumberΒ 
12788032
StatusΒ 
Active
Property TaxΒ 
$17,273
HOA/Condo/Coop FeesΒ 
$205 monthly
Sq Ft SourceΒ 
Builder
Friends & Family
Recent Activity
yesterdayListing updated with changes from the MLS
yesterdayStatus changed to Active
6 days agoListing first seen on site
General Features
Attached GarageΒ 
Yes
FoundationΒ 
Concrete Perimeter
GarageΒ 
Yes
Garage SpacesΒ 
2
Green Energy EfficientΒ 
Water Heater
ParkingΒ 
ConcreteGarage Door OpenerAttachedGarage
Parking SpacesΒ 
2
Property Sub TypeΒ 
Single Family Residence
SewerΒ 
Public Sewer
SqFt TotalΒ 
3095
StyleΒ 
Ranch
Water SourceΒ 
Public
Interior Features
AppliancesΒ 
RangeMicrowaveDishwasherRefrigeratorWasherDryerDisposalStainless Steel Appliance(s)
BasementΒ 
Sump PumpFinishedFull
CoolingΒ 
Ceiling Fan(s)Central Air
FireplaceΒ 
Yes
Fireplace FeaturesΒ 
Living RoomHeatilator
FireplacesΒ 
1
InteriorΒ 
Walk-In Closet(s)PantryVaulted Ceiling(s)Open Floorplan
Laundry FeaturesΒ 
Main Level
Window FeaturesΒ 
Drapes
Bedroom 2Β 
Dimensions - 10X11
Bedroom 3Β 
Dimensions - 18X15
Bedroom 4Β 
Dimensions - 14X12
Dining RoomΒ 
Dimensions - 11X14
Family RoomΒ 
Dimensions - 28X24
KitchenΒ 
Dimensions - 13X14Description - Island,Pantry-Walk-in
LaundryΒ 
Dimensions - 5X9
Living RoomΒ 
Dimensions - 21X14
Master BedroomΒ 
Dimensions - 15X14
OfficeΒ 
Dimensions - 11X11
Other RoomΒ 
Dimensions - 10X9
PantryΒ 
Dimensions - 4X9
StorageΒ 
Dimensions - 5X13
Utility Room-Lower LevelΒ 
Dimensions - 10X26
Walk In ClosetΒ 
Dimensions - 8X7
Save
Ask
Tour
Hide
Share
Exterior Features
Construction DetailsΒ 
Fiber Cement
RoofΒ 
Asphalt
Windows/DoorsΒ 
Drapes
Community Features
Association FeeΒ 
$205.0
Association Fee FrequencyΒ 
Monthly
Community FeaturesΒ 
ParkPoolCurbsSidewalksStreet Lights
MLS AreaΒ 
Danway / Dayton / Naplate / Ottawa / Prairie Center
School DistrictΒ 
Ottawa Township High School
TownshipΒ 
Rutland
Schools
School District
Ottawa Township High School
Elementary School
Rutland Elementary School
Middle School
Unknown
High School
Ottawa Township High School
Listing Courtesy of MRED as distributed by MLS Grid of Homesmart Realty Group IL


Based on information submitted to the MLS GRID as of 2026-10-24 07:06 AM UTC. All data is obtained from various sources and may not have been verified by broker or MLS GRID. Supplied Open House Information is subject to change without notice. All information should be independently reviewed and verified for accuracy. Properties may or may not be listed by the office/agent presenting the information.
Last checked: 2026-10-24 07:06 AM UTC
MRED DMCA Copyright Information Copyright Β© 2026 Midwest Real Estate Data LLC. All rights reserved.

Neighborhood & Commute
Source: Walkscore
Disclosure: Community information and market data powered by Constellation Data Labs. Information is deemed reliable but not guaranteed.
Save
Ask
Tour
Hide
Share