O'Neil Property Group

Search Homes for Sale in Chicago’s Western Suburbs

Save
Ask
Tour
Hide
Share
$772,990
6 Days On Site

909 Deerpath Road
North Aurora, IL 60542

For Sale|Single Family Residence|Active
4
Beds
3
Total Baths
2
Full Baths
1
Partial Bath
2,995
SqFt
$258
/SqFt
2026
Built
County:
Kane
Listing Courtesy of MRED as distributed by MLS Grid of Home Sell Flat LLC
909 Deerpath Road909 Deerpath Road909 Deerpath Road909 Deerpath Road
Save
Ask
Tour
Hide
Share

Mortgage Calculator

Monthly Payment (Est.)

Enter an interest rate to see your estimated monthly payment.
Calculator powered by Showcase IDX, a Constellation1 Company. Copyright Β©2026 Information is deemed reliable but not guaranteed.

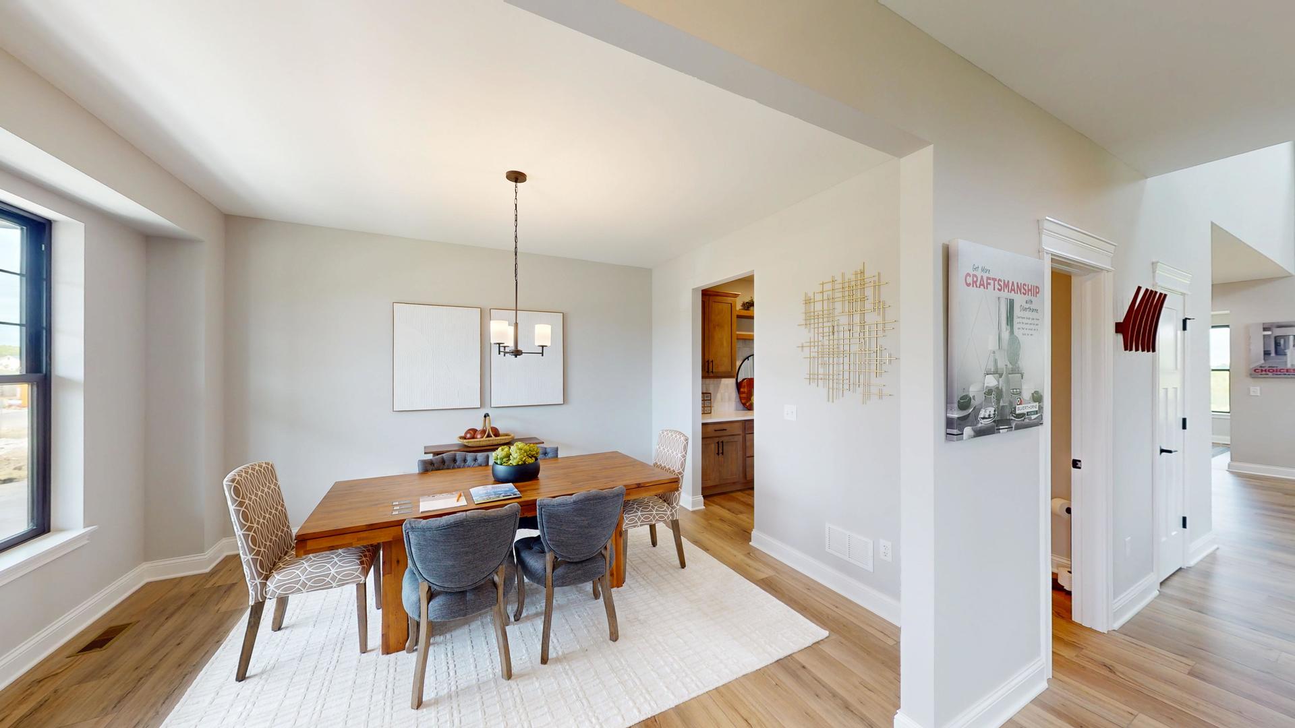
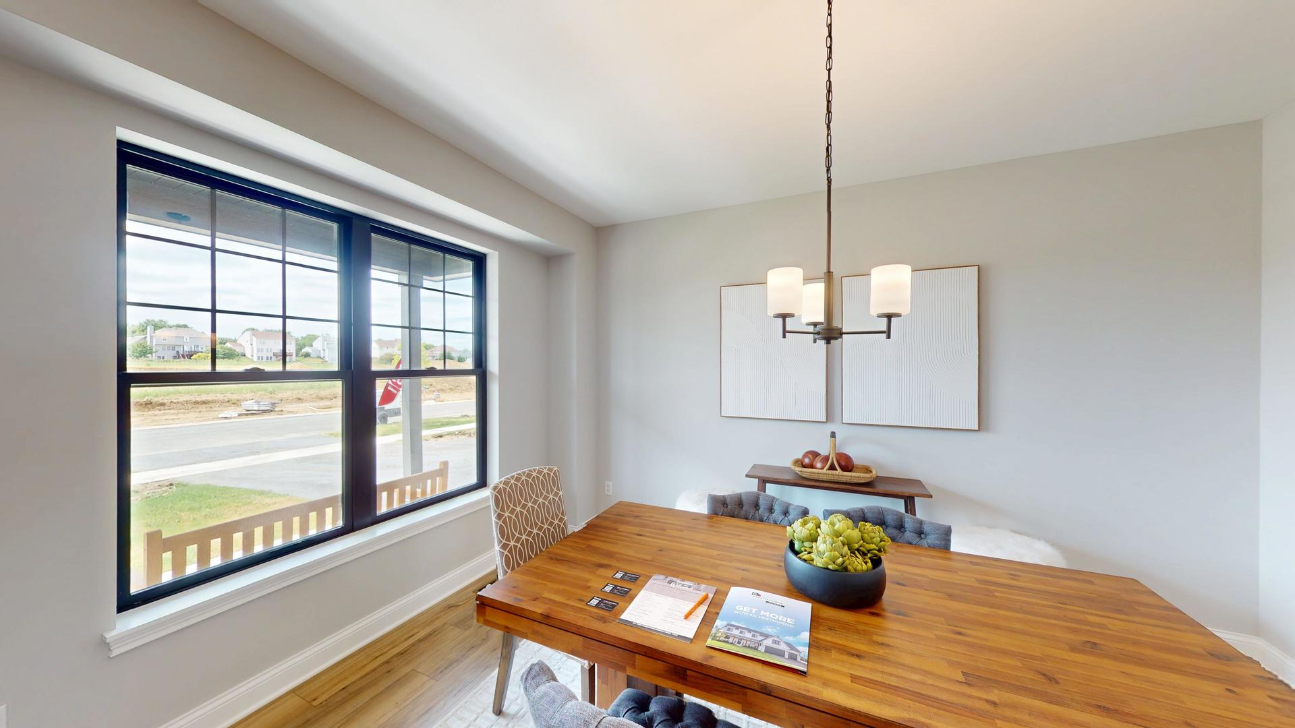
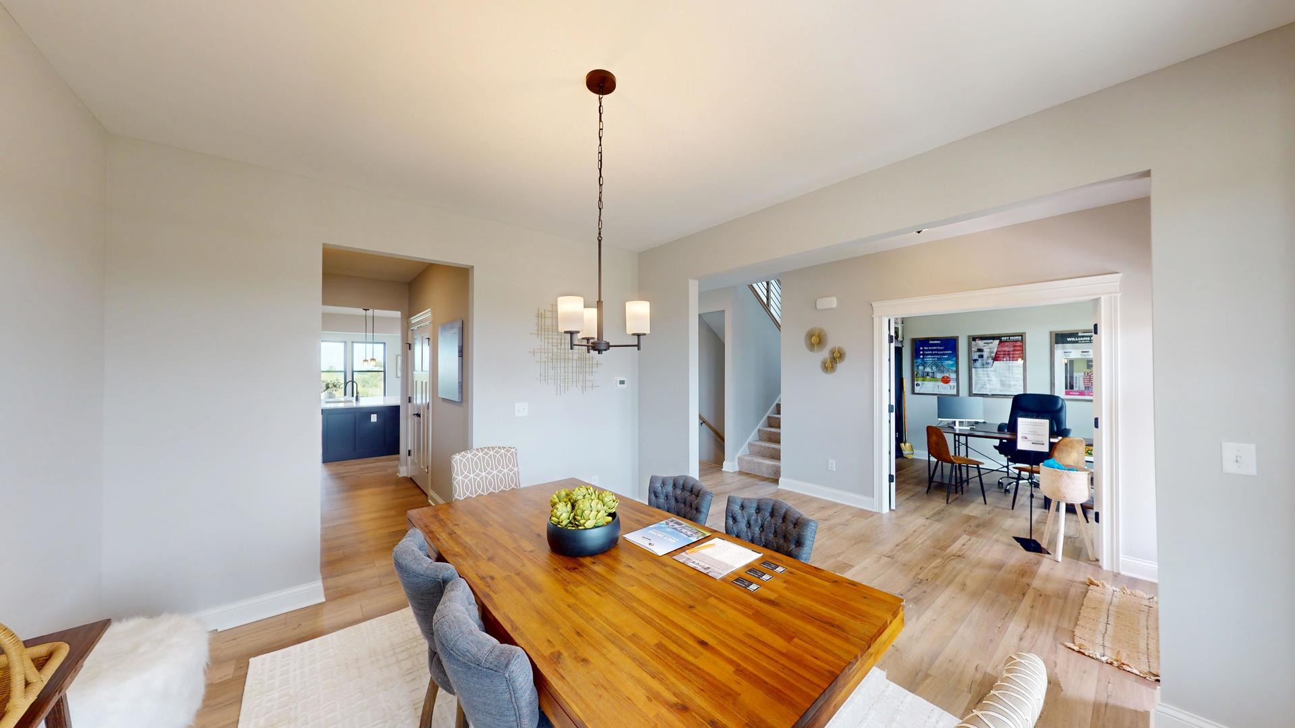
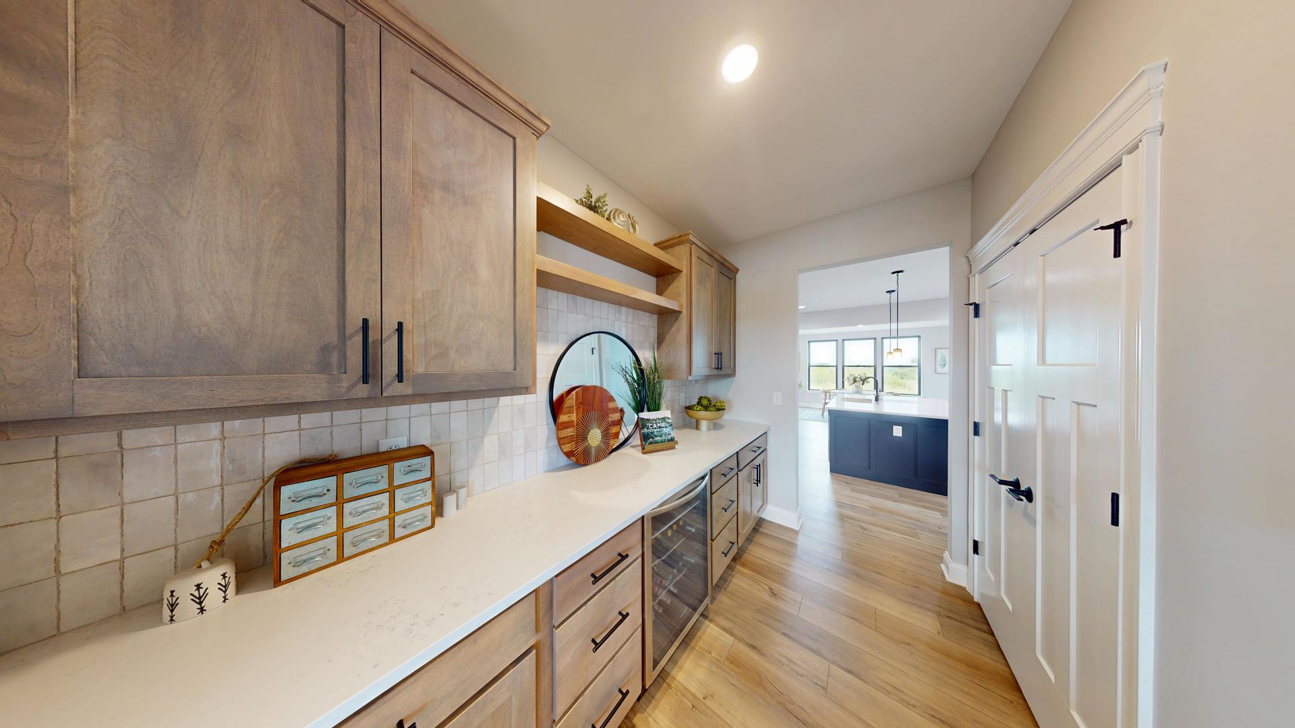
Proposed new construction. With 2995 square feet of thoughtfully designed space, The Ontario is a home that blends style, comfort, and flexibility to fit your lifestyle. Featuring four bedrooms, two-and-a-half bathrooms, and a spacious three-car garage, this home is perfect for growing families, entertainers, and anyone seeking a well-designed living space. Plus, with three distinct front elevations to choose from, you can personalize the exterior to match your style. Upon entering, you're welcomed by a versatile flex room, perfect for a home office, playroom, or formal sitting area. The main floor also offers a separate dining room for special gatherings, a cozy dinette for everyday meals, and a stunning two-story great room that creates a bright and open atmosphere. For those who love outdoor living, an optional rear covered porch extends your entertainment space and provides the perfect spot for relaxing outdoors. Upstairs, the second floor features three spacious guest bedrooms and a well-appointed hall bath. The owner's suite is a true retreat, complete with a beautiful tray ceiling, two walk-in closets, and a spacious private bath designed for comfort and convenience. Customize The Ontario to fit your needs! This plan features many pre-drawn options that you can add to your home, including: an office, in-law suite, a walk-in pantry, alternate owner's bath layouts, and even porch additions! With its elegant design, flexible spaces, and an abundance of room to grow, The Ontario is the perfect home for making lasting memories with loved ones. Pictures of previously built homes, some with upgrades.

Save
Ask
Tour
Hide
Share
Listing Snapshot
PriceΒ 
$772,990
Days On SiteΒ 
6 Days
BedroomsΒ 
4
Inside Area (SqFt)Β 
2,995 sqft
Total BathsΒ 
3
Full BathsΒ 
2
Partial BathsΒ 
1
Lot SizeΒ 
0.91 Acres
Year BuiltΒ 
2026
MLS NumberΒ 
12788036
StatusΒ 
Active
Property TaxΒ 
N/A
HOA/Condo/Coop FeesΒ 
N/A
Sq Ft SourceΒ 
Builder
Friends & Family
Recent Activity
yesterdayListing updated with changes from the MLS
yesterdayStatus changed to Active
6 days agoListing first seen on site
General Features
AcresΒ 
0.91
Attached GarageΒ 
Yes
FoundationΒ 
Concrete Perimeter
GarageΒ 
Yes
Garage SpacesΒ 
3
ParkingΒ 
Garage Door OpenerGarageAttached
Parking SpacesΒ 
3
Property ConditionΒ 
New Construction
Property Sub TypeΒ 
Single Family Residence
SewerΒ 
Public Sewer
SqFt TotalΒ 
2995
Water SourceΒ 
Public
Interior Features
AppliancesΒ 
RangeMicrowaveDishwasher
BasementΒ 
Sump PumpUnfinishedBath/StubbedFull
CoolingΒ 
Ceiling Fan(s)Central Air
ElectricΒ 
Circuit Breakers200+ Amp Service
HeatingΒ 
Forced Air
InteriorΒ 
Vaulted Ceiling(s)Walk-In Closet(s)High CeilingsOpen FloorplanGranite CountersPantry
Laundry FeaturesΒ 
Upper LevelGas Dryer Hookup
Window FeaturesΒ 
Screens
Bedroom 2Β 
Dimensions - 11X12Level - Second
Bedroom 3Β 
Dimensions - 12X14Level - Second
Bedroom 4Β 
Dimensions - 14X12Level - Second
Bonus RoomΒ 
Dimensions - 11X12Level - Main
Breakfast RoomΒ 
Dimensions - 15X12Level - Main
Dining RoomΒ 
Dimensions - 15X14Level - Main
Family RoomΒ 
KitchenΒ 
Dimensions - 15X15Level - MainDescription - Eating Area-Breakfast Bar,Island,Pantry-Closet,Breakfast Room,Granite Counters
LaundryΒ 
Dimensions - 7X7Level - Second
Living RoomΒ 
Dimensions - 17X20Level - Main
Master BedroomΒ 
Dimensions - 15X16Level - Second
Mud RoomΒ 
Dimensions - 11X6Level - Main
Save
Ask
Tour
Hide
Share
Exterior Features
Construction DetailsΒ 
Vinyl SidingStone
RoofΒ 
Asphalt
Windows/DoorsΒ 
Screens
Community Features
Accessibility FeaturesΒ 
Accessible Entrance
Community FeaturesΒ 
ParkSidewalksStreet Lights
MLS AreaΒ 
North Aurora
School DistrictΒ 
129
TownshipΒ 
Batavia
Schools
School District
129
Elementary School
Unknown
Middle School
Unknown
High School
Unknown
Listing Courtesy of MRED as distributed by MLS Grid of Home Sell Flat LLC


Based on information submitted to the MLS GRID as of 2026-11-04 06:15 AM UTC. All data is obtained from various sources and may not have been verified by broker or MLS GRID. Supplied Open House Information is subject to change without notice. All information should be independently reviewed and verified for accuracy. Properties may or may not be listed by the office/agent presenting the information.
Last checked: 2026-11-04 06:15 AM UTC
MRED DMCA Copyright Information Copyright Β© 2026 Midwest Real Estate Data LLC. All rights reserved.

Neighborhood & Commute
Source: Walkscore
Disclosure: Community information and market data powered by Constellation Data Labs. Information is deemed reliable but not guaranteed.
Save
Ask
Tour
Hide
Share