
Search Homes for Sale in Chicago’s Western Suburbs
801 S 16th AvenueMaywood, IL 60153


Mortgage Calculator
Monthly Payment (Est.)
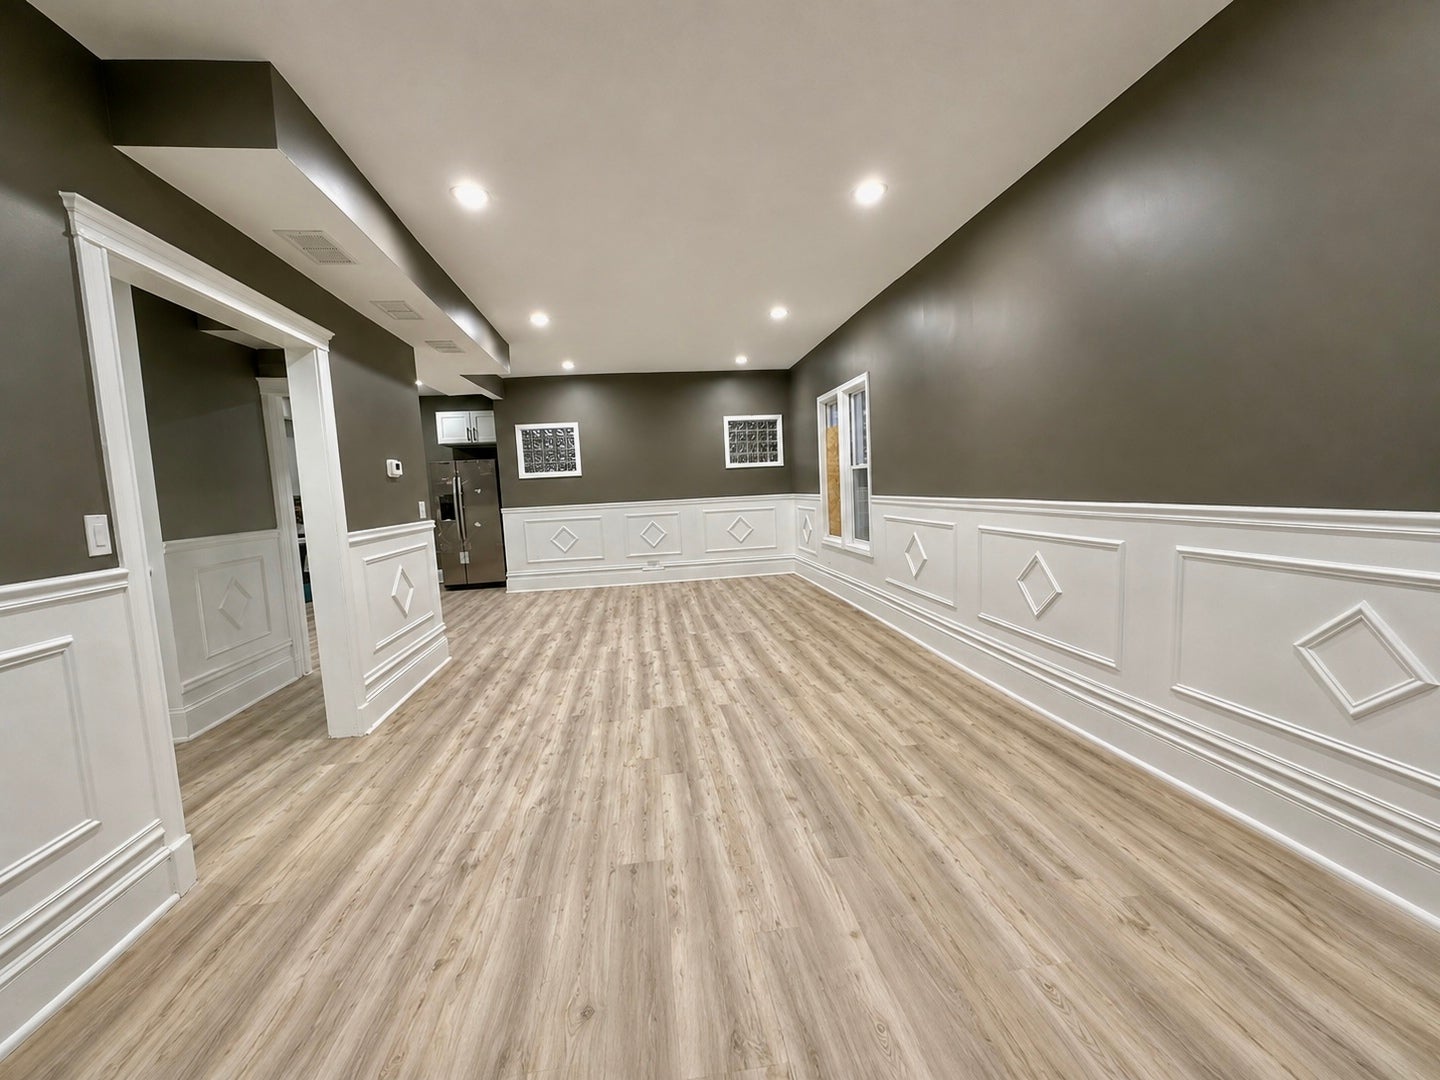
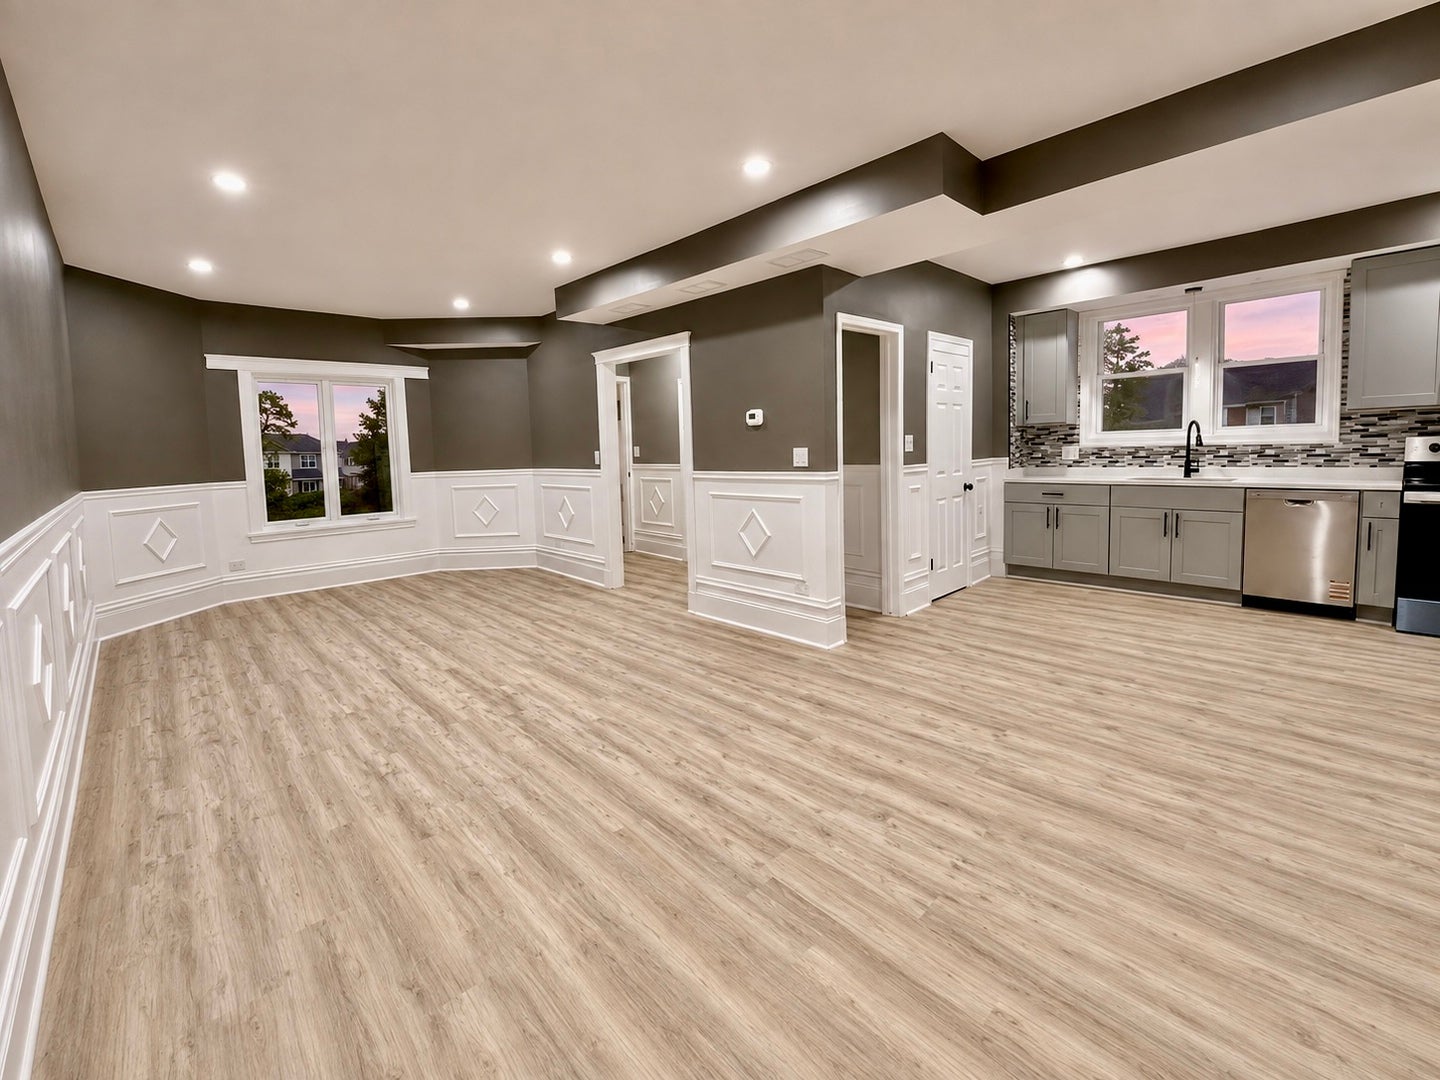
Enter an interest rate to see your estimated monthly payment.Another Maywood beauty!! Huge corner lot, Parking for 4 cars, right in front of your kids school!! This beautiful home presents 3 levels, 4 bedrooms, and 3 bathrooms that await you and your family! Main living space is an open concept layout with open alluring kitchen and combined living and dining room. There is also 1 full bath on the main floor. Going upstairs you will find the main spacious bedroom followed and additional 2 bedrooms and a full bath. Down to the basement, you will find a finished space along with another full bathroom and additional room. On the exterior it doesn't get any better than this.. corner lot, huge yard, huge driveway, and a comfy front deck to enjoy a bbq with a sunset! Home is situated on a quiet tree line street! Home features a new plumbing city line, central air, and all work done with the proper permits. Don't let this one get away! Schedule your showing today!
| 2 weeks ago | Listing updated with changes from the MLS | |
| 2 weeks ago | Status changed to Active | |
| 3 weeks ago | Listing first seen on site |

Based on information submitted to the MLS GRID as of 2026-11-08 07:34 AM UTC. All data is obtained from various sources and may not have been verified by broker or MLS GRID. Supplied Open House Information is subject to change without notice. All information should be independently reviewed and verified for accuracy. Properties may or may not be listed by the office/agent presenting the information.
Last checked: 2026-11-08 07:34 AM UTC
MRED DMCA Copyright Information Copyright © 2026 Midwest Real Estate Data LLC. All rights reserved.
Did you know? You can invite friends and family to your search. They can join your search, rate and discuss listings with you.