O'Neil Property Group

Search Homes for Sale in Chicago’s Western Suburbs

Save
Ask
Tour
Hide
Share
$425,900
19 Days On Site

997 Tylerton Circle
Grayslake, IL 60030

For Sale|Single Family Residence|Active
3
Beds
3
Total Baths
2
Full Baths
1
Partial Bath
2,070
SqFt
$206
/SqFt
1993
Built
Subdivision:
Chesapeake Farms
County:
Lake
Listing Courtesy of MRED as distributed by MLS Grid of Berkshire Hathaway HomeServices Starck Real Estate
997 Tylerton Circle997 Tylerton Circle997 Tylerton Circle997 Tylerton Circle
Save
Ask
Tour
Hide
Share

Mortgage Calculator

Monthly Payment (Est.)

Enter an interest rate to see your estimated monthly payment.
Calculator powered by Showcase IDX, a Constellation1 Company. Copyright Β©2026 Information is deemed reliable but not guaranteed.

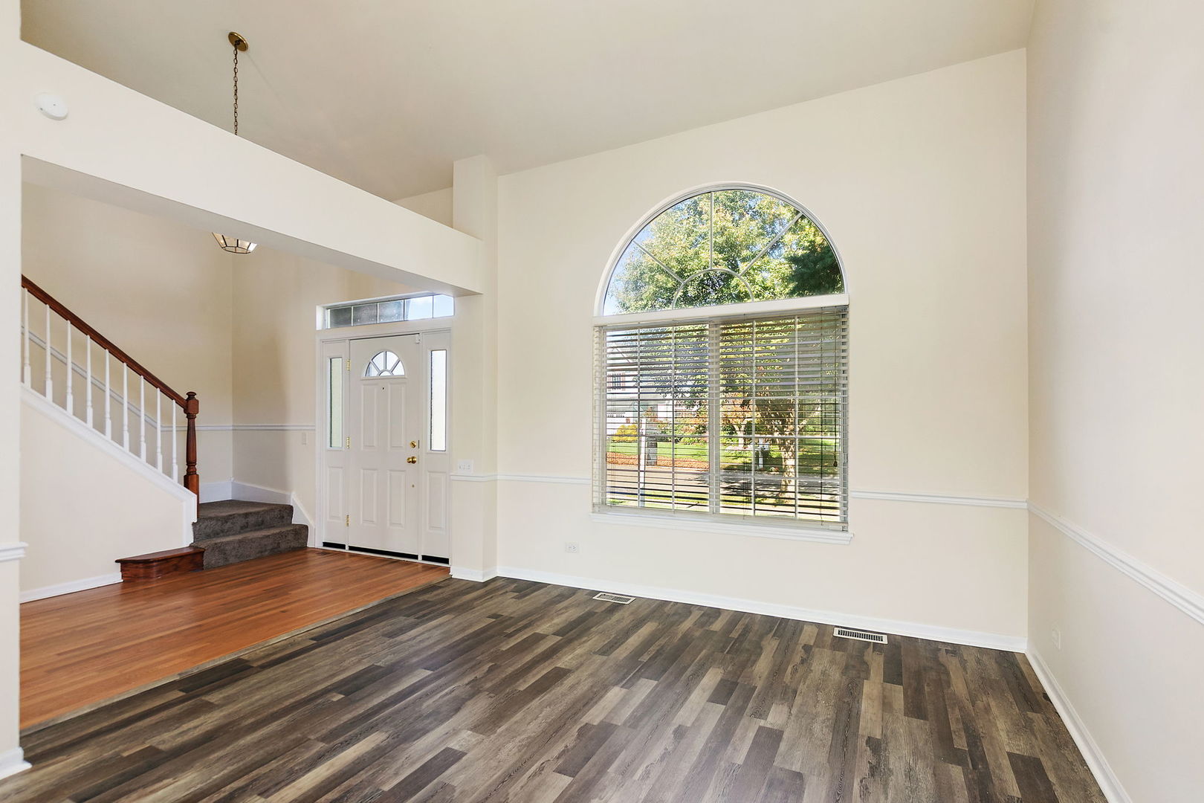
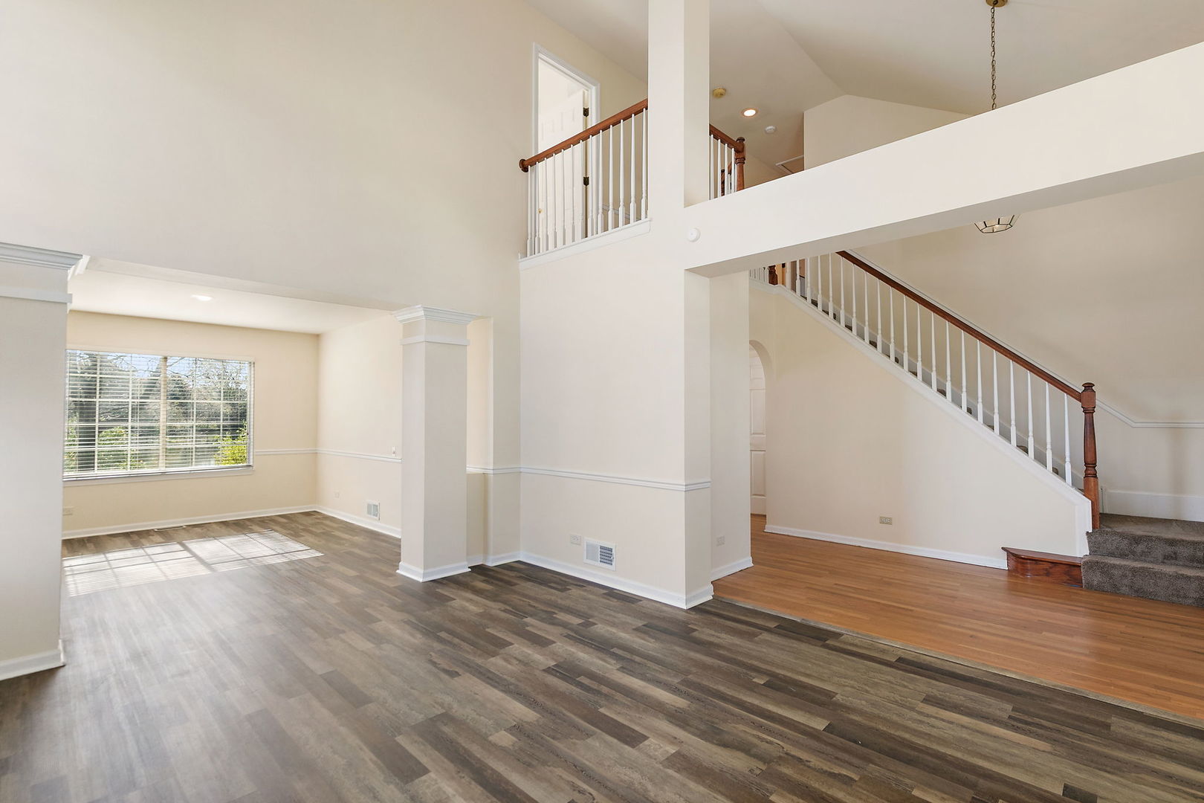
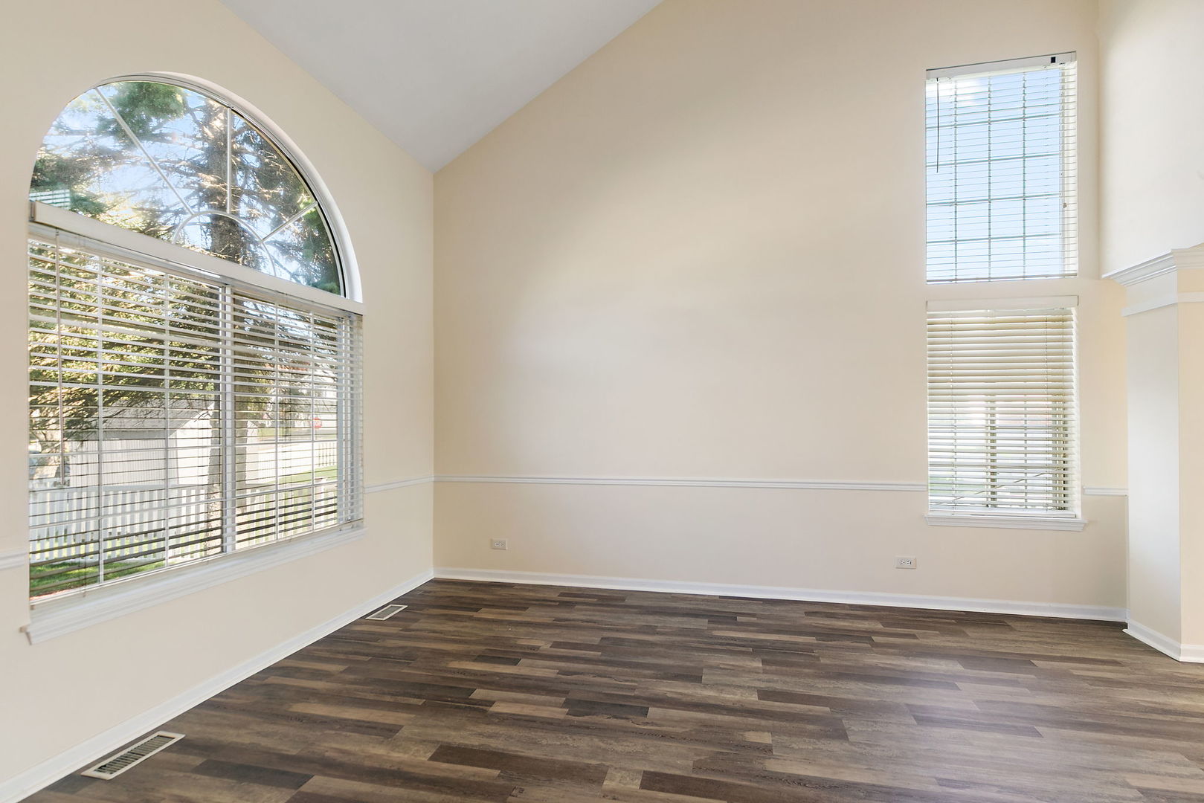
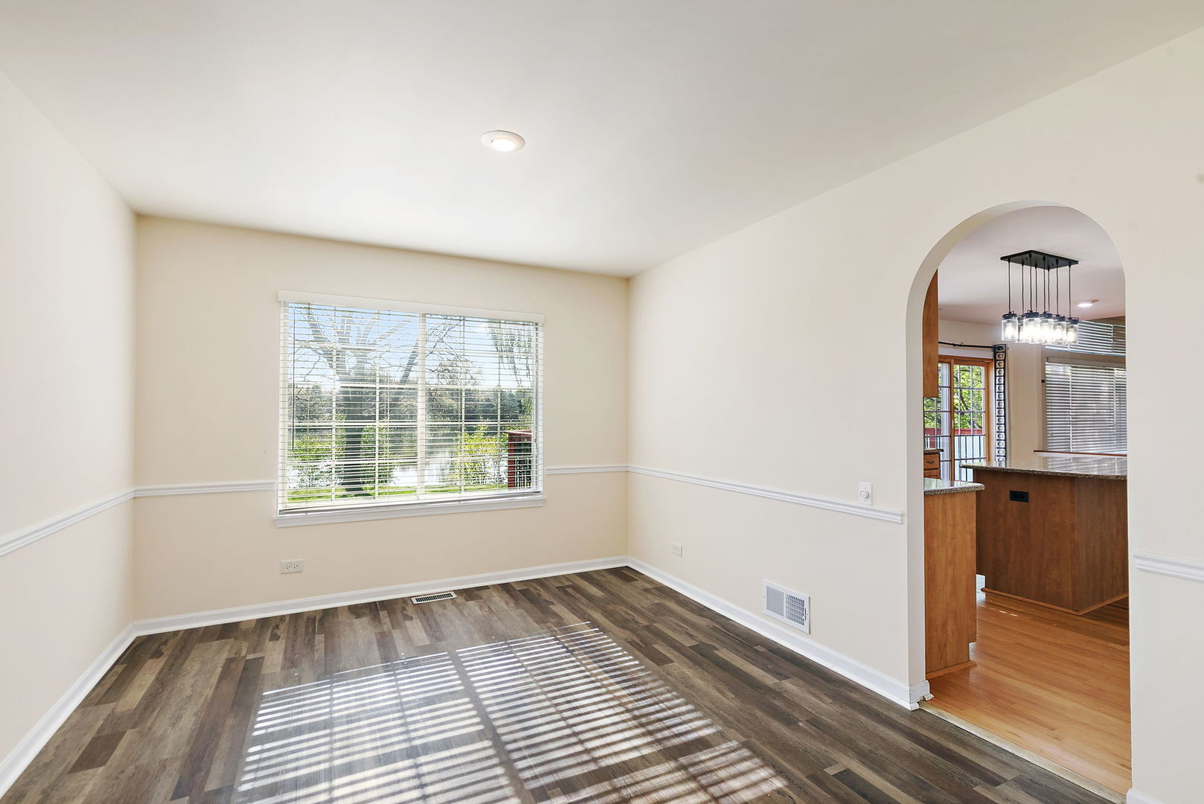
Great location in a desirable subdivision on a premium lot backing to a beautiful pond with mature landscaping, including a gorgeous willow tree and birch trees. This spacious two-story home offers a grand entrance with a slate walkway and covered front porch. Step inside to a welcoming two-story foyer with hardwood floors that flows nicely into the large eat-in kitchen featuring maple cabinets, granite countertops, plenty of cabinet and counter space, and sliding doors leading to a large deck overlooking the water and beautifully landscaped backyard. The main level also features a bright living room and formal dining room with luxury vinyl flooring and plenty of windows for natural light. You'll love the impressive family room with hardwood floors, a gas / wood burning fireplace, soaring ceilings, and loads of natural light! Two staircases, one from the foyer and another from the family room, provide convenient access to the second floor. First-floor laundry room with access to the attached two-car garage. Upstairs you'll find three nicely sized bedrooms, including the spacious primary suite with its own private full bathroom, plus an additional full hall bath. Need more space? The full basement is partially finished and features a fourth bedroom, a large recreation/family room, and an unfinished utility area offering plenty of storage. Additional highlights include white six-panel doors and white trim throughout, along with fresh neutral paint. Major updates include roof approximately 15 years old, Water heater 2017. Enjoy peaceful mornings and relaxing evenings on your deck overlooking the pond and mature trees. Longtime owners are relocating out of state and are ready to pass this wonderful home along to its next owner. Great location, beautiful lot, plenty of living space, and so much to offer. Welcome home!

Save
Ask
Tour
Hide
Share
Listing Snapshot
PriceΒ 
$425,900
Days On SiteΒ 
19 Days
BedroomsΒ 
3
Inside Area (SqFt)Β 
2,070 sqft
Total BathsΒ 
3
Full BathsΒ 
2
Partial BathsΒ 
1
Lot SizeΒ 
N/A
Year BuiltΒ 
1993
MLS NumberΒ 
12788105
StatusΒ 
Active
Property TaxΒ 
N/A
HOA/Condo/Coop FeesΒ 
$8.33 monthly
Sq Ft SourceΒ 
Assessor
Friends & Family
Recent Activity
2 weeks agoListing updated with changes from the MLS
2 weeks agoStatus changed to Active
3 weeks agoListing first seen on site
General Features
Attached GarageΒ 
Yes
FoundationΒ 
Concrete Perimeter
GarageΒ 
Yes
Garage SpacesΒ 
2
ParkingΒ 
AsphaltGarage Door OpenerAttachedGarage
Parking SpacesΒ 
2
Property Sub TypeΒ 
Single Family Residence
SewerΒ 
Public Sewer
SqFt BelowΒ 
1026
StyleΒ 
Contemporary
Water SourceΒ 
Public
Interior Features
AppliancesΒ 
RangeDishwasherRefrigeratorWasherDryerDisposal
BasementΒ 
Sump PumpFinishedFull
CoolingΒ 
Ceiling Fan(s)Central Air
ElectricΒ 
Circuit Breakers
FireplaceΒ 
Yes
Fireplace FeaturesΒ 
Family RoomWood BurningGas Starter
FireplacesΒ 
1
FlooringΒ 
Hardwood
HeatingΒ 
Forced Air
InteriorΒ 
Cathedral Ceiling(s)
Laundry FeaturesΒ 
Main LevelIn Unit
Bedroom 2Β 
Dimensions - 11X10
Bedroom 3Β 
Dimensions - 10X10
Bedroom 4Β 
Dimensions - 18X15Level - Basement
Dining RoomΒ 
Dimensions - 13X11Level - Main
Family RoomΒ 
Dimensions - 16X14Level - Main
KitchenΒ 
Dimensions - 14X11Level - MainDescription - Eating Area-Breakfast Bar,Eating Area-Table Space,Island
LaundryΒ 
Dimensions - 8X6Level - Main
Living RoomΒ 
Dimensions - 16X12Level - Main
Master BedroomΒ 
Dimensions - 16X14
Recreation RoomΒ 
Dimensions - 27X28Level - Basement
Save
Ask
Tour
Hide
Share
Exterior Features
Construction DetailsΒ 
Vinyl Siding
Patio And PorchΒ 
Deck
RoofΒ 
Asphalt
ViewΒ 
Water
Waterfront FeaturesΒ 
Pond
WaterviewΒ 
Water
Community Features
Association FeeΒ 
$100.0
Association Fee FrequencyΒ 
Annually
MLS AreaΒ 
Gages Lake / Grayslake / Hainesville / Third Lake / Wildwood
School DistrictΒ 
127
TownshipΒ 
Avon
Schools
School District
127
Elementary School
Unknown
Middle School
Unknown
High School
Unknown
Listing Courtesy of MRED as distributed by MLS Grid of Berkshire Hathaway HomeServices Starck Real Estate


Based on information submitted to the MLS GRID as of 2026-11-11 07:11 AM UTC. All data is obtained from various sources and may not have been verified by broker or MLS GRID. Supplied Open House Information is subject to change without notice. All information should be independently reviewed and verified for accuracy. Properties may or may not be listed by the office/agent presenting the information.
Last checked: 2026-11-11 07:11 AM UTC
MRED DMCA Copyright Information Copyright Β© 2026 Midwest Real Estate Data LLC. All rights reserved.

Neighborhood & Commute
Source: Walkscore
Disclosure: Community information and market data powered by Constellation Data Labs. Information is deemed reliable but not guaranteed.
Save
Ask
Tour
Hide
Share