
Search Homes for Sale in Chicago’s Western Suburbs
6148 S Ingleside AvenueChicago, IL 60637
Mortgage Calculator
Monthly Payment (Est.)
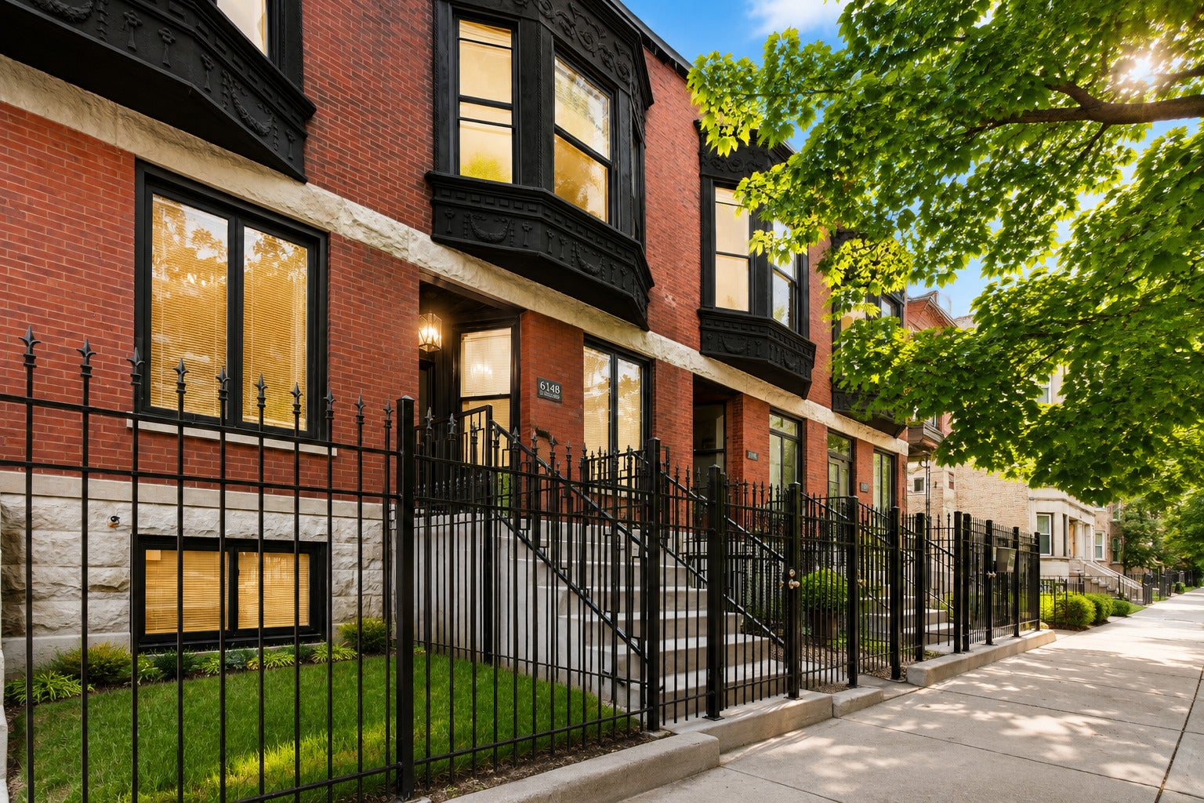
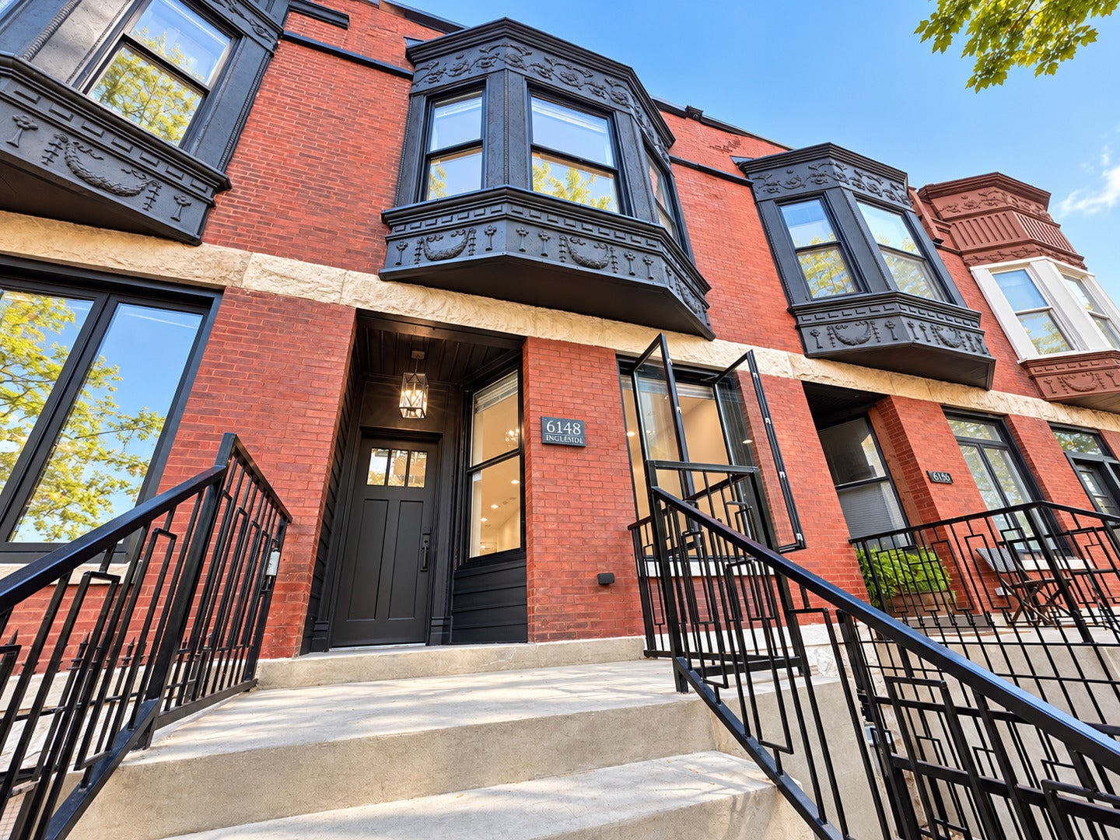
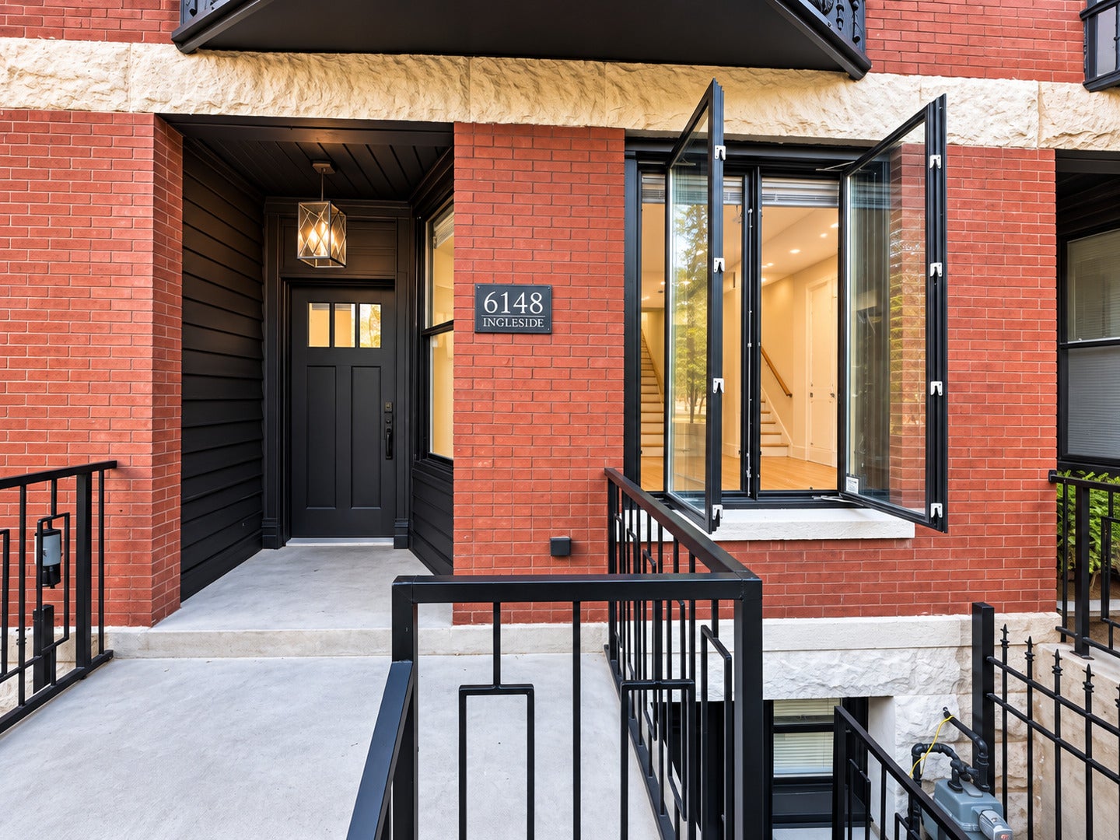
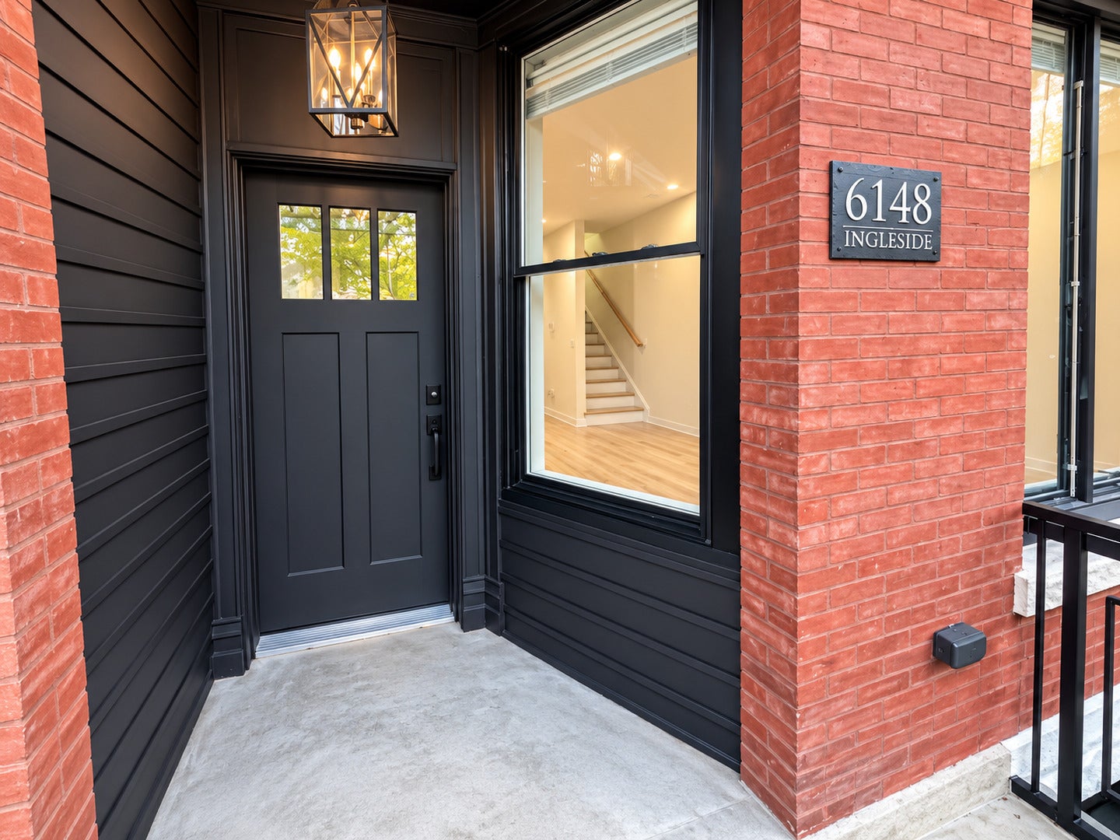
Enter an interest rate to see your estimated monthly payment.WALK TO THE UNIVERSITY OF CHICAGO - AND PARK IN YOUR OWN PRIVATE GARAGE! 6148 S Ingleside is a turnkey, fully renovated 2026 brick single-family row home in red-hot East Woodlawn, just blocks from UChicago's south campus and the Midway Plaisance and close to the newly opened Obama Presidential Center. Approx. 2,400 sq ft of finished living space with 4 bedrooms, 3.5 baths and all the big-ticket items done: NEW ROOF, NEW FURNACE, NEW WATER HEATER, central air and a NEW BACK PORCH. The open main level flows on gleaming hardwood floors: a grand 15x25 living room, a dining area and a showpiece kitchen with quartz counters, two-tone cabinetry, a breakfast bar, stainless gas range with statement hood, high-end refrigerator, microwave and dishwasher, plus a chic powder room. Upstairs, the primary suite's sun-filled bay window sets the tone for a true spa bath: floor-to-ceiling marble-look tile, double vessel sinks, LED-lit mirror, soaking tub and a glass walk-in rainfall shower. A second bedroom, a full bath and laundry with a stacked washer/dryer complete the level. THE WALKOUT LOWER LEVEL IS THE HIDDEN UPSIDE: private front and rear entrances, a family/media room, two bedrooms, a full bath and its own laundry - ideal for guests, a home office or an in-law suite, with potential to add a kitchenette and explore rental income. Out back: the new elevated rear porch, privacy fence, fresh lawn and a covered patio with ceiling fan leading to your detached garage off the alley - no circling for parking near campus! THE PROOF IS NEXT DOOR: the same owner's renovation at 6150 S Ingleside sold in May 2026 at the same list price - and this home adds an extra bedroom AND a garage. Minutes to Washington and Jackson Parks, the lakefront, the CTA Green Line, Metra, Lake Shore Drive and Hyde Park dining. Don't miss it - schedule your showing today!
| a week ago | Listing updated with changes from the MLS | |
| 2 weeks ago | Status changed to Active | |
| 3 weeks ago | Listing first seen on site |

Based on information submitted to the MLS GRID as of 2026-11-05 09:12 AM UTC. All data is obtained from various sources and may not have been verified by broker or MLS GRID. Supplied Open House Information is subject to change without notice. All information should be independently reviewed and verified for accuracy. Properties may or may not be listed by the office/agent presenting the information.
Last checked: 2026-11-05 09:12 AM UTC
MRED DMCA Copyright Information Copyright © 2026 Midwest Real Estate Data LLC. All rights reserved.
Did you know? You can invite friends and family to your search. They can join your search, rate and discuss listings with you.