O'Neil Property Group

Search Homes for Sale in Chicago’s Western Suburbs

Save
Ask
Tour
Hide
Share
$399,500
20 Days On Site

4135 Coachlight Court
Quincy, IL 62305

For Sale|Single Family Residence|Active Under Contract
4
Beds
3
Total Baths
2
Full Baths
1
Partial Bath
2,517
SqFt
$159
/SqFt
1975
Built
County:
Adams
Listing Courtesy of MRED as distributed by MLS Grid of Tri-State Realty
4135 Coachlight Court4135 Coachlight Court4135 Coachlight Court4135 Coachlight Court
Save
Ask
Tour
Hide
Share

Mortgage Calculator

Monthly Payment (Est.)

Enter an interest rate to see your estimated monthly payment.
Calculator powered by Showcase IDX, a Constellation1 Company. Copyright Β©2026 Information is deemed reliable but not guaranteed.

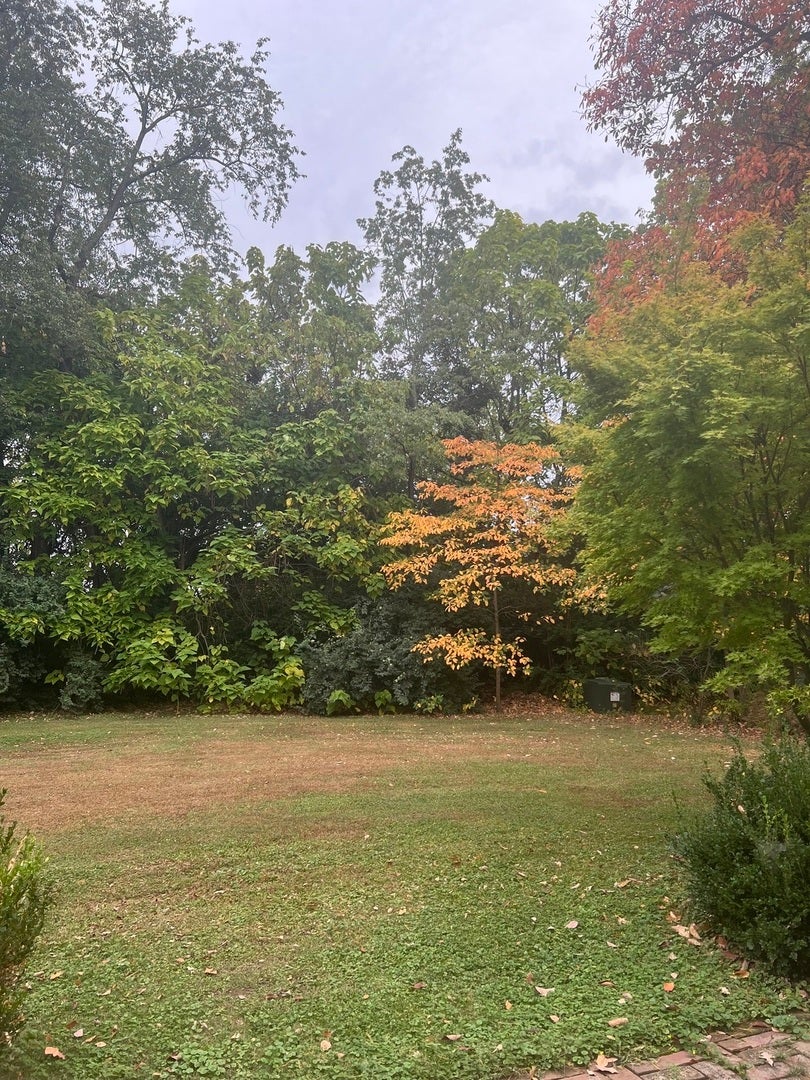
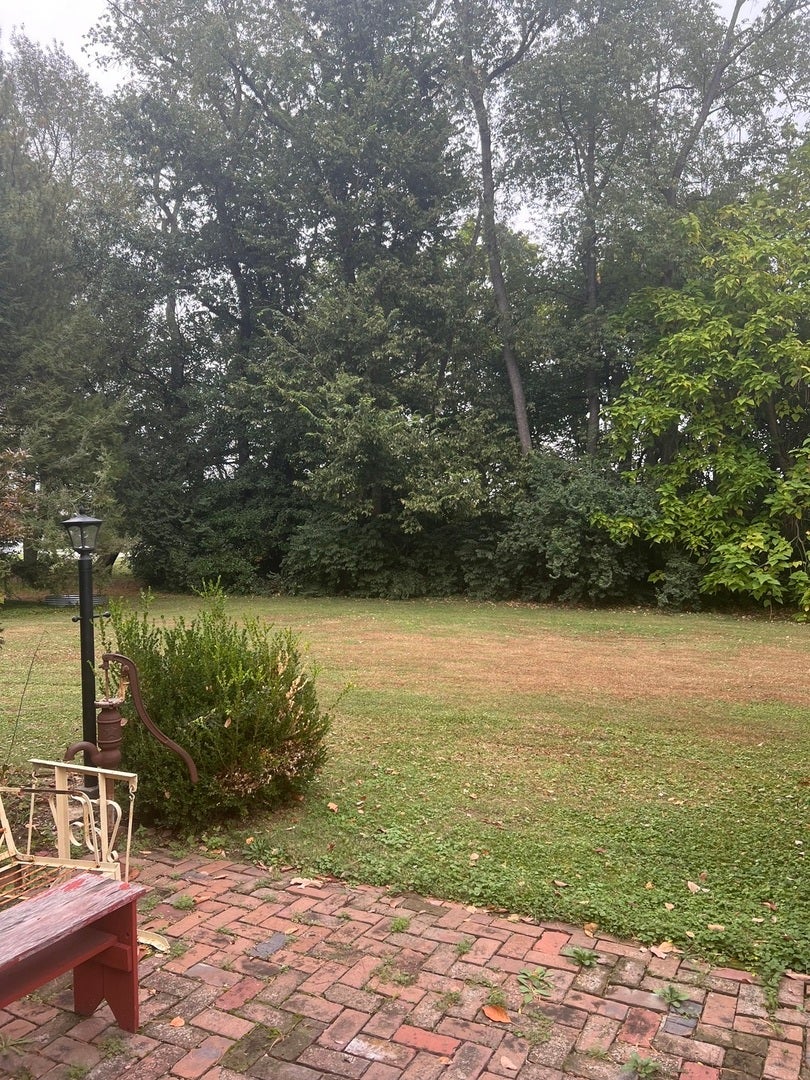
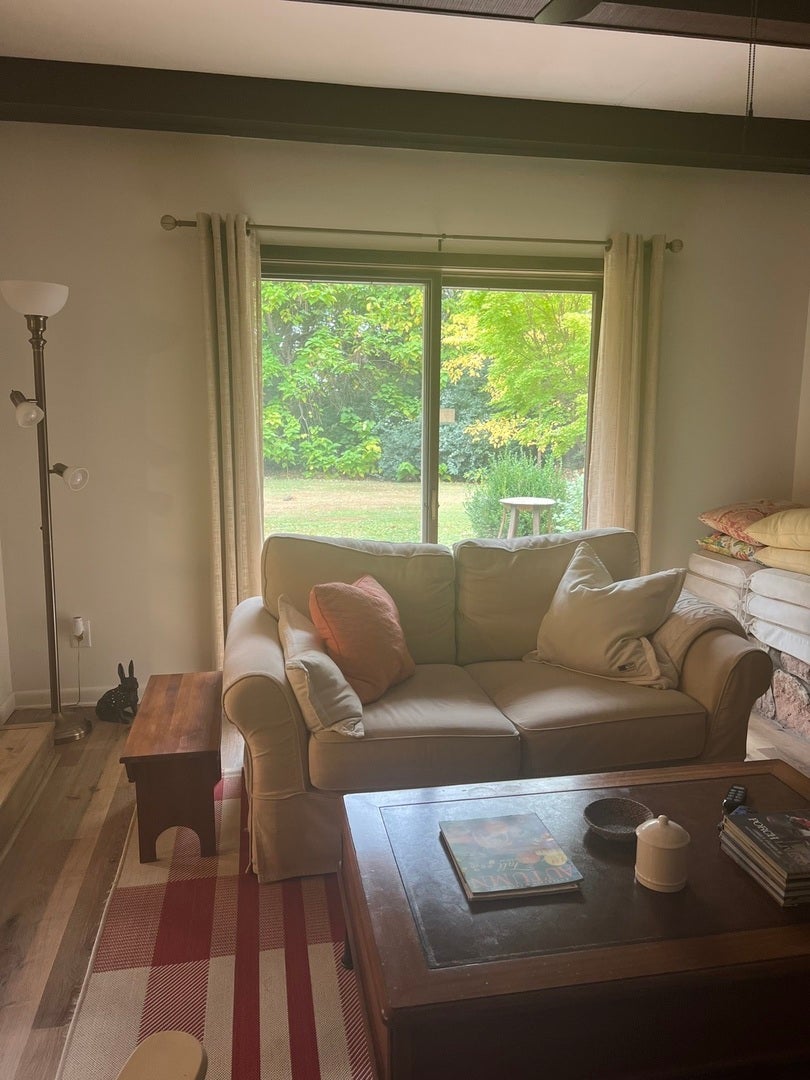
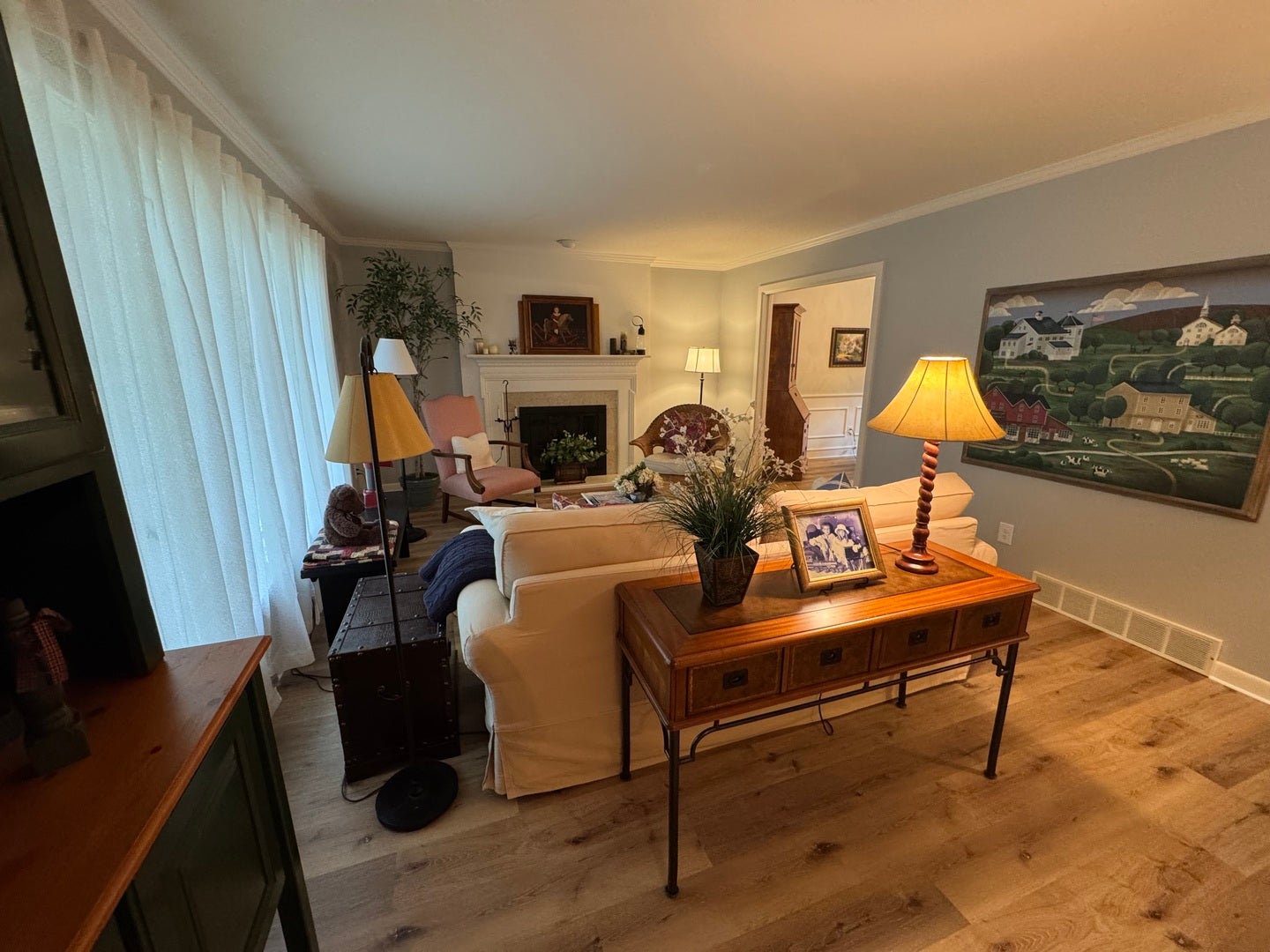
Stunning!! Park-Like Setting in a Gorgeous Cul-De-Sac. Open Kitchen/Dining/Family Room offers plenty of Entertaining Area. 6-Burner Gas Stove, Range Hood, Double Oven, Microwave which is also an oven and Dishwasher. Refrigerator, Washer & Dryer are negotiable. New Electric Fireplace Insert in 2025 in Family Room. Living Room has Wood Fireplace but also set up for a Gas Insert. New Gas Furnace & Sump Pump installed in 2024. New Paint & Flooring (Vinyl Plank, Carpet & Tile) in 2025. New Vanities, Lighting & Fixtures also in 2025. New Radon Mitigation System installed in Sept. 2025. Large Bedrooms. 4th Bedroom is as large as Master with 2 closets, perfect for a Shared Bedroom or Extra Bonus Room. Tons of Storage and Walk-In Floored Storage over Garage. Unfinished Basement offers room to grow. Formal Dining is currently being used as office. All measurements are approximate.

Save
Ask
Tour
Hide
Share
Listing Snapshot
PriceΒ 
$399,500
Days On SiteΒ 
20 Days
BedroomsΒ 
4
Inside Area (SqFt)Β 
2,517 sqft
Total BathsΒ 
3
Full BathsΒ 
2
Partial BathsΒ 
1
Lot SizeΒ 
0.3 Acres
Year BuiltΒ 
1975
MLS NumberΒ 
12788127
StatusΒ 
Active Under Contract
Property TaxΒ 
$4,684.06
HOA/Condo/Coop FeesΒ 
N/A
Sq Ft SourceΒ 
Estimated
Friends & Family
Recent Activity
a week agoListing updated with changes from the MLS
a week agoStatus changed to Active Under Contract
3 weeks agoListing first seen on site
General Features
AcresΒ 
0.3
Attached GarageΒ 
Yes
GarageΒ 
Yes
Garage SpacesΒ 
2
ParkingΒ 
AttachedGarage
Parking SpacesΒ 
6
Property Sub TypeΒ 
Single Family Residence
SewerΒ 
Public Sewer
SqFt TotalΒ 
2517
Water SourceΒ 
Public
Interior Features
AppliancesΒ 
Double OvenRangeMicrowaveDishwasherRange HoodOther
BasementΒ 
UnfinishedFull
CoolingΒ 
Central Air
HeatingΒ 
Forced Air
InteriorΒ 
Entrance FoyerSaunaWalk-In Closet(s)Granite Counters
Laundry FeaturesΒ 
Main Level
Bedroom 2Β 
Dimensions - 10X11
Bedroom 3Β 
Dimensions - 10X12
Bedroom 4Β 
Dimensions - 12X24
Dining RoomΒ 
Dimensions - 11X13Level - Main
Exercise RoomΒ 
Dimensions - 12X13Level - Lower
Family RoomΒ 
Dimensions - 13X13Level - Main
FoyerΒ 
Dimensions - 09X12Level - Main
KitchenΒ 
Dimensions - 13X17Level - Main
LaundryΒ 
Dimensions - 05X17Level - Main
Living RoomΒ 
Dimensions - 14X17Level - Main
Master BedroomΒ 
Dimensions - 16X20
Save
Ask
Tour
Hide
Share
Exterior Features
Construction DetailsΒ 
BrickStucco
Other StructuresΒ 
Garage(s)
Patio And PorchΒ 
Patio
RoofΒ 
Asphalt
Community Features
MLS AreaΒ 
Quincy
School DistrictΒ 
172
TownshipΒ 
Quincy
Schools
School District
172
Elementary School
Unknown
Middle School
Unknown
High School
Unknown
Listing Courtesy of MRED as distributed by MLS Grid of Tri-State Realty


Based on information submitted to the MLS GRID as of 2026-11-07 08:08 PM UTC. All data is obtained from various sources and may not have been verified by broker or MLS GRID. Supplied Open House Information is subject to change without notice. All information should be independently reviewed and verified for accuracy. Properties may or may not be listed by the office/agent presenting the information.
Last checked: 2026-11-07 08:08 PM UTC
MRED DMCA Copyright Information Copyright Β© 2026 Midwest Real Estate Data LLC. All rights reserved.

Neighborhood & Commute
Source: Walkscore
Disclosure: Community information and market data powered by Constellation Data Labs. Information is deemed reliable but not guaranteed.
Save
Ask
Tour
Hide
Share