
Search Homes for Sale in Chicago’s Western Suburbs
2504 Ruby WayLincolnshire, IL 60069
Mortgage Calculator
Monthly Payment (Est.)
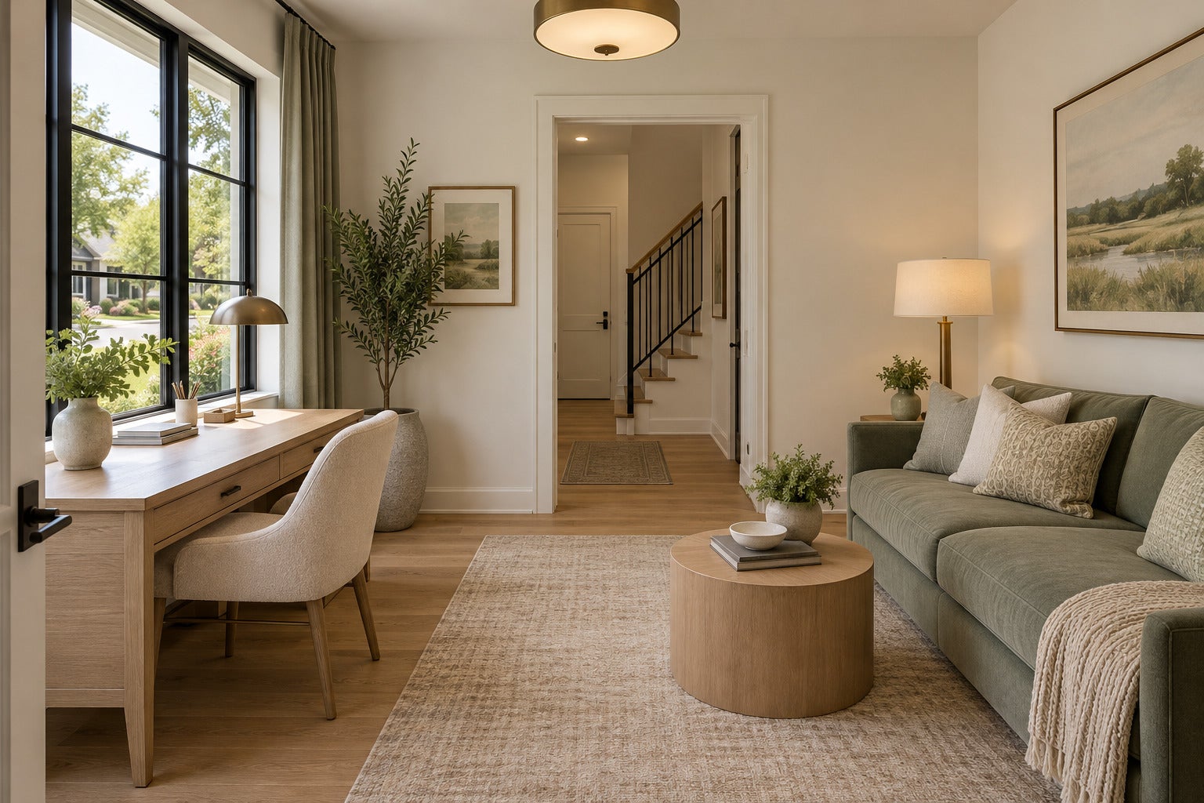
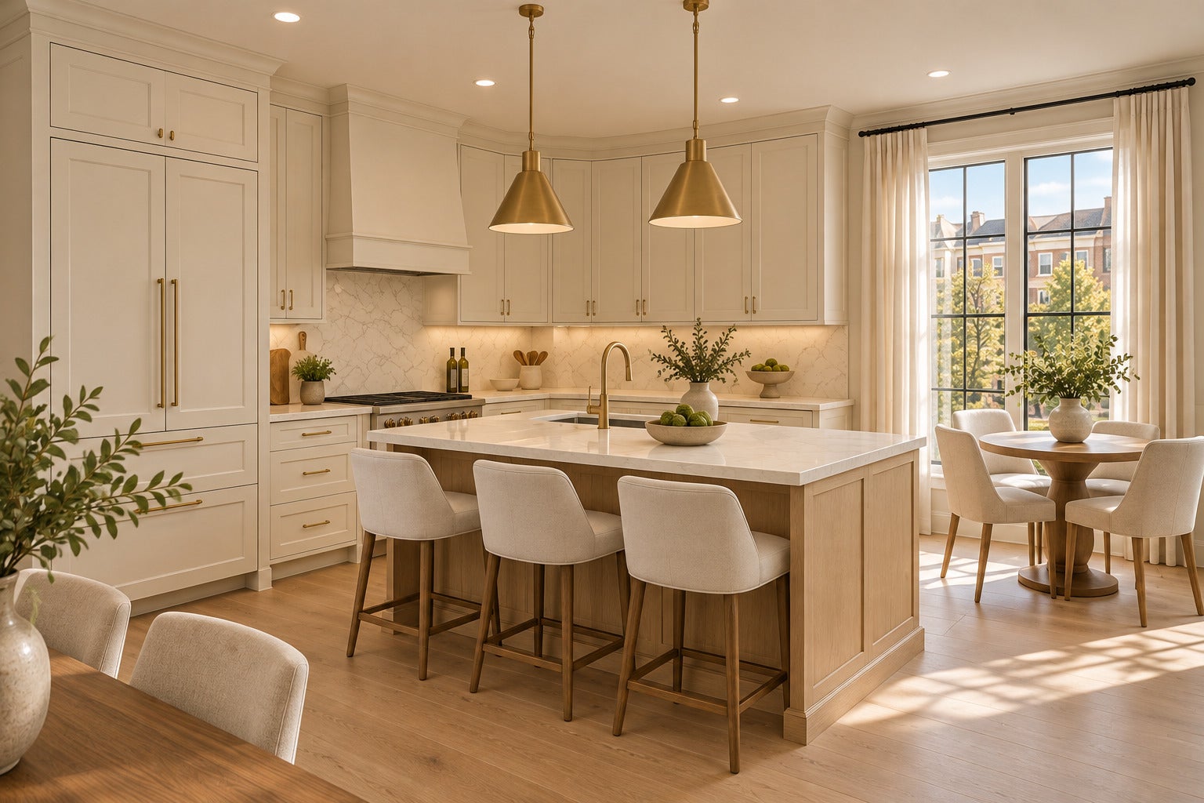
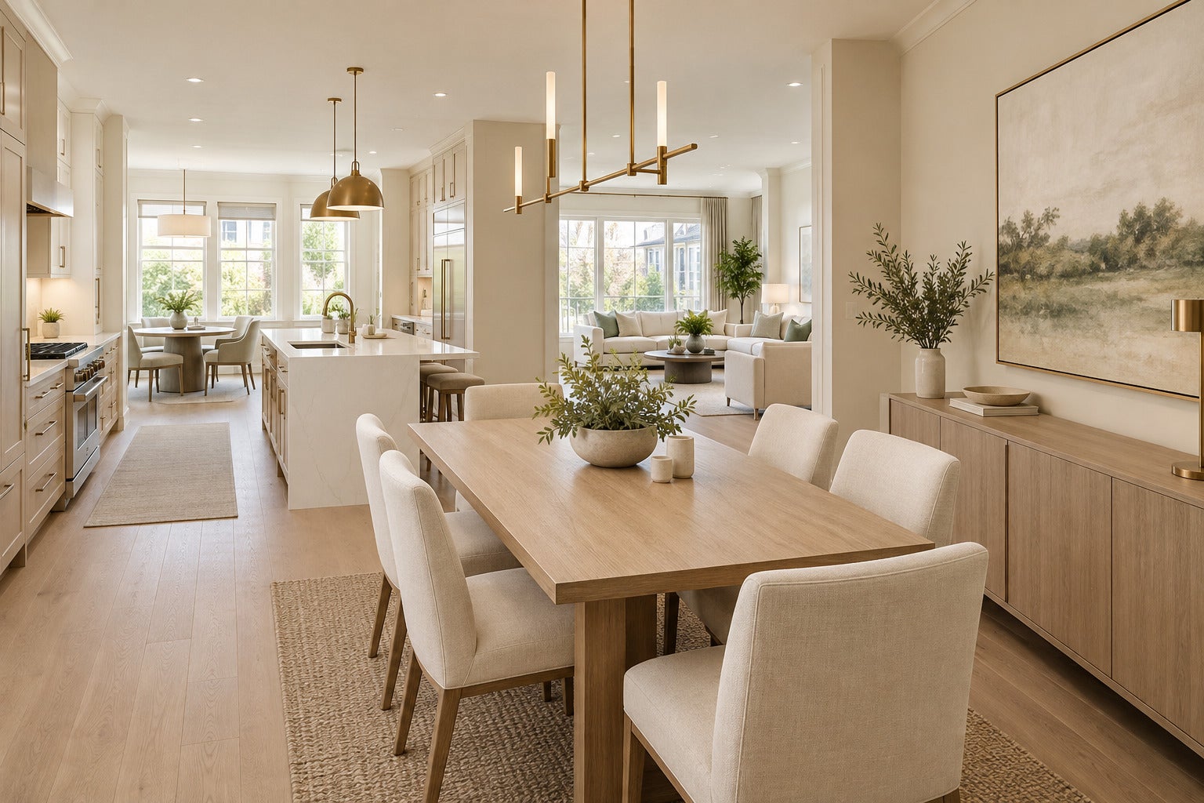
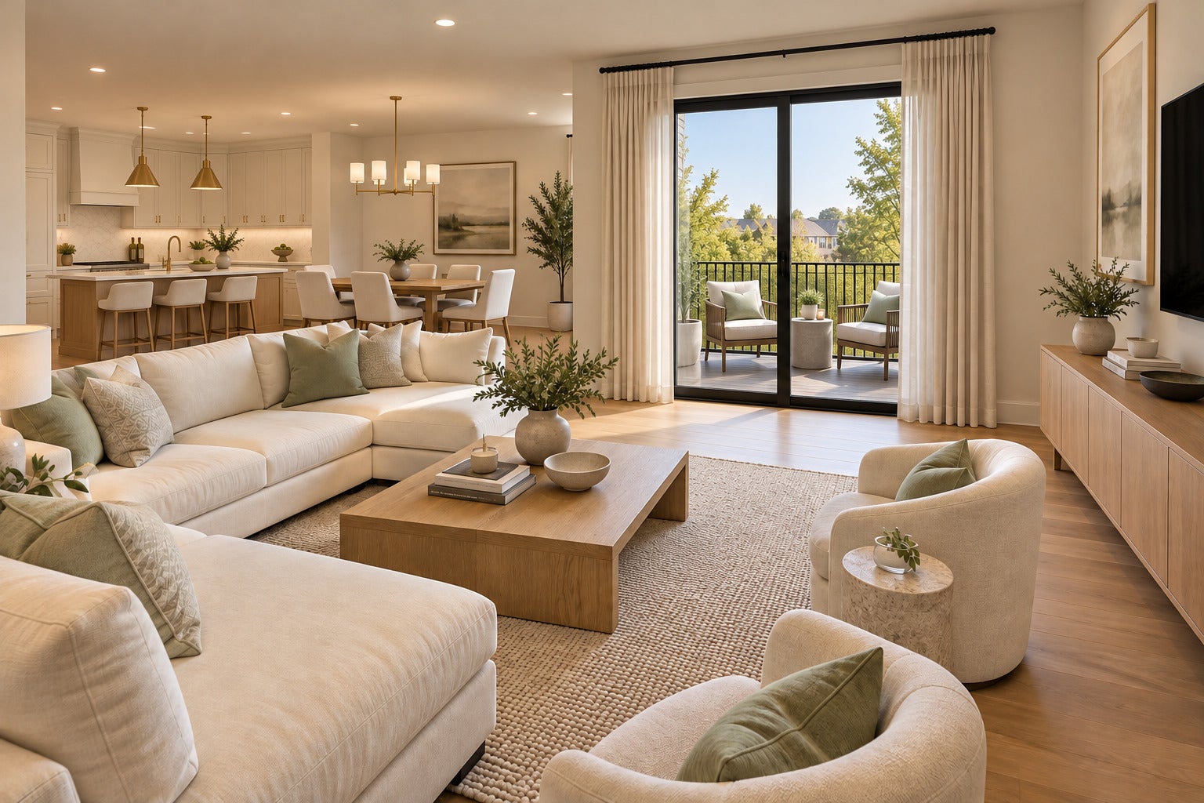
Enter an interest rate to see your estimated monthly payment.Welcome to this exquisite One-of-a-Kind new construction semi-custom townhome. Located within the #1-rated STEVENSON High School District 125 AND District 103 Top-rated elementary/middle schools!!!. Prairie Pointe townhomes where luxury meets functionality in a highly desirable location.The low-maintenance,attractively landscaped grounds with a private patio for meals or gatherings ( or even just a little solo relaxation ) under the open sky. You will savor pleasant weather days from your vantage point on the breezy balcony. This stunning residence offers 4 spacious bedrooms and 3.1 bathrooms, each crafted with thoughtful design and high-quality finishes for elevated living. Step inside to find a beautifully designed open-concept floor plan with hardwood flooring throughout that flows seamlessly from room to room. The gourmet kitchen is a chef's dream, featuring stainless steel appliances, quartz countertops, and 42-inch custom cabinets, creating an ideal space for both daily life and entertaining. The living room is a natural light-filled space perfect for lounging with your family. Retreat to the sophisticated ensuite primary bedroom, conveniently located is well designed and spacious. In addition to the convenience of the private bathroom, you will find ample closet space to let your wardrobe breathe. The exterior of the property features stunning curb appeal, with sidewalks and tree-lined streets that provide a tranquil setting. This home is ideal for families seeking both quality and convenience. The location offers easy commute to the Metra train, along with nearby shopping and a variety of fine dining options. This property is a gateway to a dynamic lifestyle and functionality, embodying the best of semi-custom craftsmanship in a top-tier community.
| 2 weeks ago | Listing updated with changes from the MLS | |
| 2 weeks ago | Status changed to Active | |
| 2 weeks ago | Listing first seen on site |

Based on information submitted to the MLS GRID as of 2026-11-04 10:51 AM UTC. All data is obtained from various sources and may not have been verified by broker or MLS GRID. Supplied Open House Information is subject to change without notice. All information should be independently reviewed and verified for accuracy. Properties may or may not be listed by the office/agent presenting the information.
Last checked: 2026-11-04 10:51 AM UTC
MRED DMCA Copyright Information Copyright © 2026 Midwest Real Estate Data LLC. All rights reserved.