
Search Homes for Sale in Chicago’s Western Suburbs
205 S Walnut StreetClinton, IL 61727
Mortgage Calculator
Monthly Payment (Est.)
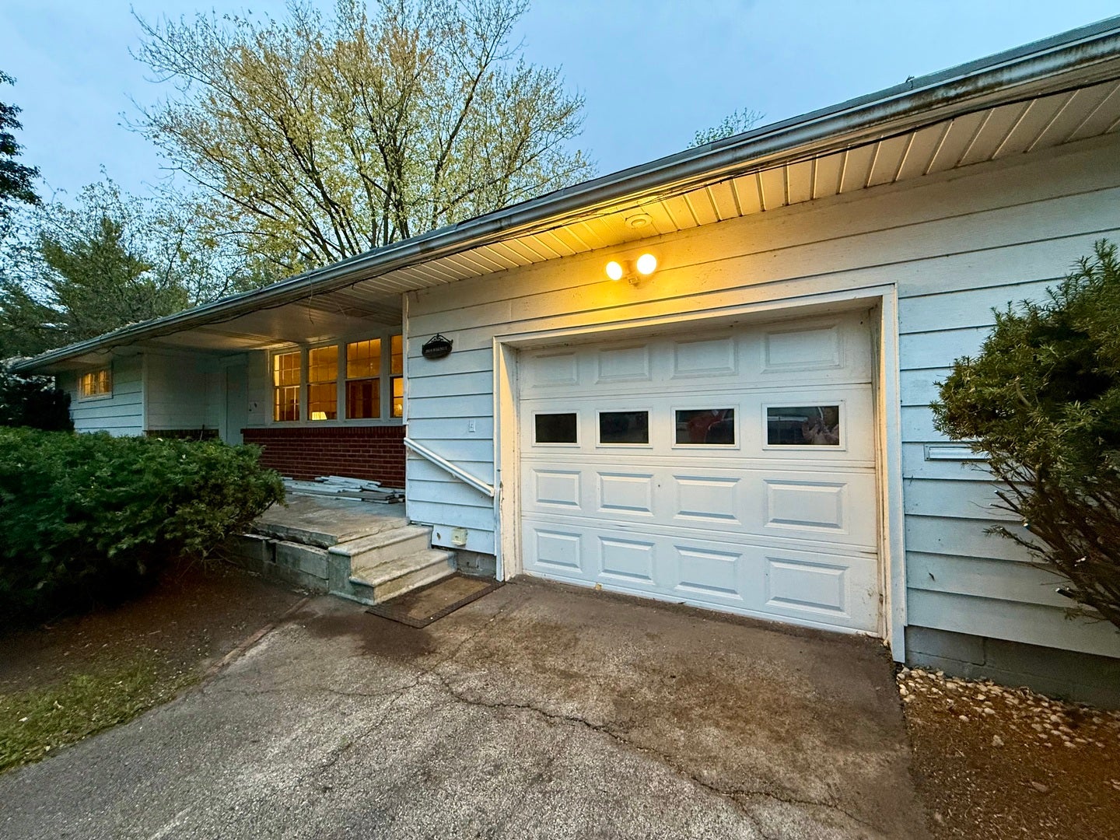
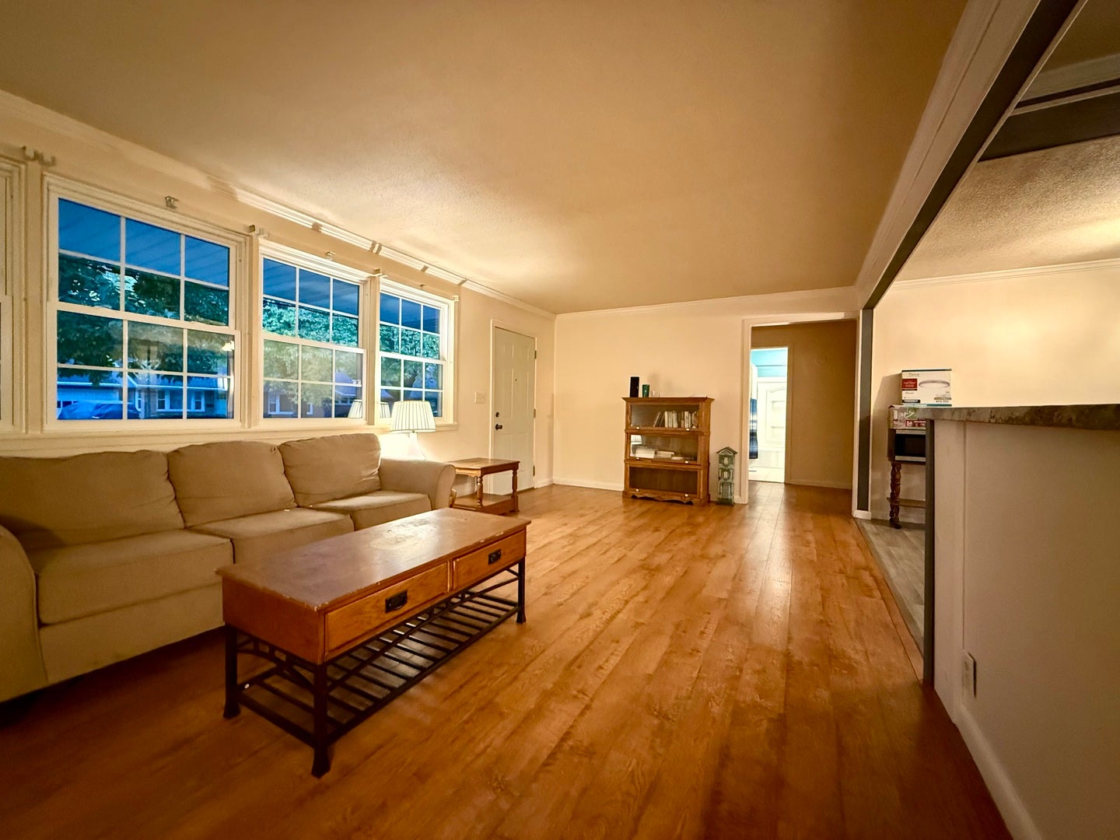
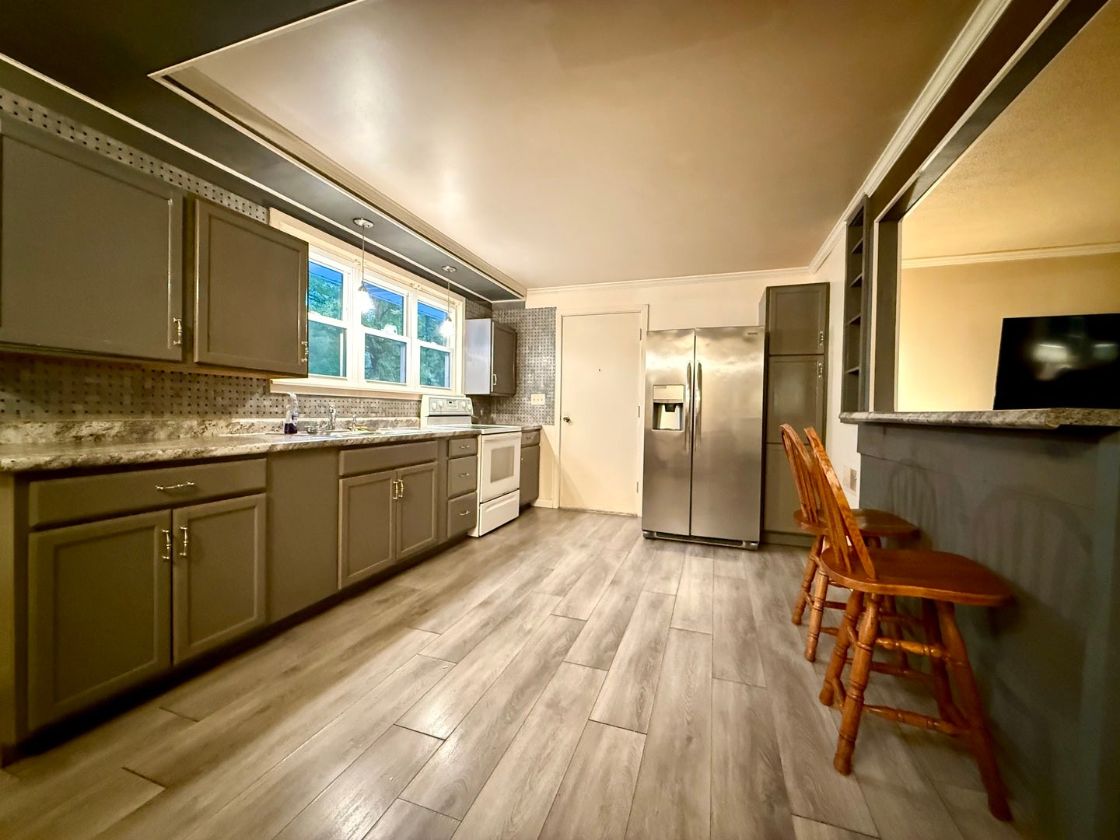
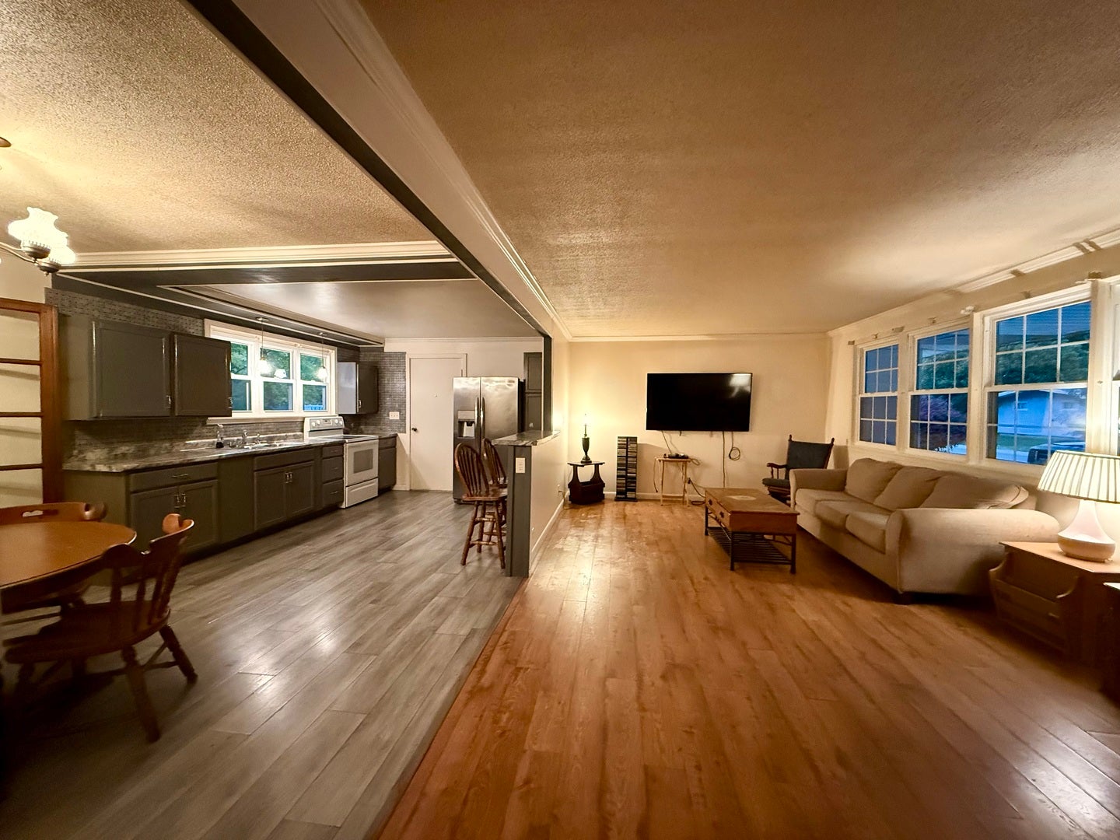
Enter an interest rate to see your estimated monthly payment.Nearly 70 years of history and only the SECOND time on the market! Some homes are simply too special to change hands very often, and this charming 1956 ranch is one of them! Situated on a beautiful half-acre lot with mature trees and a fenced backyard, this 2-bedroom, 1.5-bath home offers approximately 1,402 square feet of comfortable, single-level living. Step inside to discover a spacious living room, dedicated dining area, and an inviting kitchen featuring updated cabinetry, stainless steel appliances, attractive countertops, and a convenient breakfast bar. The impressive family room offers plenty of space to gather, complete with a cozy wood-burning fireplace! The updated tub/shower adds a fresh touch to the full bathroom, while the oversized, heated attached garage provides additional space and convenience. Even better? Newer vinyl replacement windows, a newer roof, and a BRAND-NEW HVAC system to be installed! Outside, enjoy the privacy and possibilities of your expansive fenced backyard, perfect for entertaining, gardening, or simply enjoying the outdoors. Lovingly held by just two owners, this home offers a rare combination of history, space, character, and meaningful improvements. Nearly seven decades. Two owners. One incredible opportunity to write the next chapter!
| 6 days ago | Listing updated with changes from the MLS | |
| 7 days ago | Status changed to Active Under Contract | |
| 4 weeks ago | Listing first seen on site |

Based on information submitted to the MLS GRID as of 2026-11-11 03:40 PM UTC. All data is obtained from various sources and may not have been verified by broker or MLS GRID. Supplied Open House Information is subject to change without notice. All information should be independently reviewed and verified for accuracy. Properties may or may not be listed by the office/agent presenting the information.
Last checked: 2026-11-11 03:40 PM UTC
MRED DMCA Copyright Information Copyright © 2026 Midwest Real Estate Data LLC. All rights reserved.
Did you know? You can invite friends and family to your search. They can join your search, rate and discuss listings with you.