O'Neil Property Group

Search Homes for Sale in Chicago’s Western Suburbs

Save
Ask
Tour
Hide
Share
$599,000
7 Days On Site

3054 N Huntington Drive
Arlington Heights, IL 60004

For Sale|Single Family Residence|Active
4
Beds
3
Total Baths
3
Full Baths
2,236
SqFt
$268
/SqFt
1969
Built
Subdivision:
Northgate
County:
Cook
Listing Courtesy of MRED as distributed by MLS Grid of Compass
Upcoming Open Houses
Sat, Nov 7, 12:00 PM - 2:00 PM
3054 N Huntington Drive3054 N Huntington Drive3054 N Huntington Drive3054 N Huntington Drive
Save
Ask
Tour
Hide
Share

Mortgage Calculator

Monthly Payment (Est.)

Enter an interest rate to see your estimated monthly payment.
Calculator powered by Showcase IDX, a Constellation1 Company. Copyright Β©2026 Information is deemed reliable but not guaranteed.

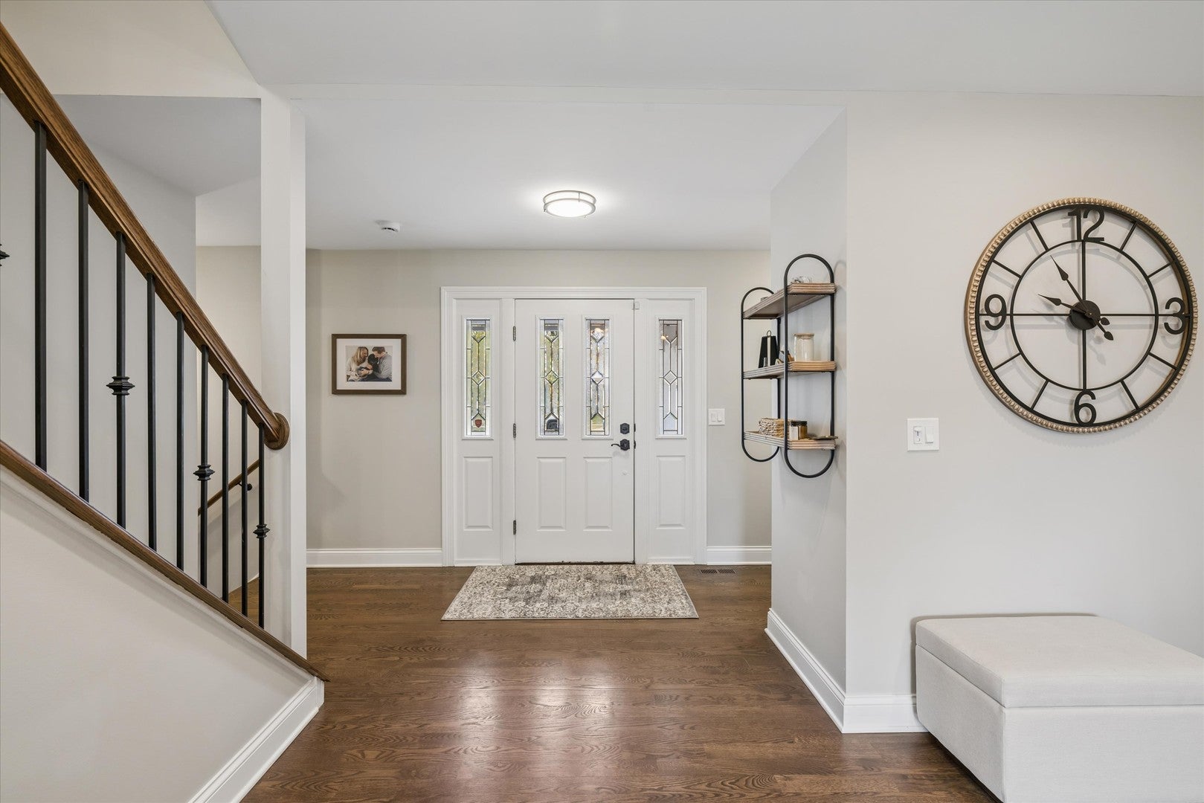
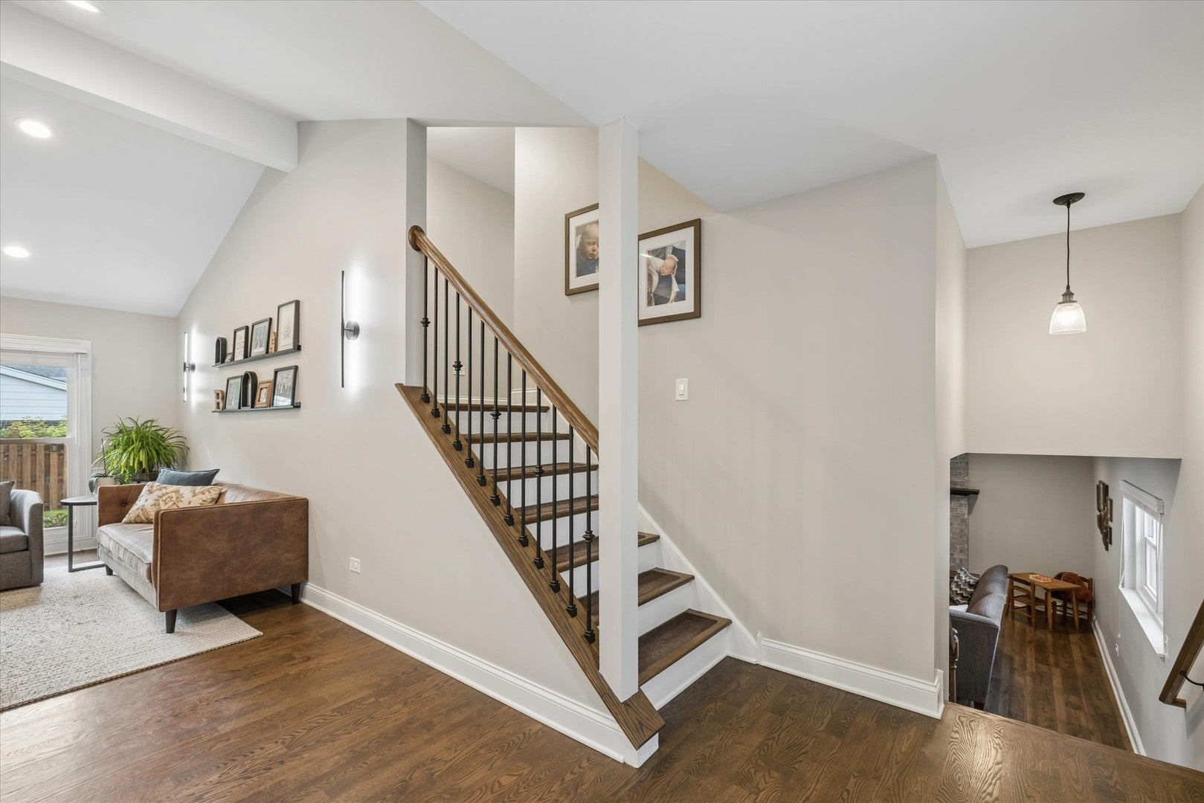
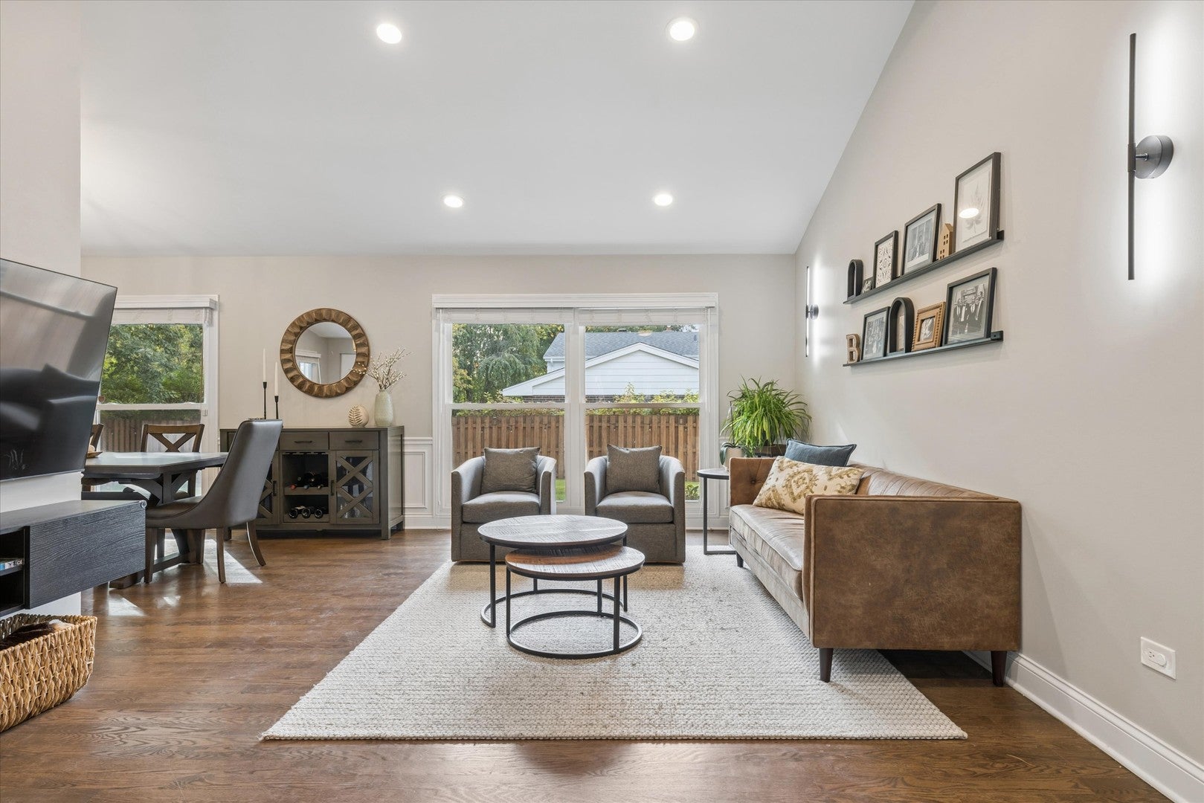
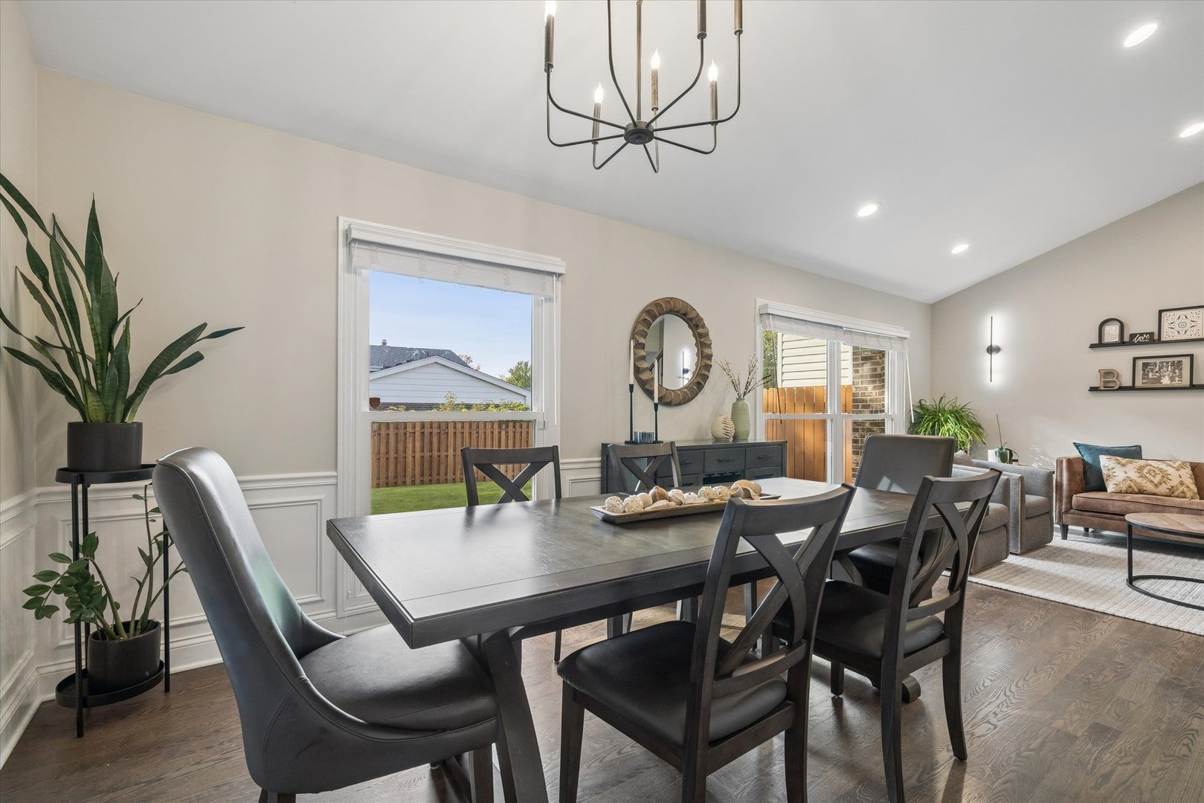
Welcome to Northgate! This beautifully maintained home combines a functional layout, thoughtful updates, and a wonderful neighborhood setting. The inviting main level features vaulted ceilings and recessed lighting with dimmers, creating a bright, open atmosphere with the flexibility to set the perfect mood. The living room flows seamlessly into the dining room and updated kitchen, making this an ideal space for everyday living and entertaining. The kitchen is enhanced by a custom island with additional cabinetry, while fresh paint and new light fixtures give the main living spaces a refreshed feel. Upstairs, you'll find three bedrooms and two full bathrooms, including a spacious primary suite with a private bath and professionally installed custom closet organization. The finished lower level offers even more living space, featuring a fourth bedroom, a third full bathroom, and a cozy family room anchored by a whitewashed fireplace. The generously sized laundry room provides abundant storage, with newly installed cabinetry for added functionality. Additional peace of mind comes with a brand-new furnace installed in February 2026. Step outside to enjoy the fenced and beautifully landscaped backyard, complete with an extended concrete patio and pergola-an inviting setting for outdoor dining, relaxing, and entertaining. The location is just as appealing! Enjoy the convenience of walking to Riley Elementary School and Centennial Park, which is currently undergoing updates with completion anticipated by winter. The Northgate neighborhood is known for its welcoming community spirit, including its annual end-of-summer neighborhood party. With its versatile living spaces, thoughtful improvements, inviting outdoor setting, and fantastic neighborhood atmosphere, this home is ready for its next chapter.

Save
Ask
Tour
Hide
Share
Listing Snapshot
PriceΒ 
$599,000
Days On SiteΒ 
7 Days
BedroomsΒ 
4
Inside Area (SqFt)Β 
2,236 sqft
Total BathsΒ 
3
Full BathsΒ 
3
Partial BathsΒ 
N/A
Lot SizeΒ 
0.275 Acres
Year BuiltΒ 
1969
MLS NumberΒ 
12788152
StatusΒ 
Active
Property TaxΒ 
$13,545.99
HOA/Condo/Coop FeesΒ 
N/A
Sq Ft SourceΒ 
Plans
Friends & Family
Recent Activity
9 hours agoListing updated with changes from the MLS
9 hours agoStatus changed to Active
a week agoListing first seen on site
General Features
AcresΒ 
0.275
Attached GarageΒ 
Yes
Direction FacesΒ 
North
FoundationΒ 
Concrete Perimeter
GarageΒ 
Yes
Garage SpacesΒ 
2
ParkingΒ 
ConcreteGarage Door OpenerAttachedGarage
Parking SpacesΒ 
2
Property Sub TypeΒ 
Single Family Residence
SewerΒ 
Public Sewer
Water SourceΒ 
Public
Interior Features
AppliancesΒ 
RangeMicrowaveDishwasherRefrigeratorWasherDryerDisposalStainless Steel Appliance(s)
BasementΒ 
Sump PumpNone
CoolingΒ 
Ceiling Fan(s)Central Air
ElectricΒ 
100 Amp Service
FireplaceΒ 
Yes
Fireplace FeaturesΒ 
Family RoomWood Burning
FireplacesΒ 
1
FlooringΒ 
Hardwood
HeatingΒ 
Forced Air
InteriorΒ 
Walk-In Closet(s)Entrance FoyerVaulted Ceiling(s)
Laundry FeaturesΒ 
Sink
Bedroom 2Β 
Dimensions - 13X13Level - Second
Bedroom 3Β 
Dimensions - 13X10Level - Second
Bedroom 4Β 
Dimensions - 14X11Level - Lower
Dining RoomΒ 
Dimensions - 11X10Level - Main
Family RoomΒ 
Dimensions - 19X15Level - Lower
FoyerΒ 
Dimensions - 16X6Level - Main
KitchenΒ 
Dimensions - 18X11Level - MainDescription - Island
LaundryΒ 
Dimensions - 14X9Level - Lower
Living RoomΒ 
Dimensions - 19X12Level - Main
Master BedroomΒ 
Dimensions - 16X11Level - Second
Walk In ClosetΒ 
Dimensions - 6X4Level - Second
Save
Ask
Tour
Hide
Share
Exterior Features
Construction DetailsΒ 
Vinyl SidingBrick
Lot FeaturesΒ 
Corner Lot
Other StructuresΒ 
Pergola
Patio And PorchΒ 
Patio
RoofΒ 
Asphalt
Community Features
Community FeaturesΒ 
ParkTennis Court(s)CurbsSidewalksStreet Lights
MLS AreaΒ 
Arlington Heights
School DistrictΒ 
Buffalo Grove High School
TownshipΒ 
Wheeling
Schools
School District
Buffalo Grove High School
Elementary School
J W Riley Elementary School
Middle School
Jack London Middle School
High School
Buffalo Grove High School
Listing Courtesy of MRED as distributed by MLS Grid of Compass


Based on information submitted to the MLS GRID as of 2026-11-05 12:54 AM UTC. All data is obtained from various sources and may not have been verified by broker or MLS GRID. Supplied Open House Information is subject to change without notice. All information should be independently reviewed and verified for accuracy. Properties may or may not be listed by the office/agent presenting the information.
Last checked: 2026-11-05 12:54 AM UTC
MRED DMCA Copyright Information Copyright Β© 2026 Midwest Real Estate Data LLC. All rights reserved.

Neighborhood & Commute
Source: Walkscore
Disclosure: Community information and market data powered by Constellation Data Labs. Information is deemed reliable but not guaranteed.
Save
Ask
Tour
Hide
Share