
Search Homes for Sale in Chicago’s Western Suburbs
165 E 1st StreetElizabethtown, IL 62931
Mortgage Calculator
Monthly Payment (Est.)
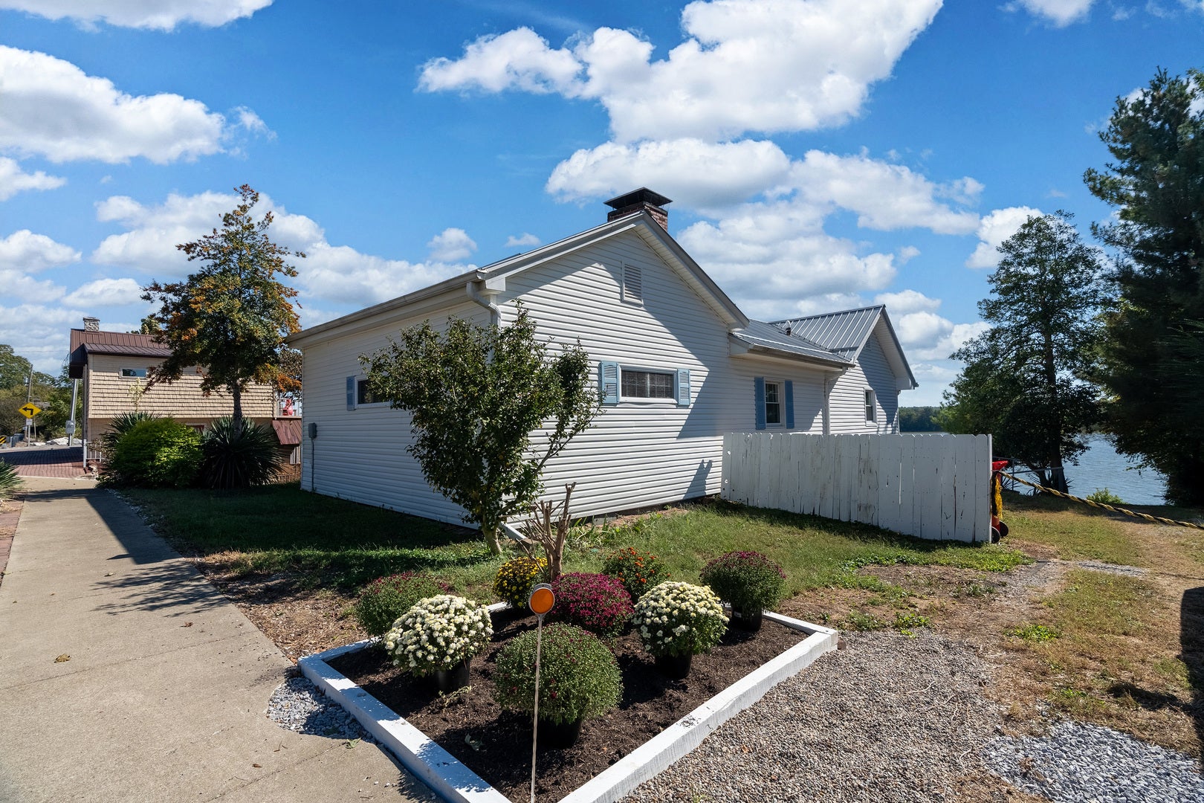
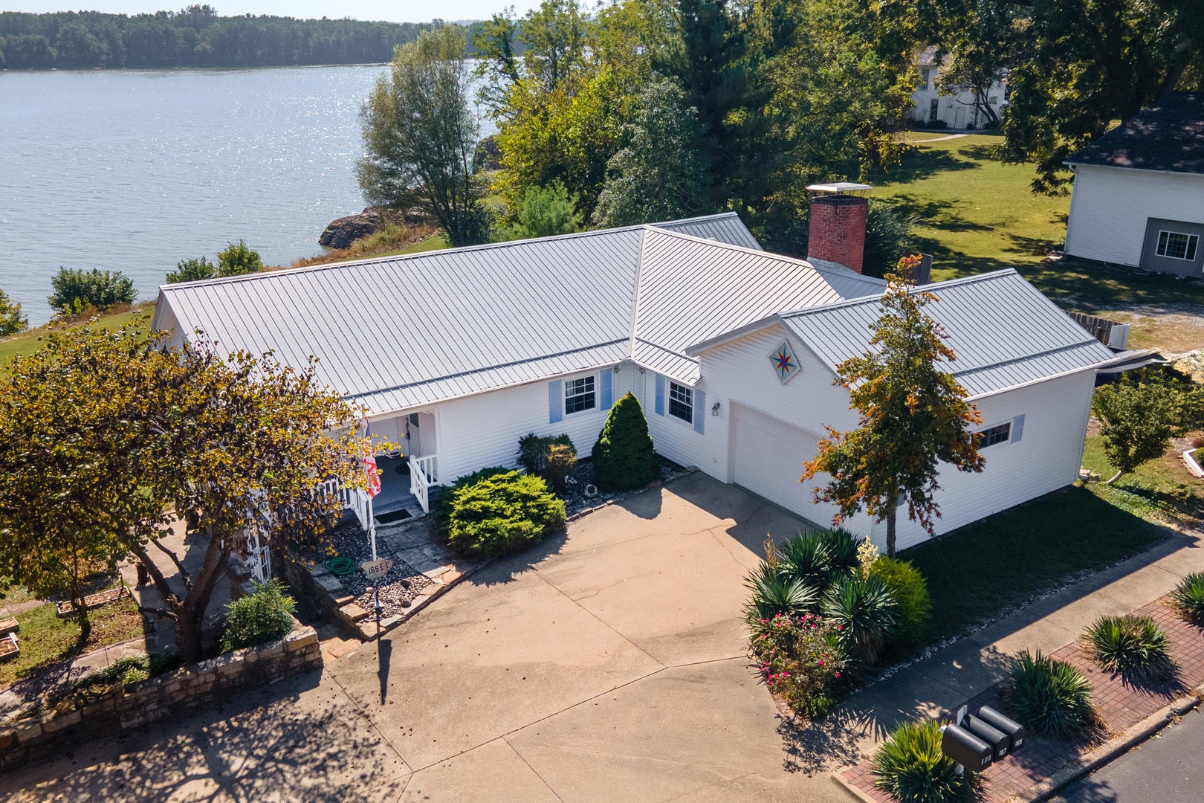
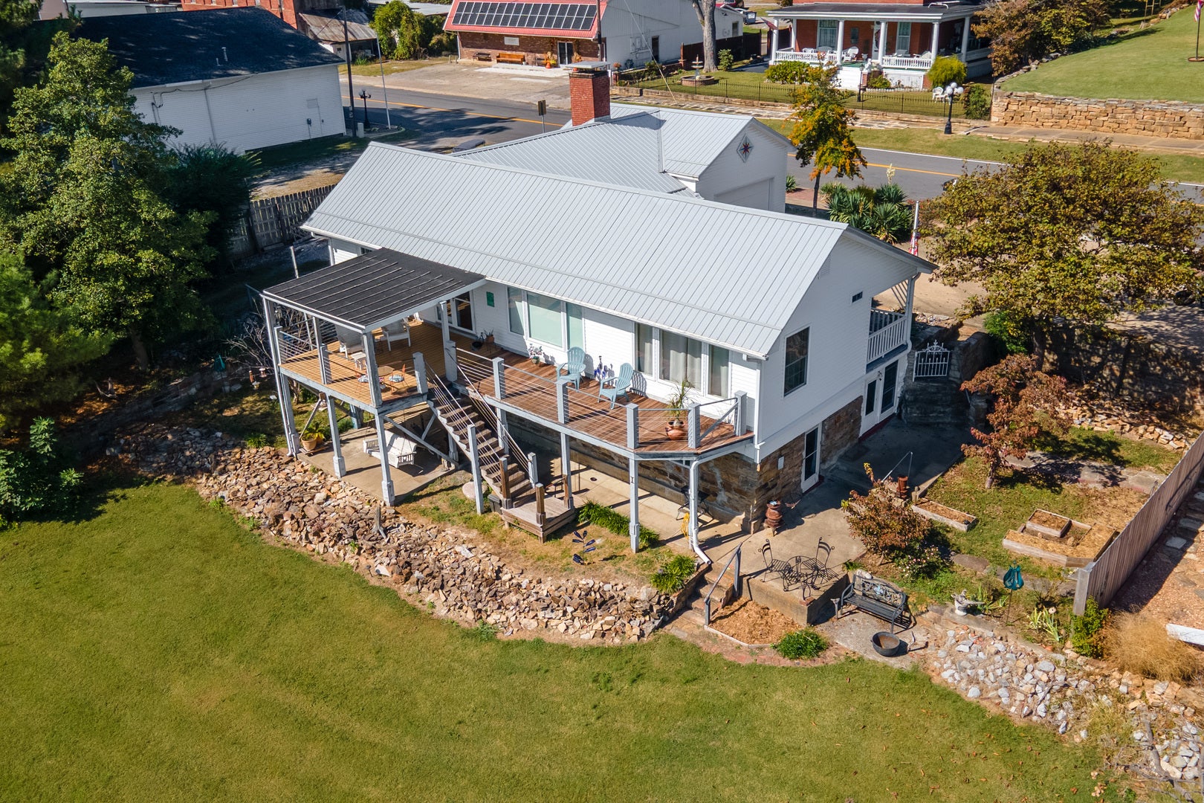
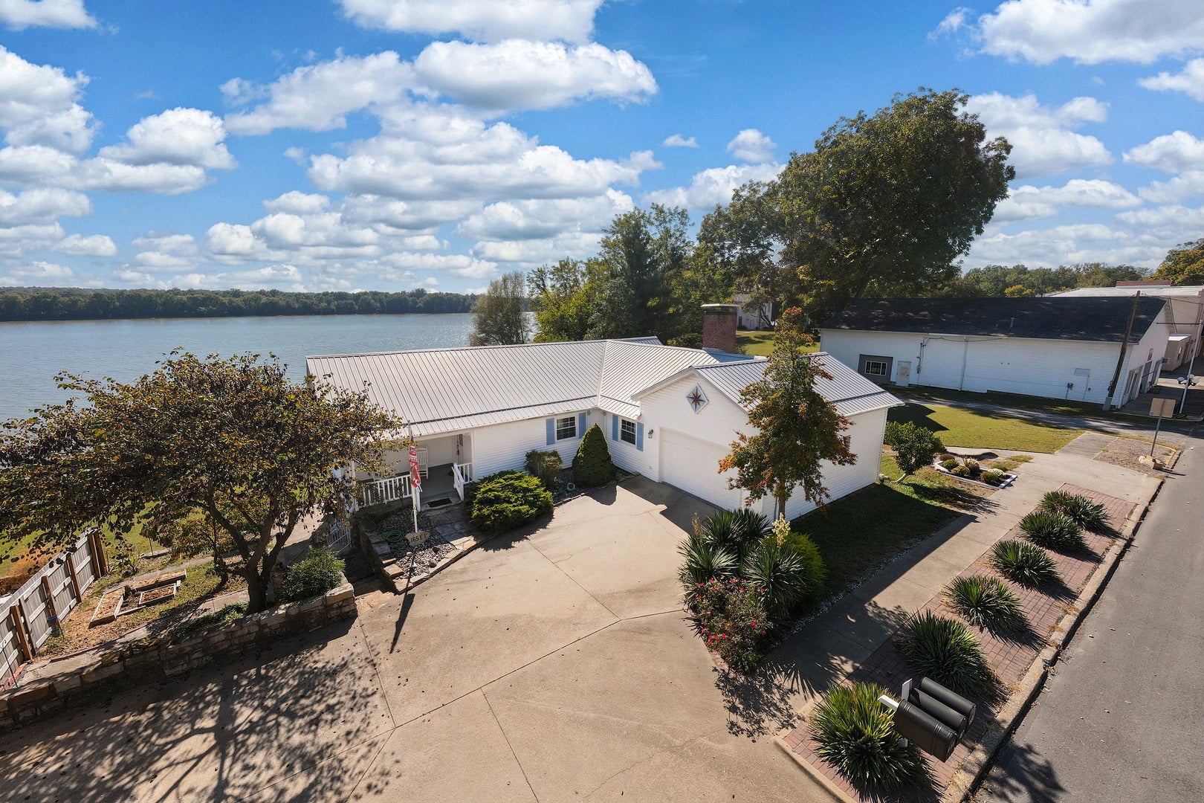
Enter an interest rate to see your estimated monthly payment.**A Front-Row Seat to the Ohio River!** Imagine waking up to commanding views of the Ohio River, enjoying your morning coffee as the river comes to life, and winding down each evening watching the ever-changing scenery from your own elevated deck. Nestled in the quaint river town of Elizabethtown, Illinois, this 3-bedroom, 3-bath home offers a front-row seat to one of Southern Illinois' most beautiful natural attractions! Thoughtfully designed to take advantage of its remarkable setting, the home offers impressive river views from nearly every room, including the living room, kitchen and dining areas, primary suite, and second bedroom. The main level features comfortable living and dining areas, a kitchen, convenient laundry, and a charming pass-through pantry accented with knotty pine paneling. The split-bedroom floor plan provides privacy for the primary suite with its own full bath, while two additional bedrooms and a second full bath are situated across the home's common living areas. Step outside onto the elevated main-floor deck, where panoramic river views provide the perfect backdrop for entertaining, relaxing, or simply watching the boats go by. The walk-out partial basement adds even more possibilities, featuring a workshop, third full bathroom, and unfinished space ready for your vision. Just outside, a lower-level patio offers another inviting vantage point to enjoy those equally impressive river views. With the backyard bordering the Ohio River, this property offers a remarkable setting for enjoying the beauty and ever-changing scenery of the water. Whether relaxing on the elevated deck, entertaining on the lower-level patio, or simply admiring the views from inside, the river provides a stunning backdrop to everyday living. Combine that with a thoughtfully designed floor plan, additional space offering endless possibilities, and the charm of small-town Elizabethtown, and you've found a home where **the views are the attraction and the lifestyle is the reward!**
| 5 days ago | Listing updated with changes from the MLS | |
| 5 days ago | Status changed to Active | |
| 2 weeks ago | Listing first seen on site |

Based on information submitted to the MLS GRID as of 2026-10-29 08:00 AM UTC. All data is obtained from various sources and may not have been verified by broker or MLS GRID. Supplied Open House Information is subject to change without notice. All information should be independently reviewed and verified for accuracy. Properties may or may not be listed by the office/agent presenting the information.
Last checked: 2026-10-29 08:00 AM UTC
MRED DMCA Copyright Information Copyright © 2026 Midwest Real Estate Data LLC. All rights reserved.