
Search Homes for Sale in Chicago’s Western Suburbs
2331 Du Claire RoadDecatur, IL 62521
Mortgage Calculator
Monthly Payment (Est.)
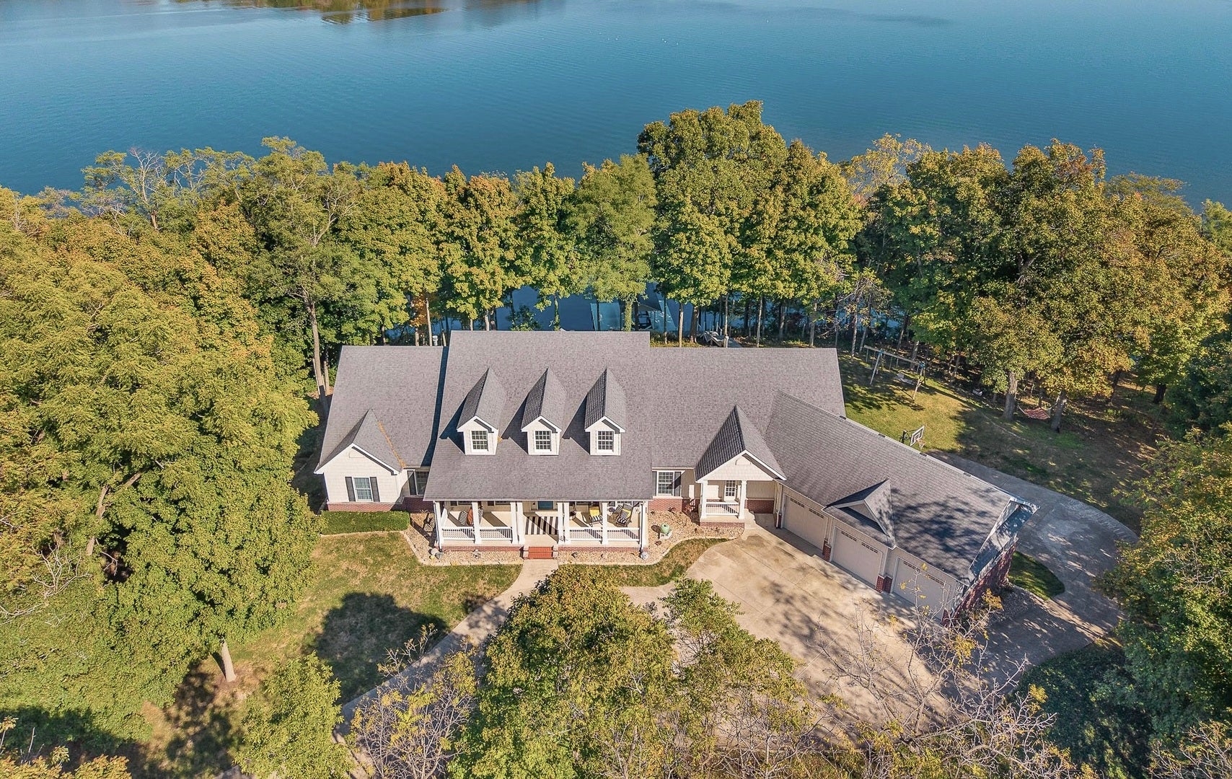
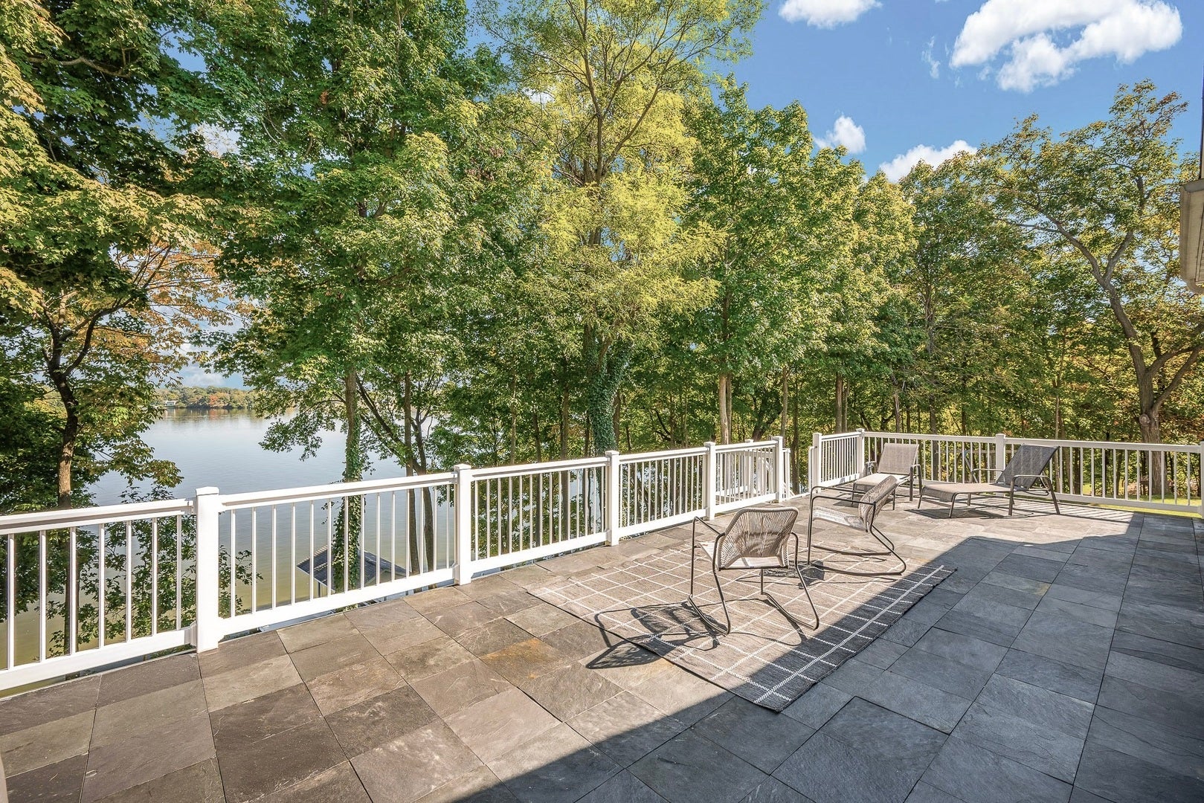
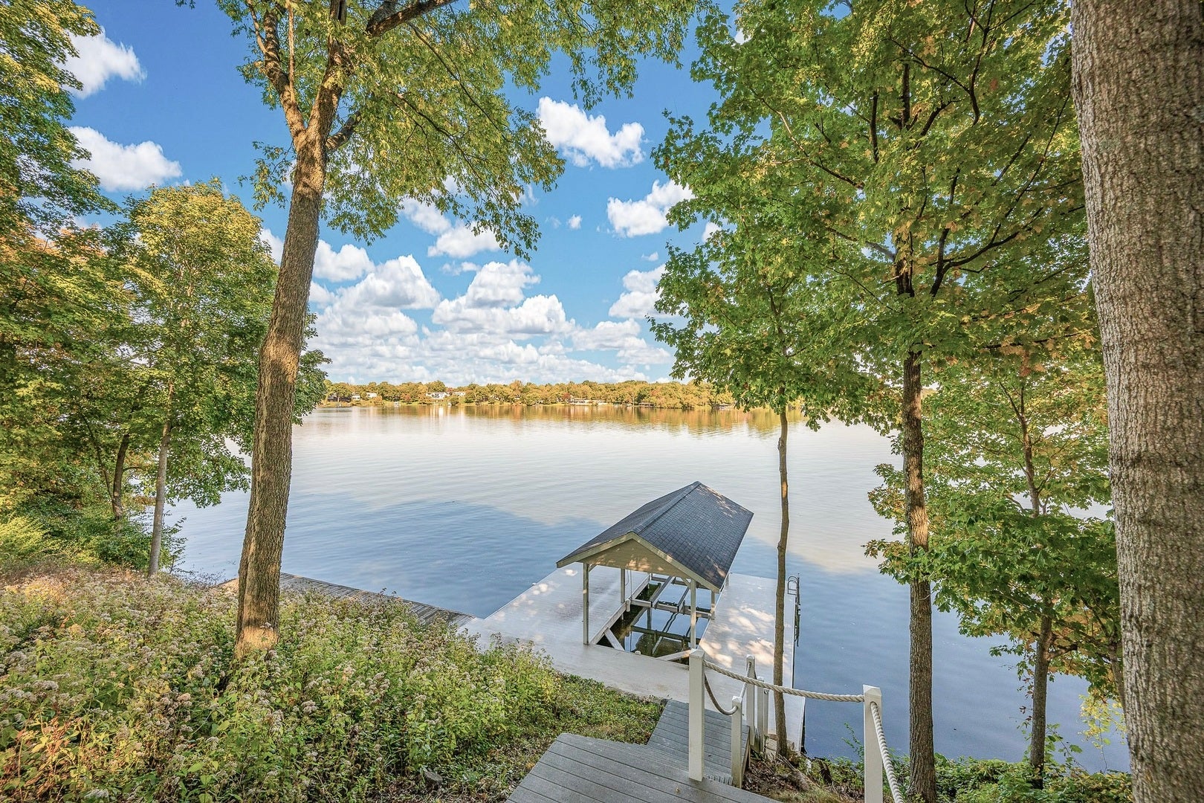
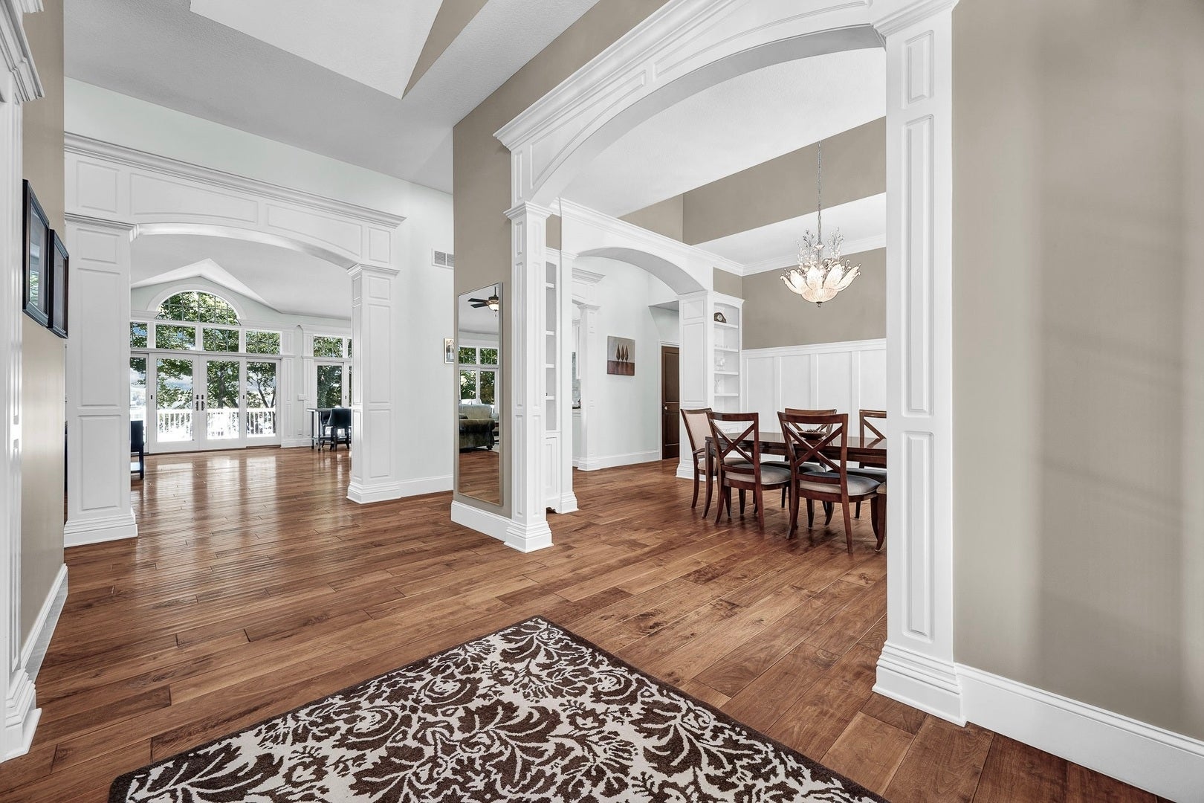
Enter an interest rate to see your estimated monthly payment.An extraordinary lakefront property offering over two private acres, almost 500 feet of Lake Decatur frontage, and an exceptional blend of luxury, craftsmanship, and thoughtful design. This remarkable 5 bedroom, 5.5 bath residence offers an unparalleled setting, breathtaking lake views, and an array of amenities designed for both refined living and effortless entertaining. The light-filled foyer opens to expansive main living areas framed by a stunning wall of windows overlooking the lake. The beautifully appointed kitchen features inset cabinetry, marble countertops, upscale appliances, and an oversized island, creating a sophisticated gathering space at the heart of the home. A dedicated office and formal dining room provide additional elegance and functionality. The thoughtfully designed split-bedroom floor plan offers a private primary retreat complete with a fireplace, a luxurious bath featuring a tiled shower and soaking tub, and an expansive closet. Two additional main-level bedrooms each feature private baths, while a spacious laundry room and well-appointed mudroom, with an extra full bath, provide exceptional convenience. The mudroom connects to the garage with room for three vehicles on the main level and additional parking for three more vehicles on the lower level. Downstairs, the beautifully finished space extends the home's living and entertaining possibilities, featuring two more bedrooms, a full bath, an expansive living area, a dedicated game room, and generous storage space. Abundant windows and a sliding glass door provide seamless access to the backyard and lower-level patio, complete with a hot tub. Outdoor living is equally impressive. A roomy deck spans the main living areas, featuring a slate tiled flooring system and captivating views of the lake. The private, tree filled, 2.13 acre setting provides a peaceful backdrop for enjoying the natural beauty of the property, while the private dock and boat hoist offer convenient access to Lake Decatur. With lake views enjoyed from every room, exceptional living spaces, an abundance of parking, storage, and 2 geothermal heating and cooling systems, this distinctive property offers a rare opportunity to experience luxury lakefront living in Decatur. A truly exceptional property where privacy, quality, and the beauty of Lake Decatur come together. Schedule your private showing to experience this remarkable home.
| 6 days ago | Listing updated with changes from the MLS | |
| 7 days ago | Status changed to Active | |
| 2 weeks ago | Listing first seen on site |

Based on information submitted to the MLS GRID as of 2026-11-09 03:53 AM UTC. All data is obtained from various sources and may not have been verified by broker or MLS GRID. Supplied Open House Information is subject to change without notice. All information should be independently reviewed and verified for accuracy. Properties may or may not be listed by the office/agent presenting the information.
Last checked: 2026-11-09 03:53 AM UTC
MRED DMCA Copyright Information Copyright © 2026 Midwest Real Estate Data LLC. All rights reserved.