
Search Homes for Sale in Chicago’s Western Suburbs
1071 Ellsworth DriveGrayslake, IL 60030

Mortgage Calculator
Monthly Payment (Est.)
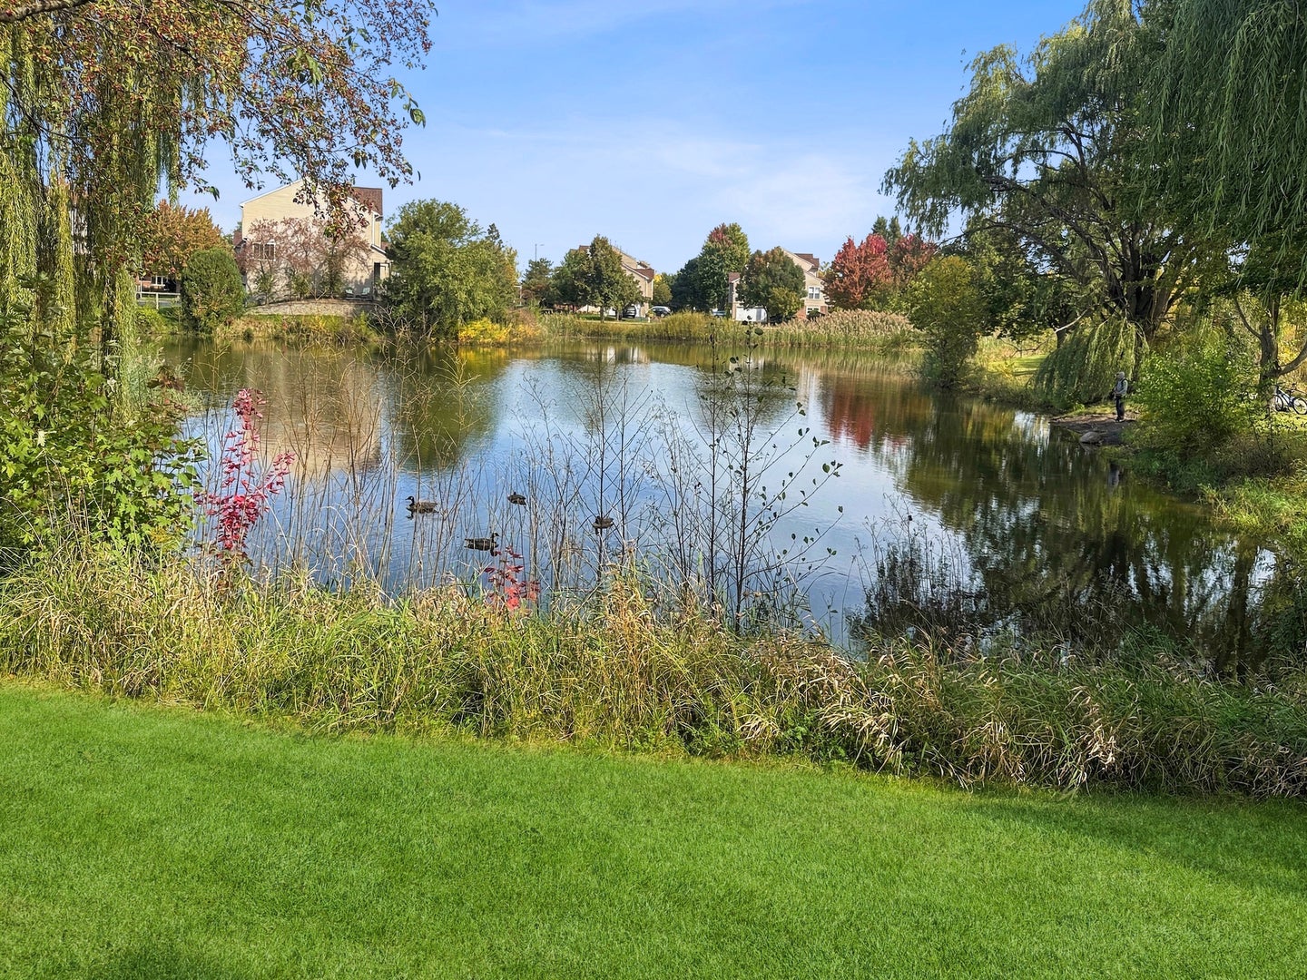
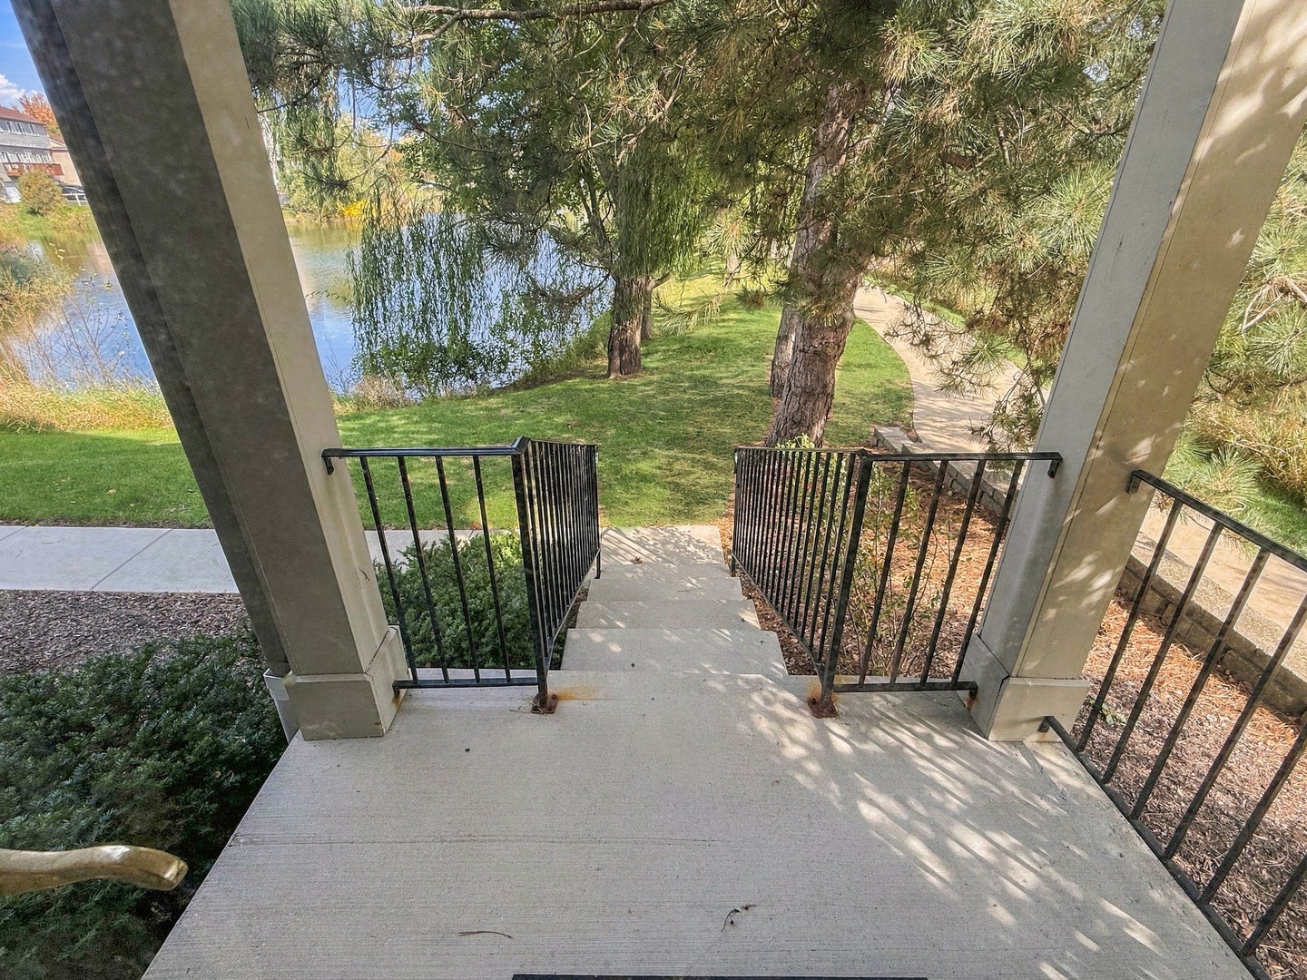
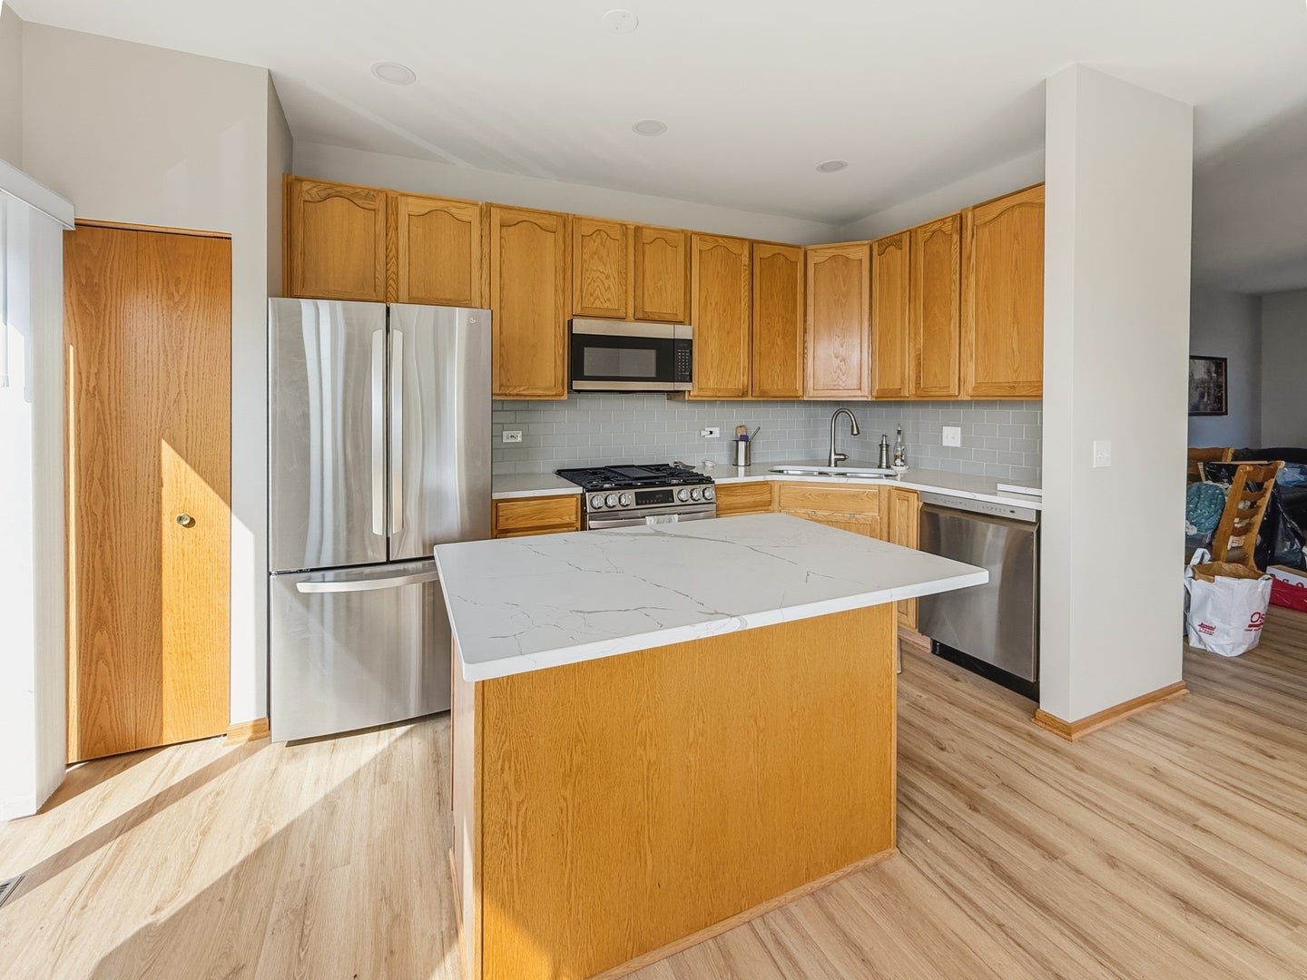
Enter an interest rate to see your estimated monthly payment.POND VIEWS RIGHT OUTSIDE YOUR DOOR! Imagine starting your morning with a cup of coffee, looking out over the peaceful pond, watching the wildlife, and enjoying the beauty of nature right outside your home! Welcome to 1071 Ellsworth Drive, where the VIEW truly steals the show! Whether you're relaxing on your deck, enjoying dinner, or simply looking out the window, the beautiful water views provide a peaceful backdrop to everyday living. And the inside is just as inviting! This beautifully updated home offers 2 bedrooms, a spacious loft, an additional room in the English basement, and 2.5 bathrooms. Freshly painted with ALL flooring replaced in 2025, this home is ready for you to move right in! The kitchen features gorgeous quartz countertops and backsplash, stainless steel appliances, and updated lighting. The refrigerator, range, dishwasher, and microwave were ALL replaced in 2024! The dining area is filled with natural light from multiple windows and sliding glass doors leading to the deck, where those wonderful pond views take center stage. Upstairs, the spacious loft offers endless possibilities for a home office, additional living space, or your own quiet retreat. The English basement provides even more flexibility with an additional room perfect for a hobby space, workout area, or home office. The primary bathroom was beautifully remodeled in 2022, and additional improvements include a new garage door (2024) and hot water heater (2022). But what truly sets this home apart is its setting. The pond, mature trees, and changing seasons create a beautiful view you'll never get tired of. Why settle for an ordinary backyard view when you can enjoy the beauty of the water right outside your home? Come experience 1071 Ellsworth Drive for yourself. The updates will impress you, but the VIEWS will make you want to stay!
| 12 hours ago | Listing updated with changes from the MLS | |
| 12 hours ago | Status changed to Active Under Contract | |
| 2 weeks ago | Listing first seen on site |

Based on information submitted to the MLS GRID as of 2026-11-05 05:10 AM UTC. All data is obtained from various sources and may not have been verified by broker or MLS GRID. Supplied Open House Information is subject to change without notice. All information should be independently reviewed and verified for accuracy. Properties may or may not be listed by the office/agent presenting the information.
Last checked: 2026-11-05 05:10 AM UTC
MRED DMCA Copyright Information Copyright © 2026 Midwest Real Estate Data LLC. All rights reserved.