
Search Homes for Sale in Chicago’s Western Suburbs
3405 Park Place 3405Evanston, IL 60201


Mortgage Calculator
Monthly Payment (Est.)
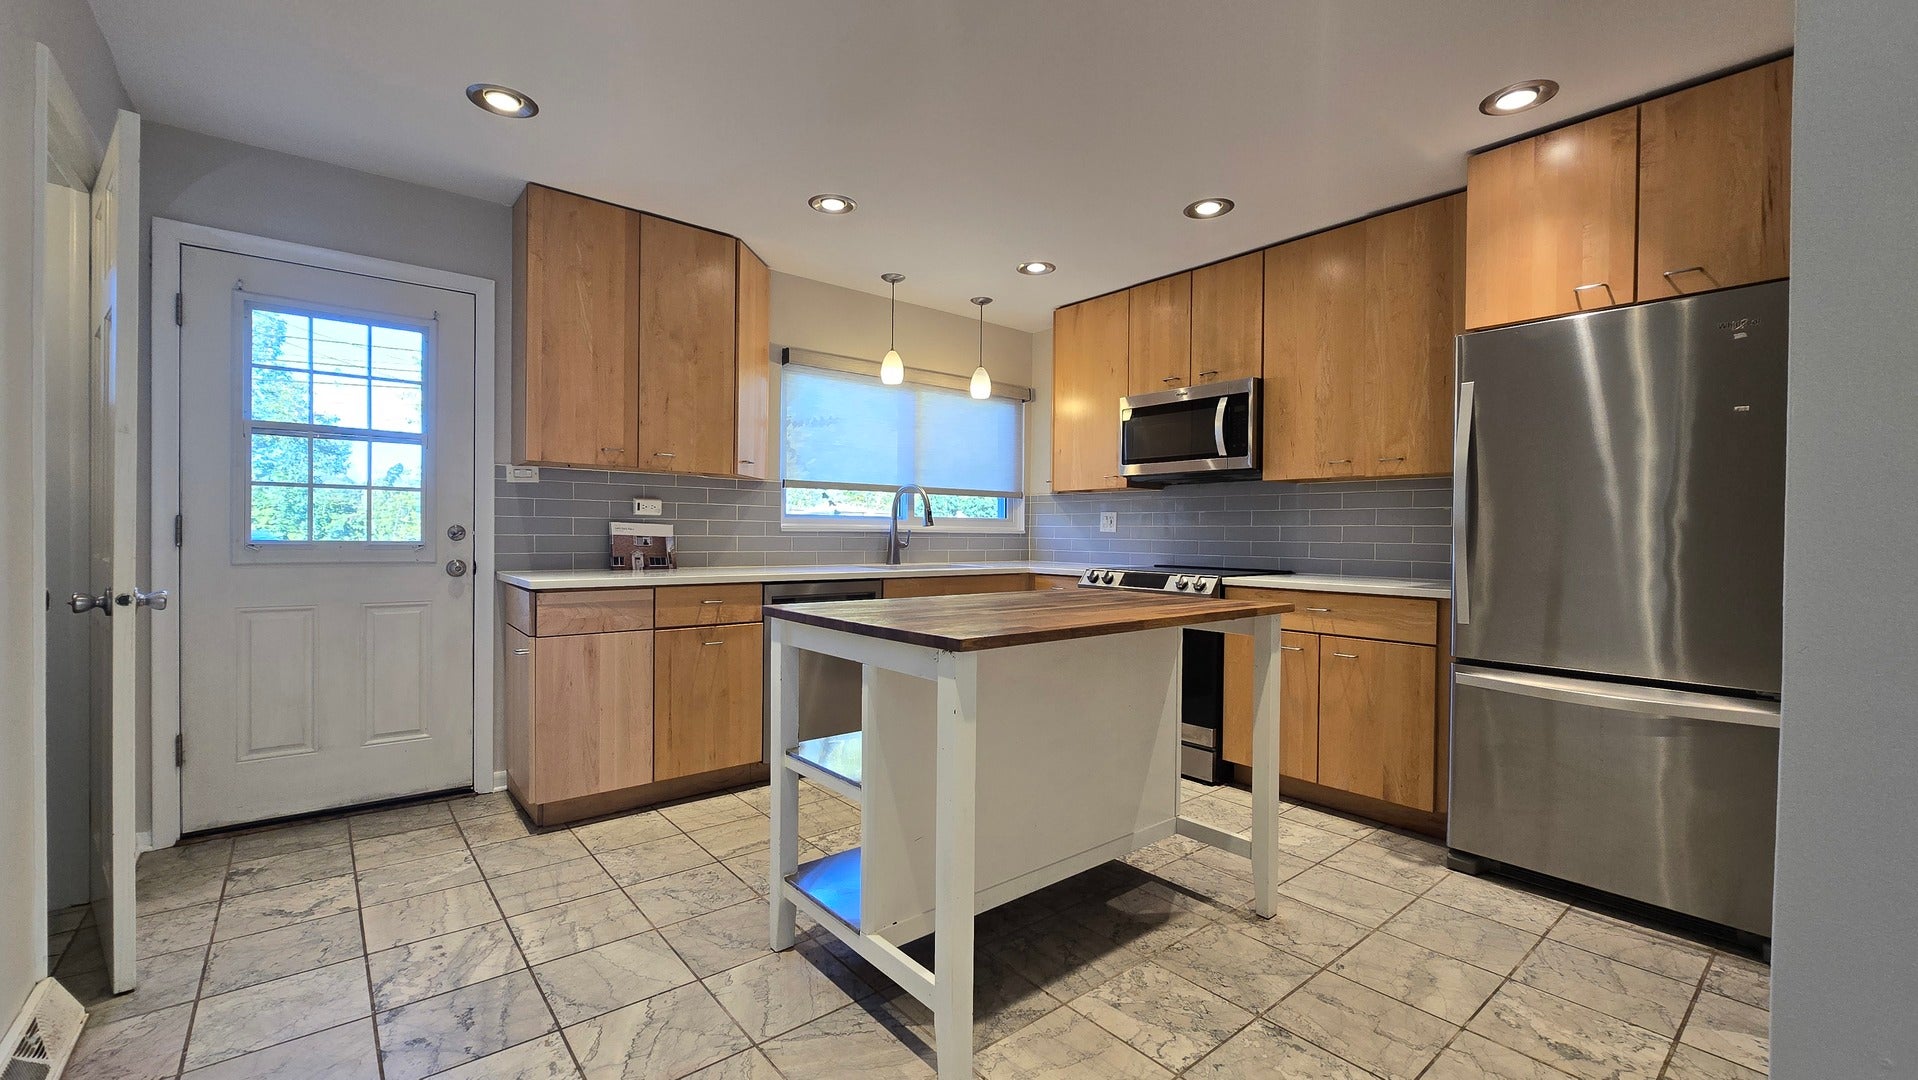
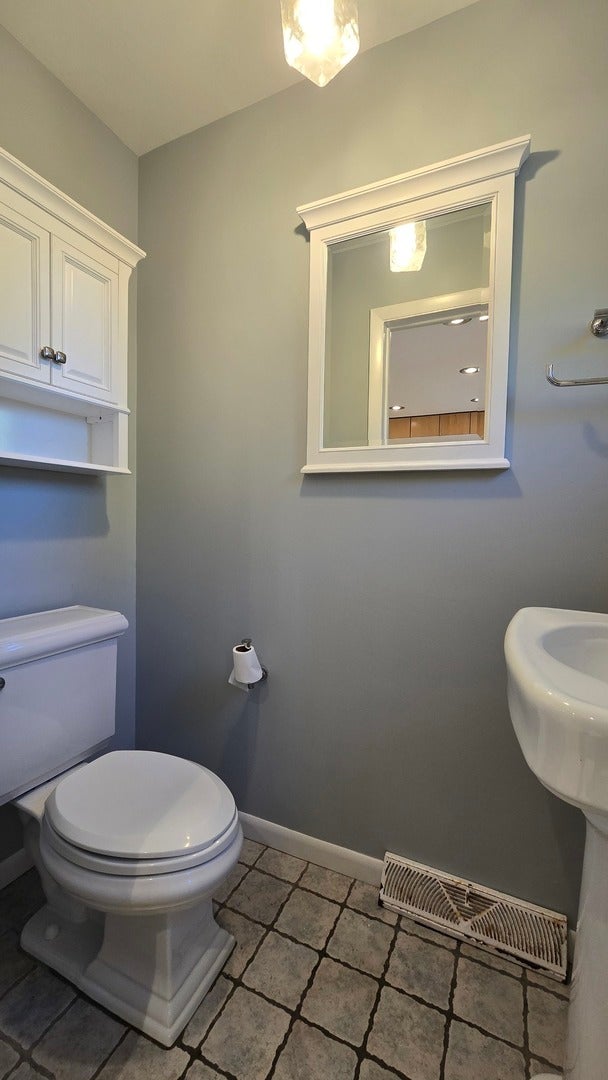
Enter an interest rate to see your estimated monthly payment.Tucked away on a quiet cul-de-sac where Evanston meets pure parkside tranquility, this storybook rental townhouse doesn't just border Lovelace Park-it practically invites the leafy views right onto your private patio for morning coffee. Ready for a November 1st move-in, this home combines effortless comfort with the space and privacy of single-family living. Step through the front door onto real hardwoods that effortlessly accommodate both festive dinner parties and cozy weeknight lounging. The updated kitchen is a culinary dream, boasting sleek stainless steel appliances, a generous pantry closet, and a lightning-fast induction stovetop that cooks meals at record speed and boils water in a flash, complete with a convenient main-floor half bath for guests. Upstairs, two sunny bedrooms wrapped in rich hardwood offer generous closet space and share a full bath featuring a tub that's ready to soak away the day. Down below, the semi finished basement family room delivers the ultimate bonus escape for movie marathons or a creative studio, leading directly to your dedicated laundry and expansive storage areas. Newer windows, furnace, central AC, in-unit washer/dryer, deliver total peace of mind. Tenants are responsible for all utilities. Located just moments from Old Orchard boutiques, Central Street dining, and swift transit into the city, this cul-de-sac retreat pairs storybook neighborhood charm with unbeatable urban convenience. Dogs okay w/ additional deposit (Limit 2)
| 4 days ago | Listing updated with changes from the MLS | |
| 4 days ago | Price changed to $2,750 | |
| 4 days ago | Status changed to Active | |
| 2 weeks ago | Listing first seen on site |

Based on information submitted to the MLS GRID as of 2026-11-04 12:49 AM UTC. All data is obtained from various sources and may not have been verified by broker or MLS GRID. Supplied Open House Information is subject to change without notice. All information should be independently reviewed and verified for accuracy. Properties may or may not be listed by the office/agent presenting the information.
Last checked: 2026-11-04 12:49 AM UTC
MRED DMCA Copyright Information Copyright © 2026 Midwest Real Estate Data LLC. All rights reserved.
Did you know? You can invite friends and family to your search. They can join your search, rate and discuss listings with you.