O'Neil Property Group

Search Homes for Sale in Chicago’s Western Suburbs

Save
Ask
Tour
Hide
Share
$290,000
17 Days On Site

330 E North Street
Manhattan, IL 60442

For Sale|Single Family Residence|Active
5
Beds
2
Total Baths
1
Full Bath
1
Partial Bath
2,572
SqFt
$113
/SqFt
1918
Built
County:
Will
Listing Courtesy of MRED as distributed by MLS Grid of Village Realty, Inc.
Upcoming Open Houses
Sun, Nov 8, 12:00 PM - 2:00 PM
330 E North Street330 E North Street330 E North Street330 E North Street
Save
Ask
Tour
Hide
Share

Mortgage Calculator

Monthly Payment (Est.)

Enter an interest rate to see your estimated monthly payment.
Calculator powered by Showcase IDX, a Constellation1 Company. Copyright Β©2026 Information is deemed reliable but not guaranteed.

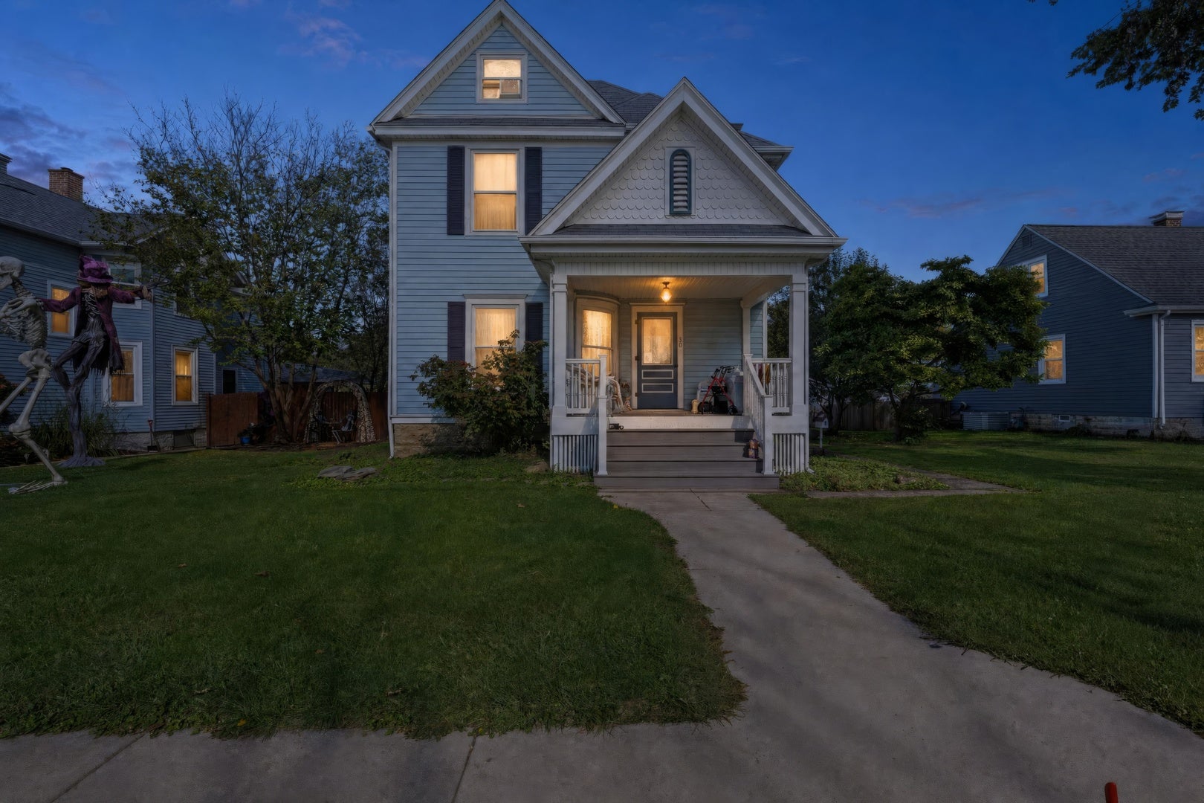
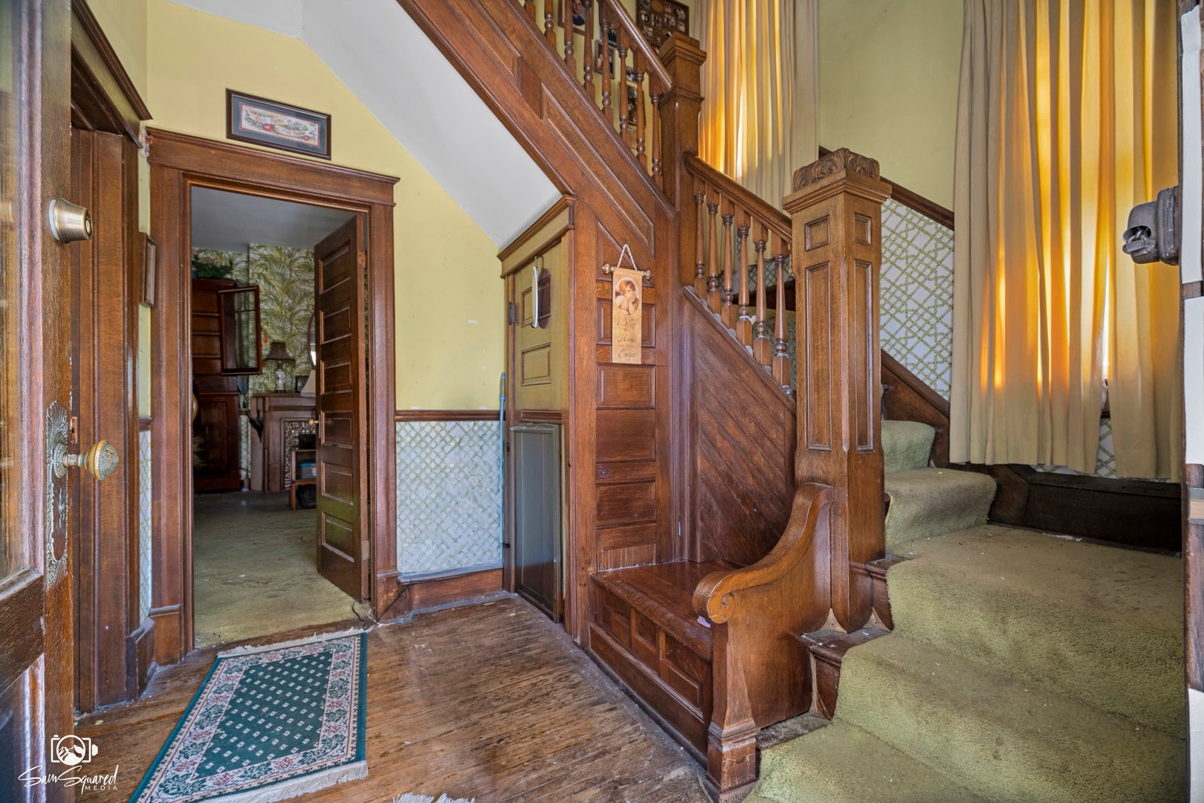
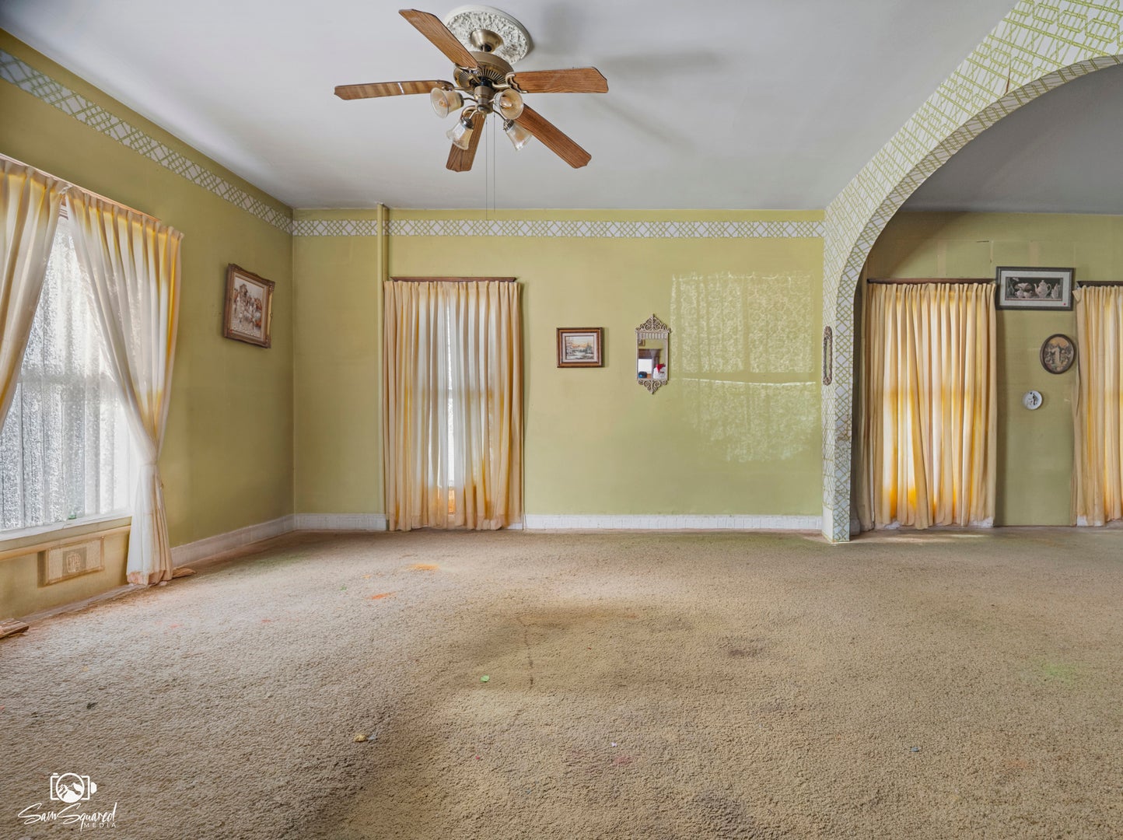
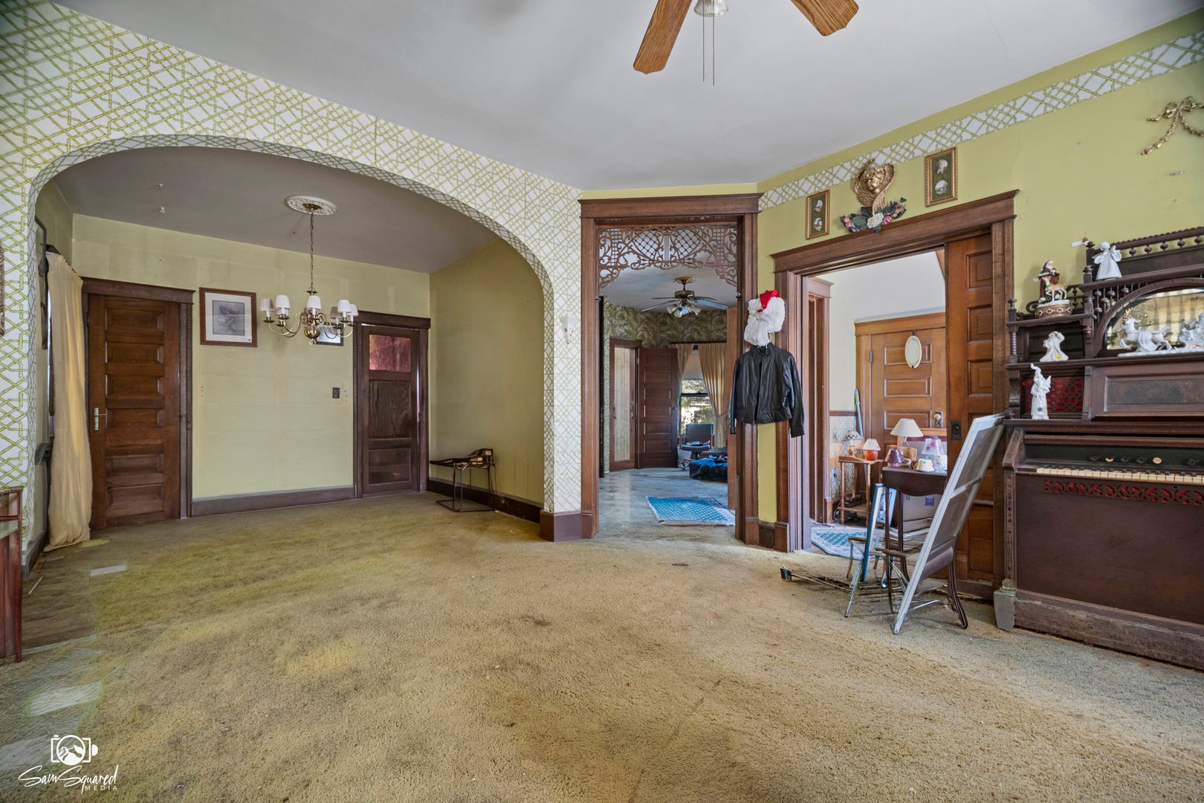
Charming 1918 Victictorian in the heart of Manhattan. This one-of-a-kind residence is overflowing with timeless charm, architectural character, and is ready for someone to restore it to it's classic charm. Beautiful original woodwork, abundant original kitchen cabinetry, stained glass and arched windows, and hardwood floors throughout most of the home under the carpeting. Tall ceilings, fireplace, two staircases to 2nd level and tons of actual storage space, this home really has it all. The third floor is a partially finished attic with current 5th bedroom, two dormer areas for storage galore. The full basement includes a canning room, a shower and the mechanics of the home-with a little clean up could be a large flex room. Two story barn/garage in back off alleyway requires roof, windows and maintenance. Could be 3 car garage with workshop or storage. This is an AS-IS ONLY, cash or rehab loan property. NO Standard FHA OR VA. Boiler need repair. Updates needed throughout the house including windows. Sellers working on removing misc items. Photos have been digitally touched-up to show items removed. Don't miss your opportunity to own this classic beauty. With some sweat equity & restoration you can enjoy the solid bones of this home for many more years. Floorplan pics are not exact.

Save
Ask
Tour
Hide
Share
Listing Snapshot
PriceΒ 
$290,000
Days On SiteΒ 
17 Days
BedroomsΒ 
5
Inside Area (SqFt)Β 
2,572 sqft
Total BathsΒ 
2
Full BathsΒ 
1
Partial BathsΒ 
1
Lot SizeΒ 
0.23 Acres
Year BuiltΒ 
1918
MLS NumberΒ 
12788242
StatusΒ 
Active
Property TaxΒ 
$4,513.28
HOA/Condo/Coop FeesΒ 
N/A
Sq Ft SourceΒ 
Assessor
Friends & Family
Recent Activity
4 days agoListing updated with changes from the MLS
4 days agoStatus changed to Active
3 weeks agoListing first seen on site
General Features
AcresΒ 
0.23
FoundationΒ 
Concrete PerimeterStone
GarageΒ 
Yes
Garage SpacesΒ 
2
ParkingΒ 
DetachedGarage
Parking SpacesΒ 
2
Property Sub TypeΒ 
Single Family Residence
SewerΒ 
Public Sewer
StyleΒ 
Victorian
Water SourceΒ 
Public
Interior Features
AppliancesΒ 
RangeDishwasherRefrigeratorWasherDryer
BasementΒ 
UnfinishedExterior EntryWalk-Up AccessFull
CoolingΒ 
Ceiling Fan(s)None
ElectricΒ 
Circuit Breakers
FireplaceΒ 
Yes
Fireplace FeaturesΒ 
Family RoomWood Burning
FireplacesΒ 
1
FlooringΒ 
Hardwood
HeatingΒ 
Hot WaterRadiant
InteriorΒ 
Walk-In Closet(s)Entrance FoyerBuilt-in FeaturesBeamed Ceilings
Laundry FeaturesΒ 
In UnitSink
Window FeaturesΒ 
Skylight(s)
Bedroom 2Β 
Dimensions - 14X12
Bedroom 3Β 
Dimensions - 11X11
Bedroom 4Β 
Dimensions - 12X8
Bedroom 5Β 
Dimensions - 15X10
Dining RoomΒ 
Dimensions - 11X11Level - Main
Eating AreaΒ 
Dimensions - 11X10Level - Main
Family RoomΒ 
Dimensions - 15X15Level - Main
FoyerΒ 
Dimensions - 9X7Level - Main
KitchenΒ 
Dimensions - 10X10Level - MainDescription - Eating Area-Table Space,Country Kitchen
LaundryΒ 
Dimensions - 8X6Level - Main
Living RoomΒ 
Dimensions - 15X14Level - Main
Master BedroomΒ 
Dimensions - 14X13
Walk In ClosetΒ 
Dimensions - 11X6
Save
Ask
Tour
Hide
Share
Exterior Features
Construction DetailsΒ 
FramePlaster
ExteriorΒ 
BarbecueOutdoor Grill
RoofΒ 
Asphalt
Windows/DoorsΒ 
Skylight(s)
Community Features
MLS AreaΒ 
Manhattan/Wilton Center
School DistrictΒ 
210
TownshipΒ 
Manhattan
Schools
School District
210
Elementary School
Unknown
Middle School
Unknown
High School
Unknown
Listing Courtesy of MRED as distributed by MLS Grid of Village Realty, Inc.


Based on information submitted to the MLS GRID as of 2026-11-05 07:22 AM UTC. All data is obtained from various sources and may not have been verified by broker or MLS GRID. Supplied Open House Information is subject to change without notice. All information should be independently reviewed and verified for accuracy. Properties may or may not be listed by the office/agent presenting the information.
Last checked: 2026-11-05 07:22 AM UTC
MRED DMCA Copyright Information Copyright Β© 2026 Midwest Real Estate Data LLC. All rights reserved.

Neighborhood & Commute
Source: Walkscore
Disclosure: Community information and market data powered by Constellation Data Labs. Information is deemed reliable but not guaranteed.
Save
Ask
Tour
Hide
Share