O'Neil Property Group

Search Homes for Sale in Chicago’s Western Suburbs

Save
Ask
Tour
Hide
Share
$409,900
18 Days On Site

2651 Harnish Drive
Algonquin, IL 60102

For Sale|Single Family Residence|Active
2
Beds
2
Total Baths
2
Full Baths
1,459
SqFt
$281
/SqFt
2022
Built
Subdivision:
Grand Reserve
County:
McHenry
Listing Courtesy of MRED as distributed by MLS Grid of Compass
Upcoming Open Houses
Sun, Nov 8, 11:00 AM - 1:00 PM
2651 Harnish Drive2651 Harnish Drive2651 Harnish Drive2651 Harnish Drive
Save
Ask
Tour
Hide
Share

Mortgage Calculator

Monthly Payment (Est.)

Enter an interest rate to see your estimated monthly payment.
Calculator powered by Showcase IDX, a Constellation1 Company. Copyright Β©2026 Information is deemed reliable but not guaranteed.

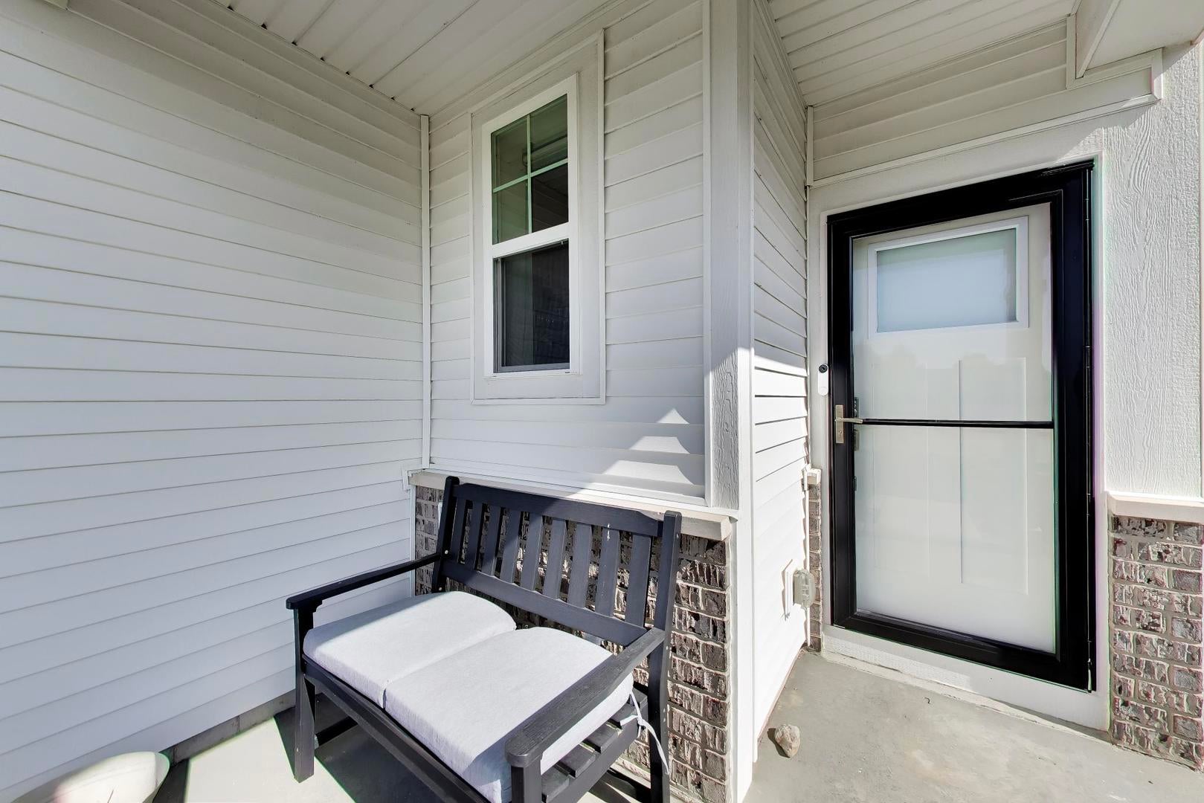
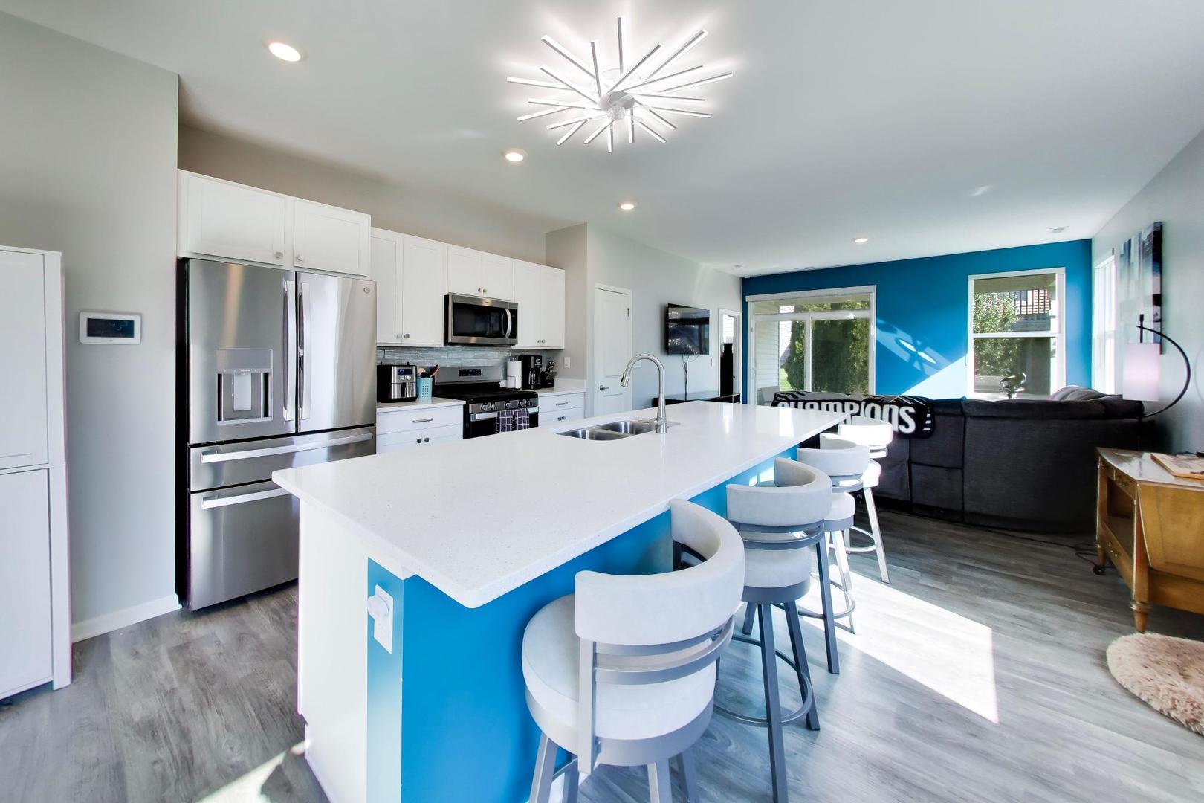
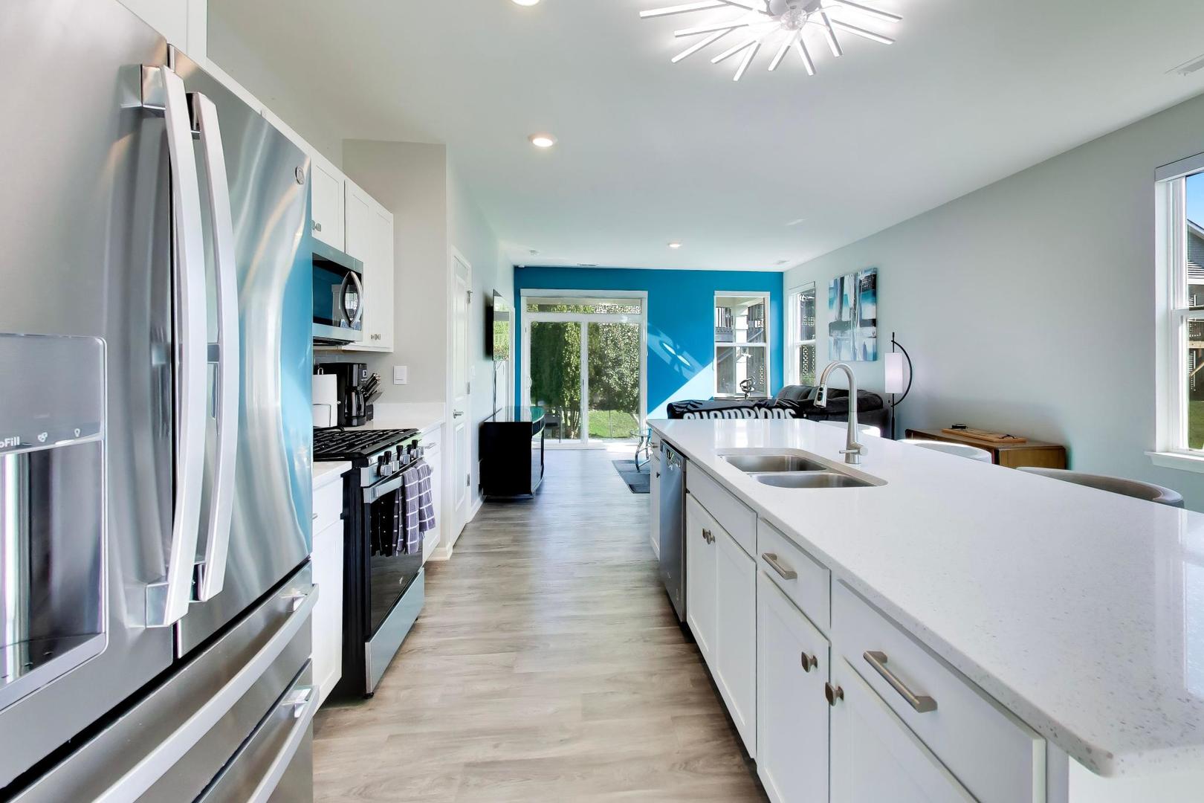
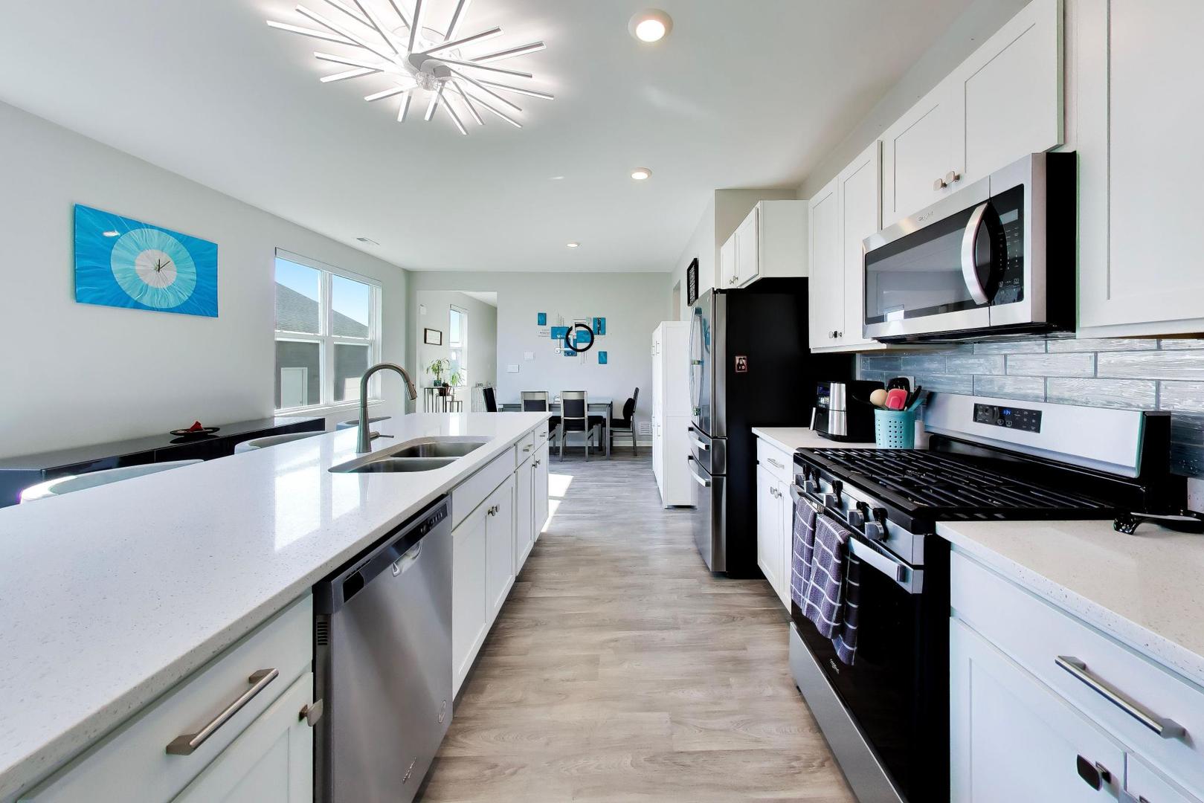
Welcome to Grand Reserve of Algonquin, where comfort meets carefree living! Discover the perfect blend of style, comfort, and convenience in this beautifully updated newer construction ranch home in the highly desirable Grand Reserve 55+ community. Designed for easy single-level living, the home features an open-concept floor plan, 9-foot ceilings, abundant natural light, fresh paint, and updated light fixtures throughout. The stunning kitchen offers 42-inch designer cabinetry, soft-close drawers, quartz countertops, stainless steel appliances, a spacious pantry, and an oversized island with seating, perfect for entertaining or enjoying your morning coffee. Luxury vinyl flooring flows through the main living areas for a modern look with easy maintenance. The primary suite is a true retreat, with a walk-in closet featuring a professionally designed organization system and a spa-like en-suite bath with a dual-sink vanity and a walk-in shower with glass doors. Professional closet systems throughout add smart storage, and the additional bedrooms offer flexibility for guests, a home office, or hobbies. Relax or entertain on the covered patio. With lawn care, landscaping, and snow removal included, you can spend less time on maintenance and more time enjoying the community's scenic walking trails and natural surroundings. All of this is just minutes from Randall Road shopping, dining, and entertainment. This is the low-maintenance lifestyle you've been waiting for!

Save
Ask
Tour
Hide
Share
Listing Snapshot
PriceΒ 
$409,900
Days On SiteΒ 
18 Days
BedroomsΒ 
2
Inside Area (SqFt)Β 
1,459 sqft
Total BathsΒ 
2
Full BathsΒ 
2
Partial BathsΒ 
N/A
Lot SizeΒ 
N/A
Year BuiltΒ 
2022
MLS NumberΒ 
12788261
StatusΒ 
Active
Property TaxΒ 
$8,693
HOA/Condo/Coop FeesΒ 
$100 monthly
Sq Ft SourceΒ 
Builder
Friends & Family
Recent Activity
4 days agoListing updated with changes from the MLS
5 days agoStatus changed to Active
3 weeks agoListing first seen on site
General Features
Attached GarageΒ 
Yes
FoundationΒ 
Concrete Perimeter
GarageΒ 
Yes
Garage SpacesΒ 
2
Green Energy EfficientΒ 
Water Heater
ParkingΒ 
AsphaltGarage Door OpenerAttachedGarage
Parking SpacesΒ 
2
Property Sub TypeΒ 
Single Family Residence
SewerΒ 
Public Sewer
StyleΒ 
Ranch
Water SourceΒ 
Public
Interior Features
AppliancesΒ 
RangeMicrowaveDishwasherRefrigeratorWasherDryerDisposalStainless Steel Appliance(s)
BasementΒ 
None
CoolingΒ 
Central Air
ElectricΒ 
100 Amp Service
InteriorΒ 
Walk-In Closet(s)High CeilingsOpen Floorplan
Laundry FeaturesΒ 
Main LevelGas Dryer Hookup
Bedroom 2Β 
Dimensions - 12X10Level - Main
Bedroom 3Β 
Bedroom 4Β 
DenΒ 
Dimensions - 10X11Level - Main
Dining RoomΒ 
Dimensions - 11X13Level - Main
Family RoomΒ 
Great RoomΒ 
Dimensions - 13X14Level - Main
KitchenΒ 
Dimensions - 10X15Level - MainDescription - Eating Area-Breakfast Bar,Island,Pantry-Closet
LaundryΒ 
Dimensions - 6X6Level - Main
Living RoomΒ 
Master BedroomΒ 
Dimensions - 14X12Level - Main
Save
Ask
Tour
Hide
Share
Exterior Features
Construction DetailsΒ 
Vinyl SidingBrick
Lot FeaturesΒ 
Corner LotLandscapedPie Shaped Lot
Patio And PorchΒ 
PatioPorch
RoofΒ 
Asphalt
Community Features
Association FeeΒ 
$100.0
Association Fee FrequencyΒ 
Monthly
Community FeaturesΒ 
SidewalksStreet Lights
MLS AreaΒ 
Algonquin
School DistrictΒ 
300
TownshipΒ 
Algonquin
Schools
School District
300
Elementary School
Unknown
Middle School
Unknown
High School
Unknown
Listing Courtesy of MRED as distributed by MLS Grid of Compass


Based on information submitted to the MLS GRID as of 2026-11-07 10:40 AM UTC. All data is obtained from various sources and may not have been verified by broker or MLS GRID. Supplied Open House Information is subject to change without notice. All information should be independently reviewed and verified for accuracy. Properties may or may not be listed by the office/agent presenting the information.
Last checked: 2026-11-07 10:40 AM UTC
MRED DMCA Copyright Information Copyright Β© 2026 Midwest Real Estate Data LLC. All rights reserved.

Neighborhood & Commute
Source: Walkscore
Disclosure: Community information and market data powered by Constellation Data Labs. Information is deemed reliable but not guaranteed.
Save
Ask
Tour
Hide
Share