
Search Homes for Sale in Chicago’s Western Suburbs
12303 Callanish LaneLoves Park, IL 61111
Mortgage Calculator
Monthly Payment (Est.)
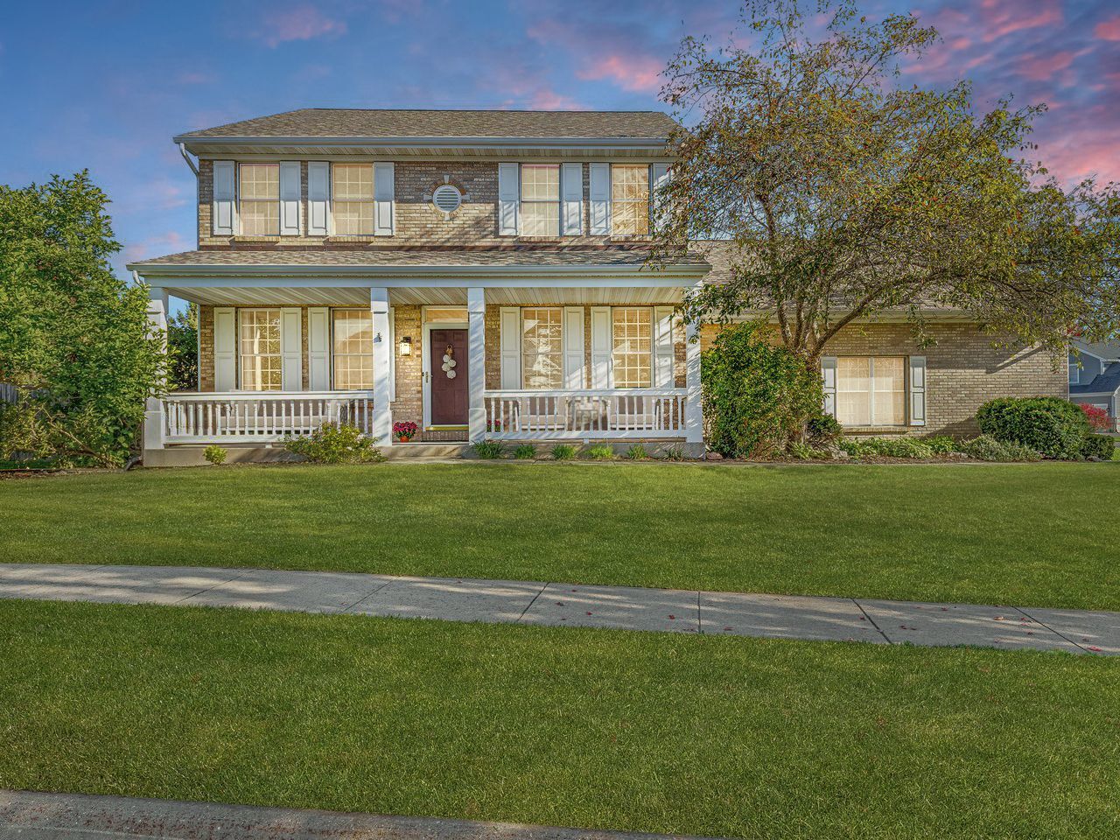
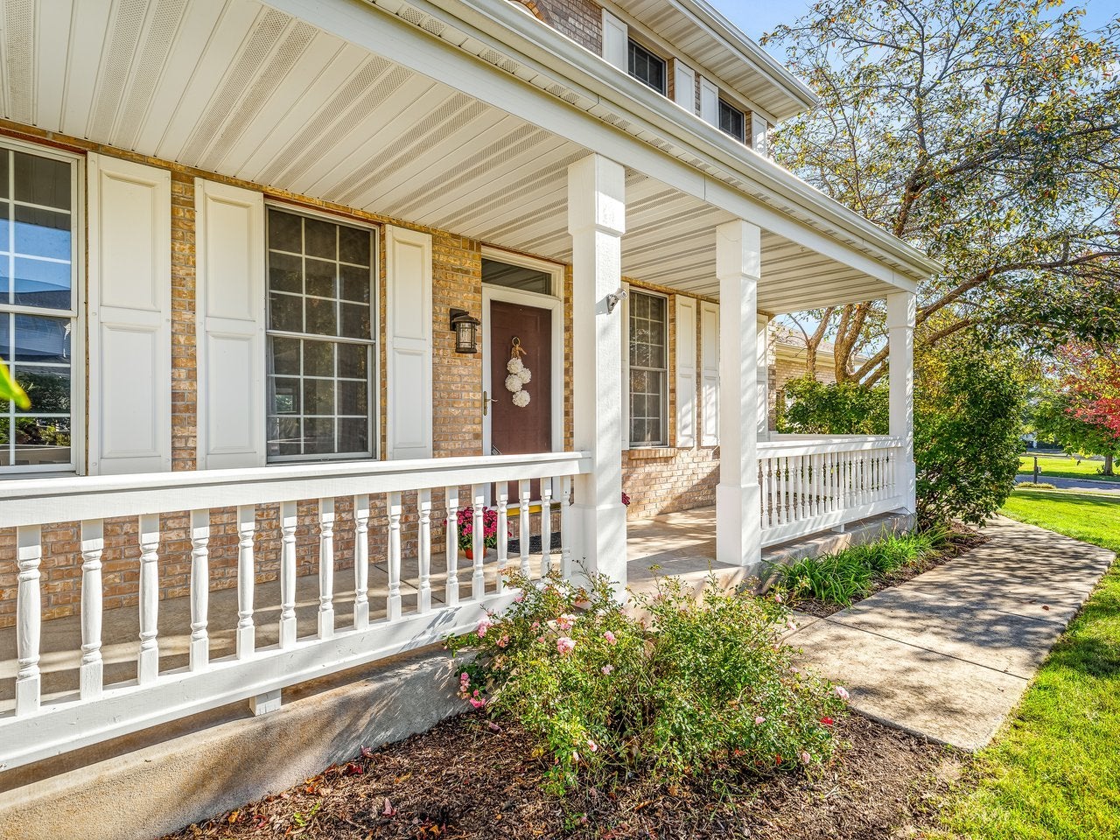
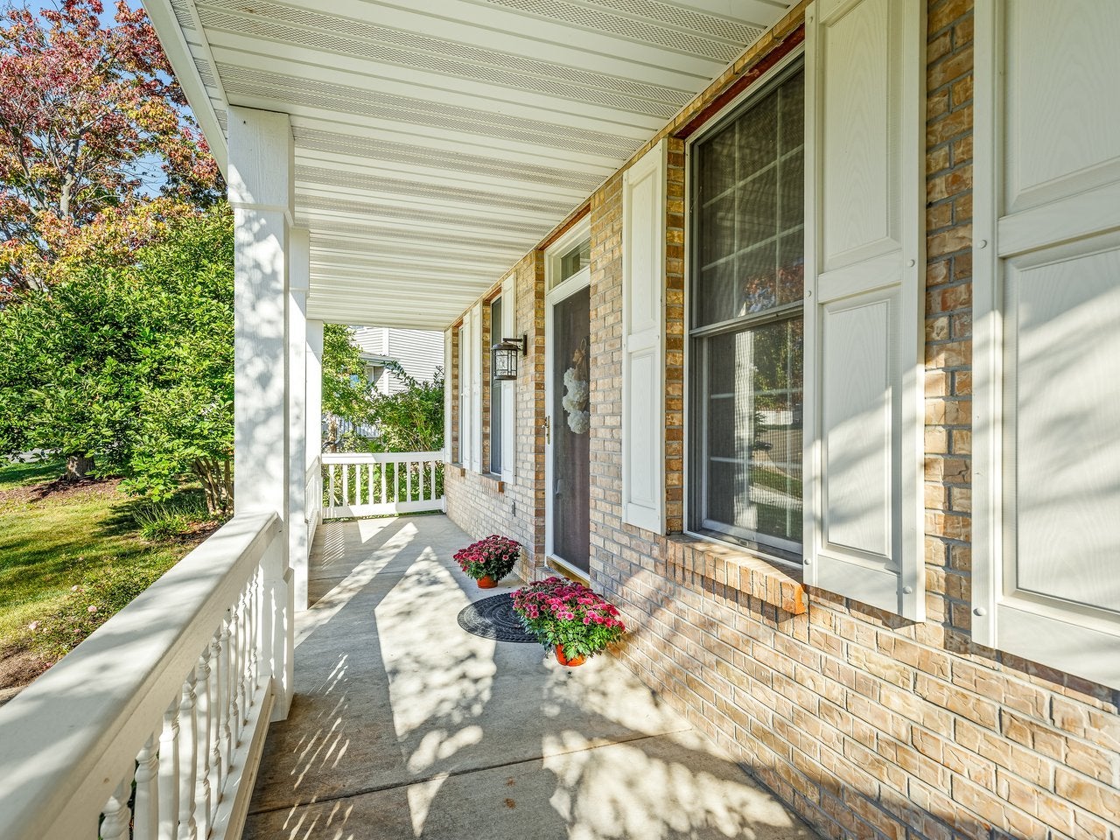
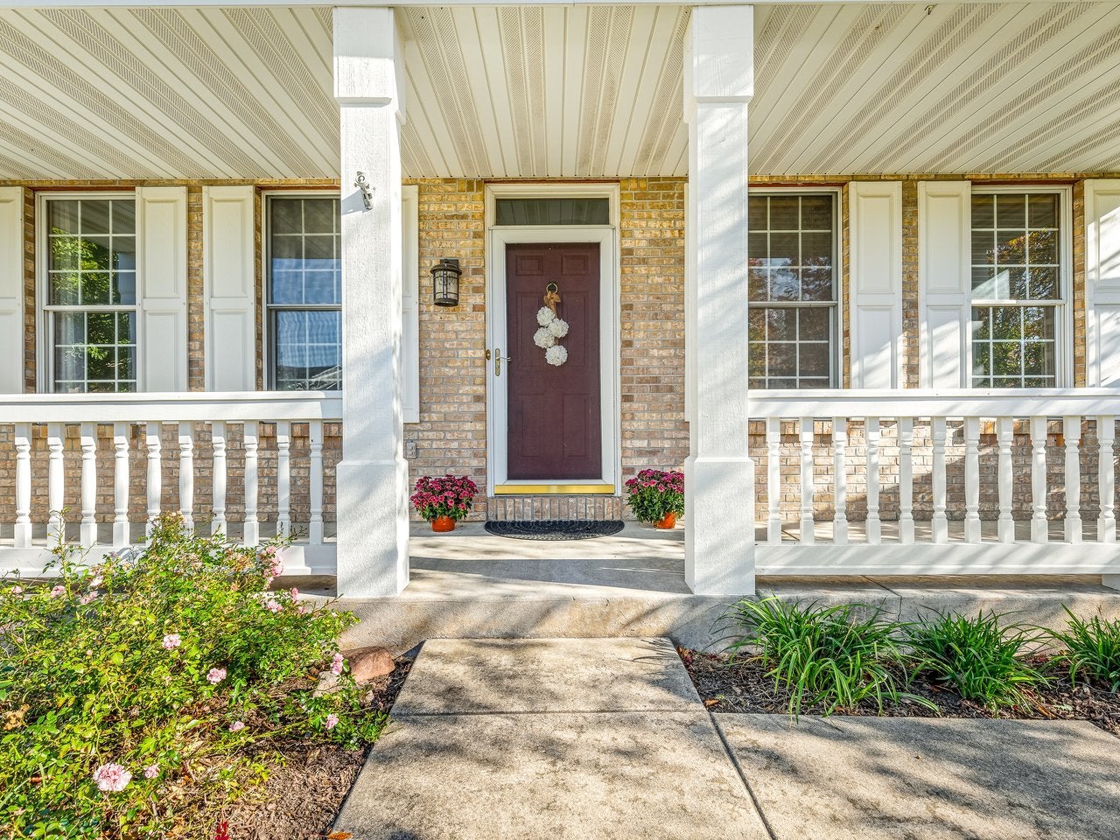
Enter an interest rate to see your estimated monthly payment.4 BEDROOM HOME IN INVERNESS SUBDIVISION ON OVER HALF AN ACRE WITH FENCED YARD! Large, open floorplan with tall ceilings, 6 panel doors, home office, first floor laundry and double staircase to upper level. Kitchen has granite counters with room to accomodate eating at the counter, open to family room with gas fireplace perfect for large gatherings. DREAM laundry room with lots of natural lights and cabinets! Primary has vaulted ceiling, ensuite bath with tub and separate shower, walk in closet and laundry chute to 1st floor laundry. Lower level has been framed and ready to finish- electrical done, full bath roughed in (shower unit installed). Building materials in lower level stay to enable buyer to finish at their leisure. Room in lower level could be finished for a 5th bedroom- 12 x 10.9 (already has window/egress window). Fully fenced yard. Newer (2025) no maintenance deck. Exterior power washed (Sept.2026). Large 3.5 car garage with plenty of extra storage room in the front and locker units (stay). Furnace, A/C, water heater all new in 2021. Roof and gutters replaced in 2020. Loves Park taxes, Belvidere schools (Belvidere North for high school). HOA fee is a total of $240 paid $120/twice a year. Some photos are virtually staged. Quick closing ok.
| 2 weeks ago | Listing updated with changes from the MLS | |
| 2 weeks ago | Status changed to Pending | |
| 2 weeks ago | Listing first seen on site |

Based on information submitted to the MLS GRID as of 2026-11-08 04:11 PM UTC. All data is obtained from various sources and may not have been verified by broker or MLS GRID. Supplied Open House Information is subject to change without notice. All information should be independently reviewed and verified for accuracy. Properties may or may not be listed by the office/agent presenting the information.
Last checked: 2026-11-08 04:11 PM UTC
MRED DMCA Copyright Information Copyright © 2026 Midwest Real Estate Data LLC. All rights reserved.
Did you know? You can invite friends and family to your search. They can join your search, rate and discuss listings with you.