
Search Homes for Sale in Chicago’s Western Suburbs
930 S Pine StreetNew Lenox, IL 60451
Mortgage Calculator
Monthly Payment (Est.)
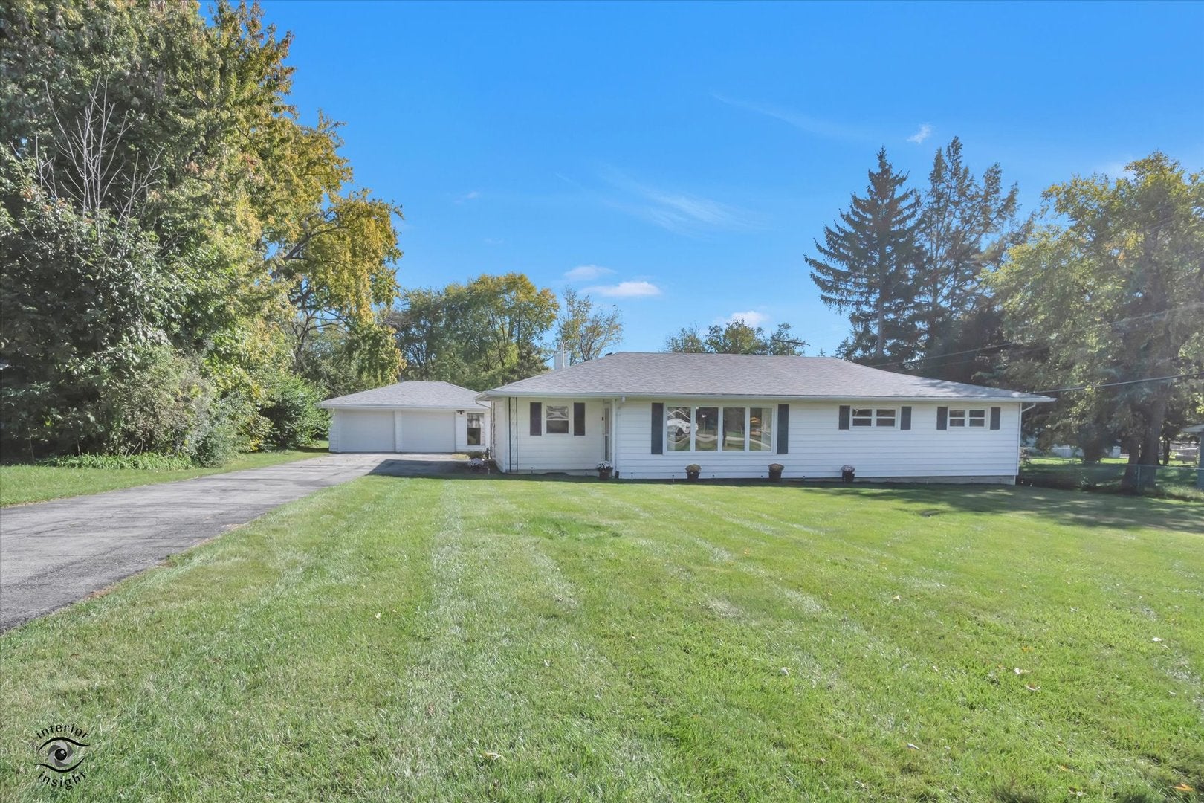
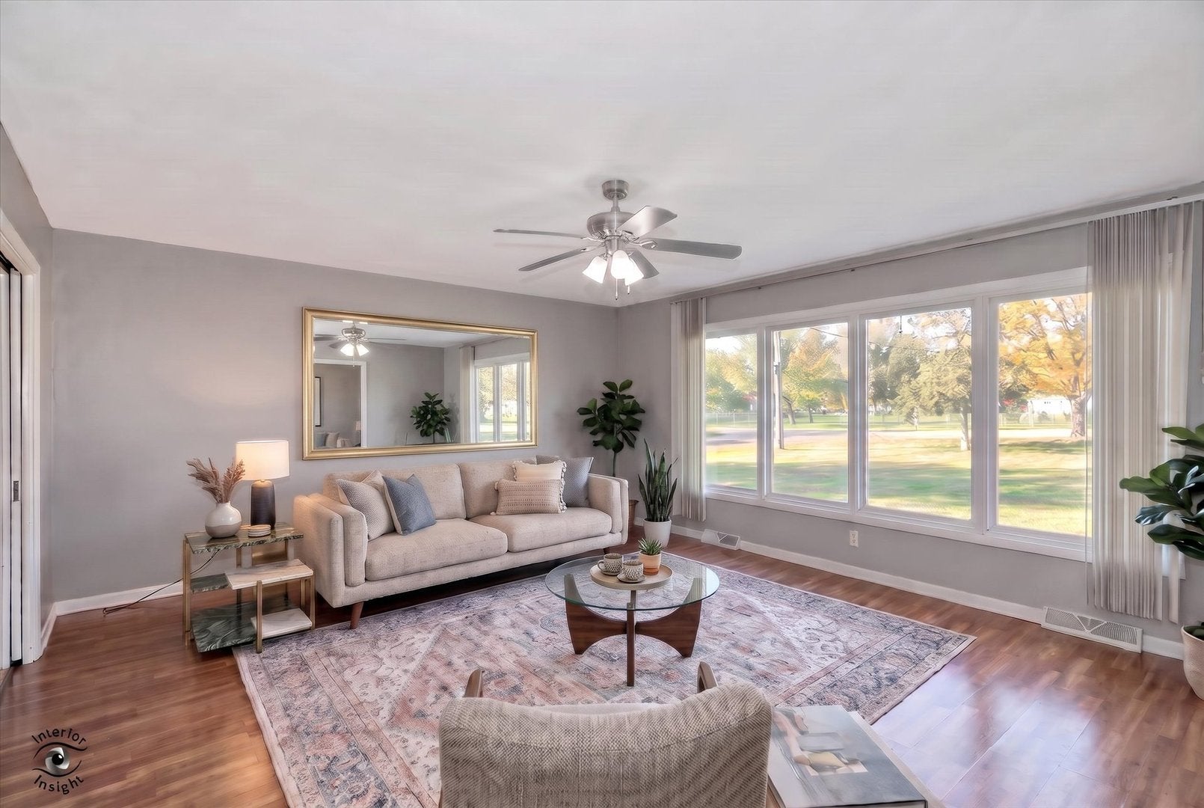
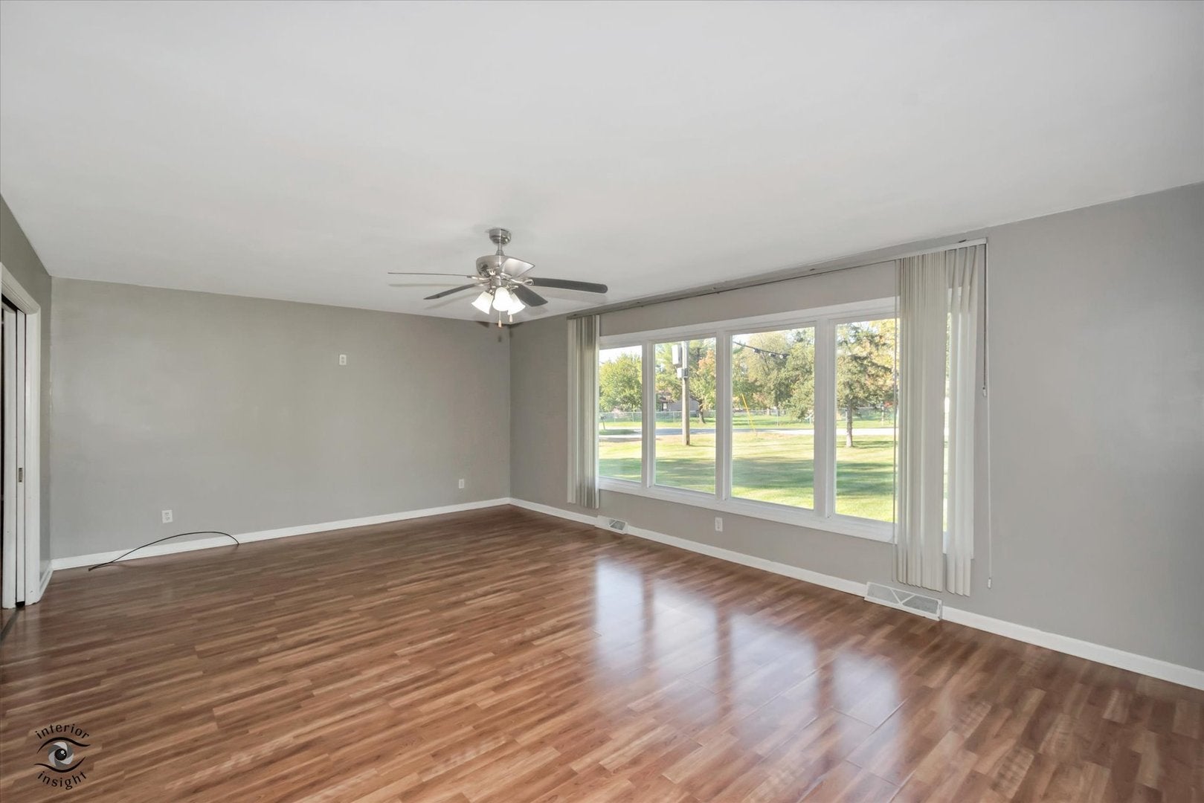
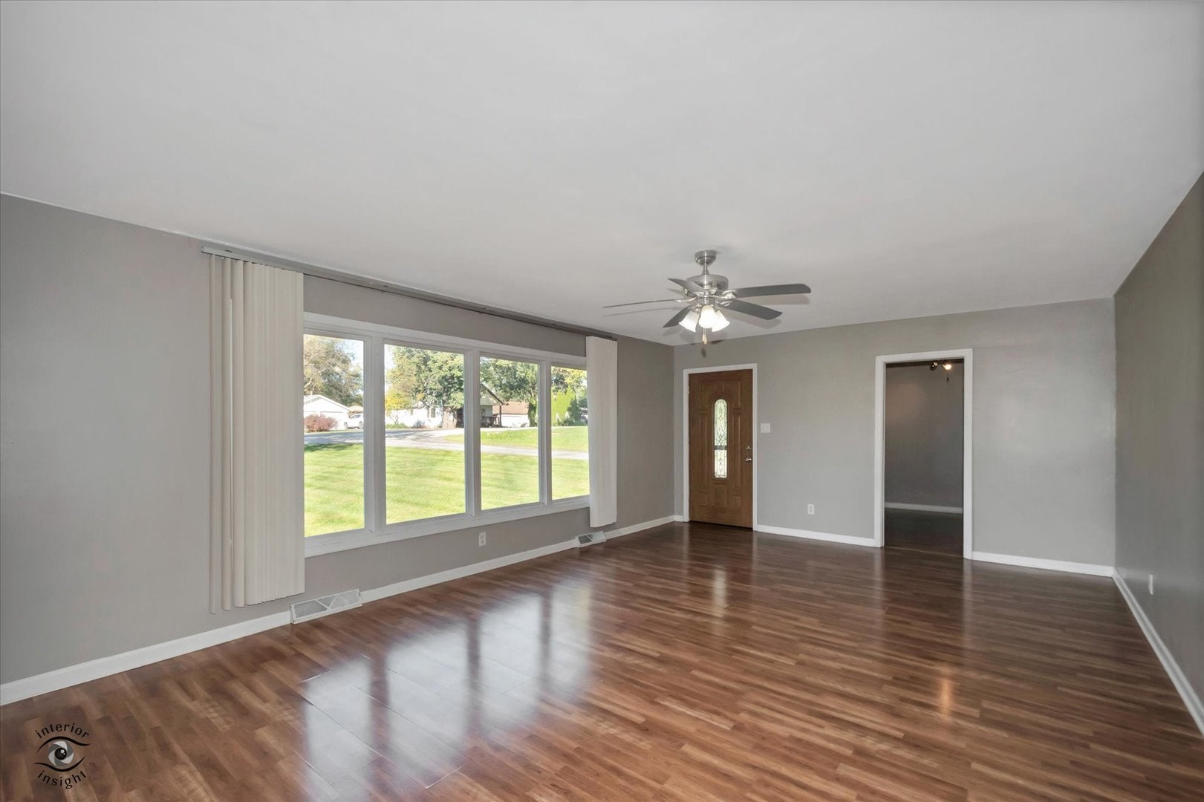
Enter an interest rate to see your estimated monthly payment.Welcome Home to 930 S Pine Street in New Lenox! Situated on a very spacious .66 acre lot in the highly sought-after Lincoln-Way School District, this beautifully maintained 4 Bedroom, 2 Full Bath Home offers a perfect blend of charm, space, modern updates and easy living. Step inside to find wood laminate flooring, creating a warm and inviting atmosphere. The spacious sunny kitchen with views of the expansive backyard with patio, accessed through the dining room patio door (insulated glass unit being replaced) make it ideal for both everyday living and entertaining. Major updates have already been completed, including this past month alone, a freshly painted Home and earlier in the year, downspouts connected to french drain tile system. 2024 brought new Heat & A/C, in 2022 a new 50 Gallon HWH. Within the last 7 years, a new septic system, plumbing & pipes. Within the last 10 years, a new roof, siding, windows, interior doors, exterior doors, wood laminate flooring and kitchen. All of these upgrades offering peace of mind for years to come. The spacious primary suite includes its own private full bathroom. Outside, enjoy the charm of the patio and the lush green space of an almost 3/4 acre lot, offering endless possibilities for outdoor entertaining, recreation and relaxation. Additional features include Lake Michigan water and a detached 3 car garage. Conveniently located near parks, shopping, dining and commuter routes, this move-in-ready home combines thoughtful updates, generous living space and access to the award-winning Lincoln-Way School District.
| 3 hours ago | Listing updated with changes from the MLS | |
| 4 days ago | Status changed to Active | |
| a week ago | Listing first seen on site |

Based on information submitted to the MLS GRID as of 2026-11-06 05:03 PM UTC. All data is obtained from various sources and may not have been verified by broker or MLS GRID. Supplied Open House Information is subject to change without notice. All information should be independently reviewed and verified for accuracy. Properties may or may not be listed by the office/agent presenting the information.
Last checked: 2026-11-06 05:03 PM UTC
MRED DMCA Copyright Information Copyright © 2026 Midwest Real Estate Data LLC. All rights reserved.