
Search Homes for Sale in Chicago’s Western Suburbs
3402 Basswood LaneDeKalb, IL 60115
Mortgage Calculator
Monthly Payment (Est.)
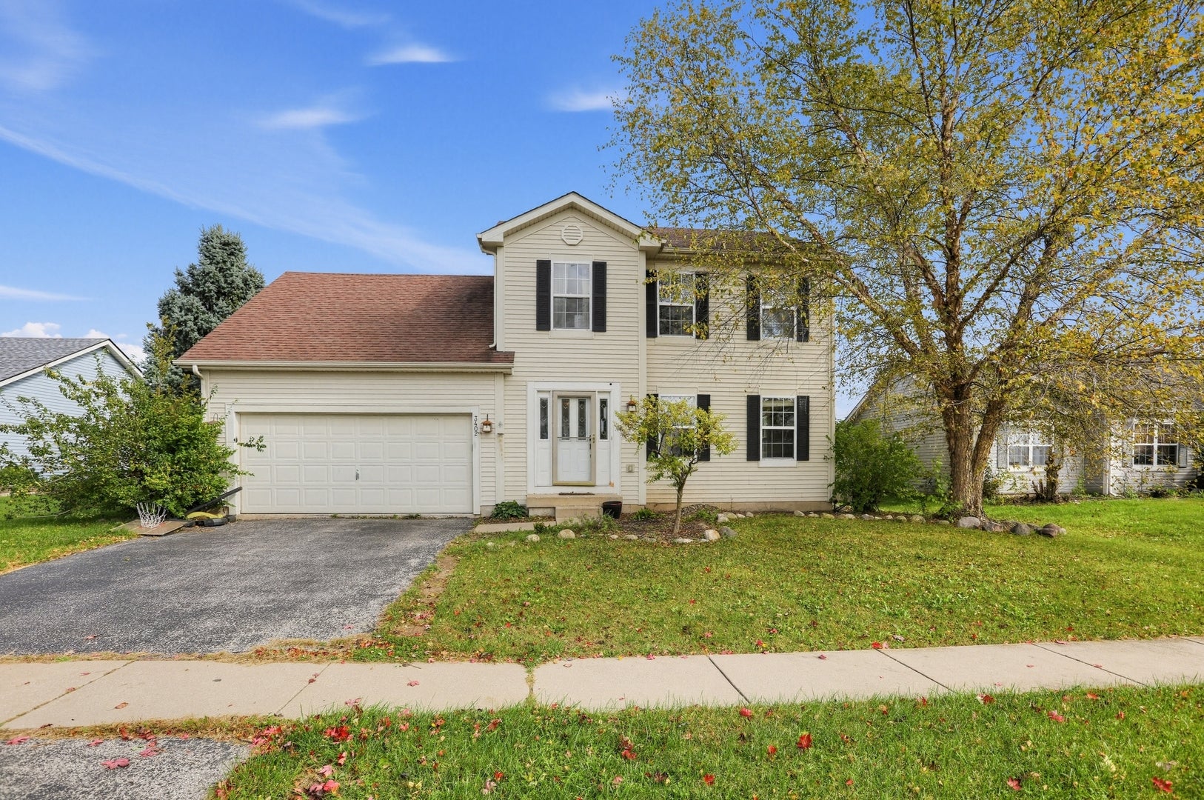
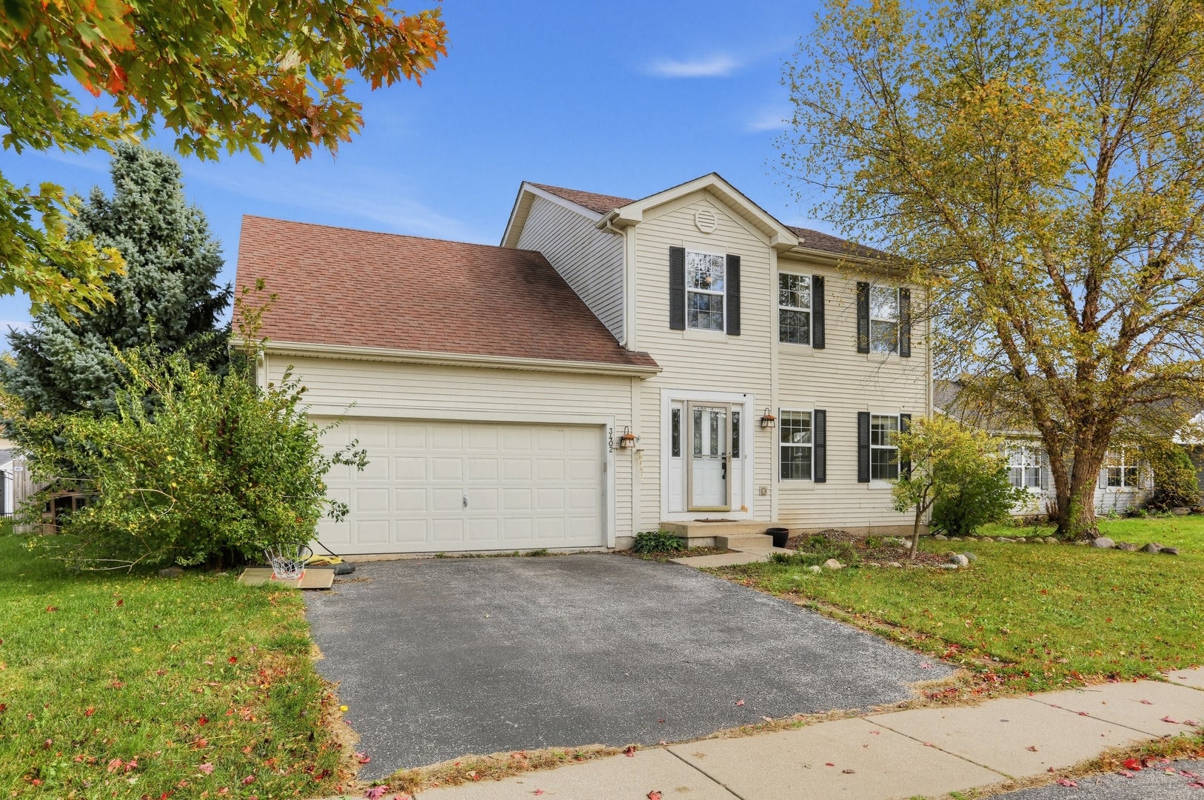
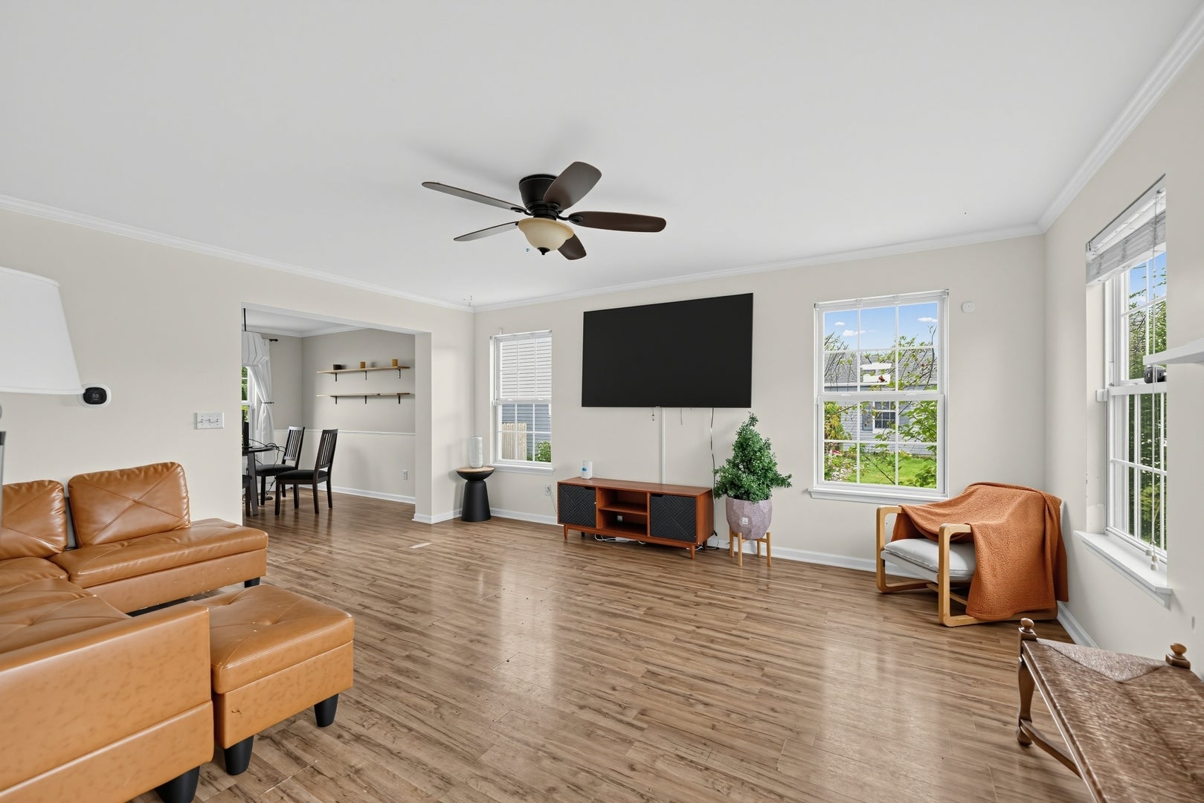
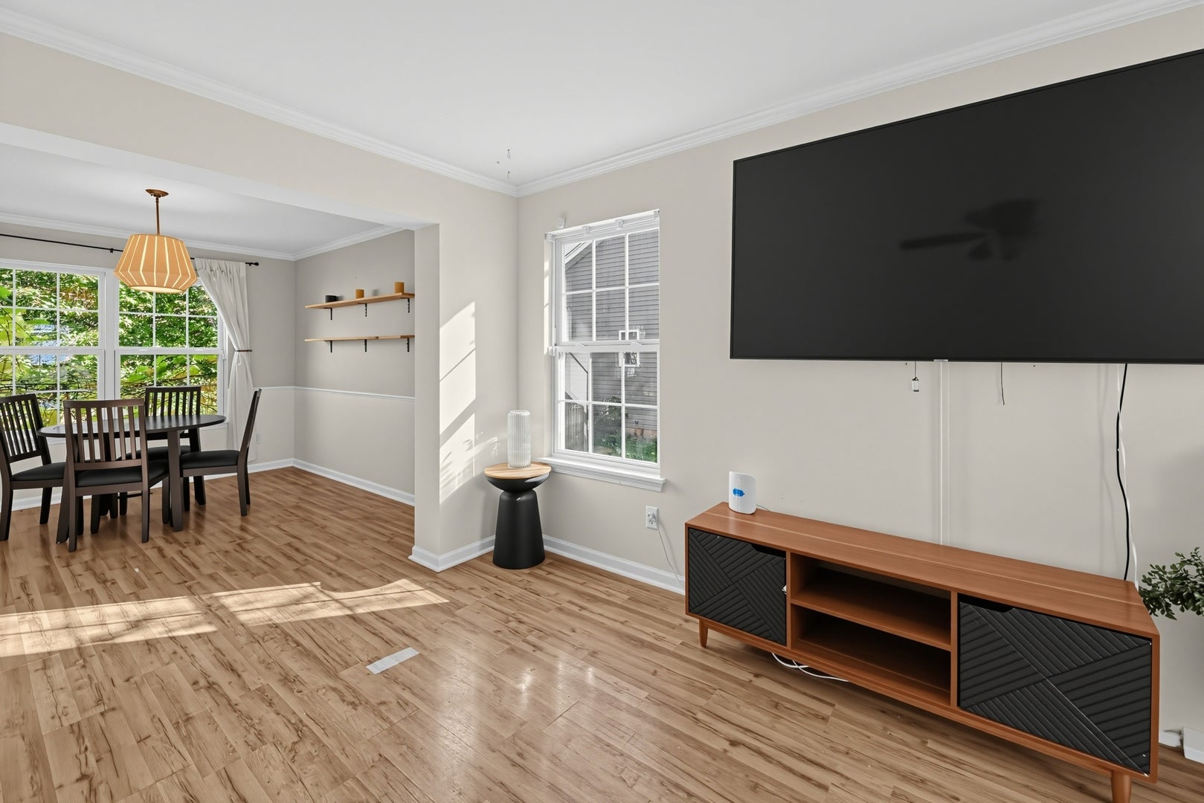
Enter an interest rate to see your estimated monthly payment.Welcome home! This spacious home offers one of the largest floor plans in the subdivision, with a warm and inviting layout designed for comfortable everyday living and making lasting memories. The first floor features a family room with vaulted ceilings that opens to the kitchen, creating a welcoming space to gather with family and friends. The kitchen includes 2026 Samsung Stainless steel appliances, ready for your favorite home-cooked meals. Just off the kitchen, the dining area and sliding glass patio doors provide an easy flow to the backyard, perfect for enjoying fresh air, entertaining, or simply unwinding at the end of the day. A convenient half bathroom completes the main level. Upstairs, you'll find a spacious primary bedroom with a walk-in closet and private ensuite featuring a double-sink vanity and tub/shower combination. Three additional bedrooms and a full bathroom offer flexibility for family, guests, or a home office. For added convenience, the second-floor laundry area includes a washer and dryer, making laundry day a little easier. The unfinished basement offers a blank canvas with plenty of potential to create a space that fits your needs, whether you envision a recreation room, home gym, hobby area, or additional storage. Enjoy added peace of mind with a 2024 furnace, a 2022 water heater, and an owned water softener included with the home. Conveniently located less than 15 minutes from the heart of Sycamore, Illinois, this home offers a comfortable balance of space, convenience, and opportunity. With room to grow and make it your own, this is a wonderful place to settle in and feel at home.
| 16 hours ago | Listing updated with changes from the MLS | |
| 16 hours ago | Price changed to $330,000 | |
| 16 hours ago | Status changed to Active | |
| 2 weeks ago | Listing first seen on site |

Based on information submitted to the MLS GRID as of 2026-11-02 12:27 PM UTC. All data is obtained from various sources and may not have been verified by broker or MLS GRID. Supplied Open House Information is subject to change without notice. All information should be independently reviewed and verified for accuracy. Properties may or may not be listed by the office/agent presenting the information.
Last checked: 2026-11-02 12:27 PM UTC
MRED DMCA Copyright Information Copyright © 2026 Midwest Real Estate Data LLC. All rights reserved.