
Search Homes for Sale in Chicago’s Western Suburbs
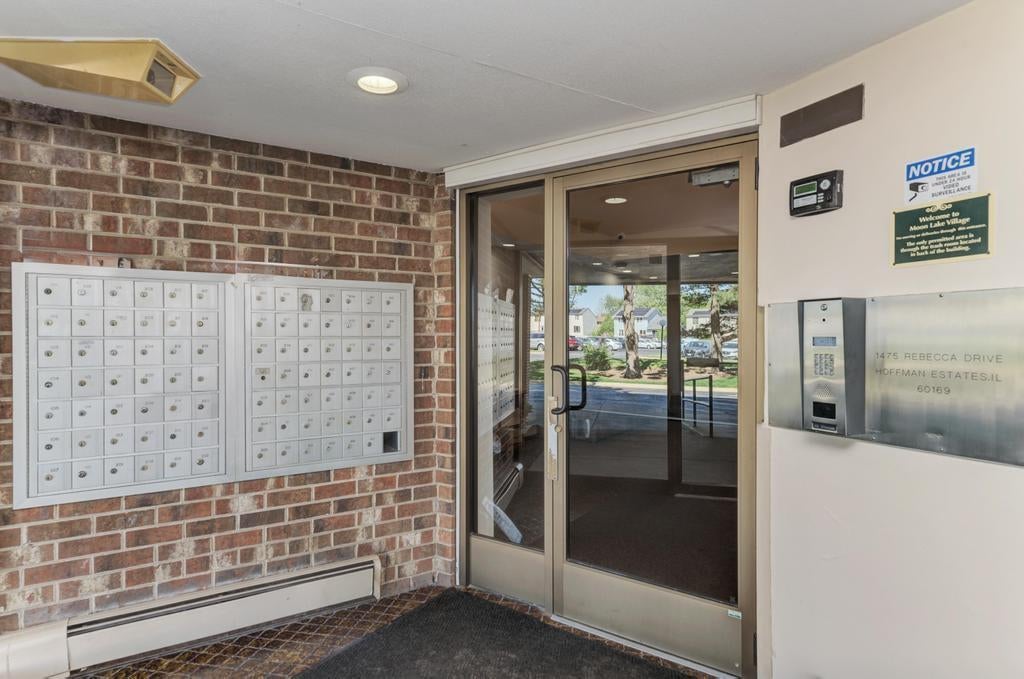
1475 Rebecca Drive 409Hoffman Estates, IL 60169
Mortgage Calculator
Monthly Payment (Est.)
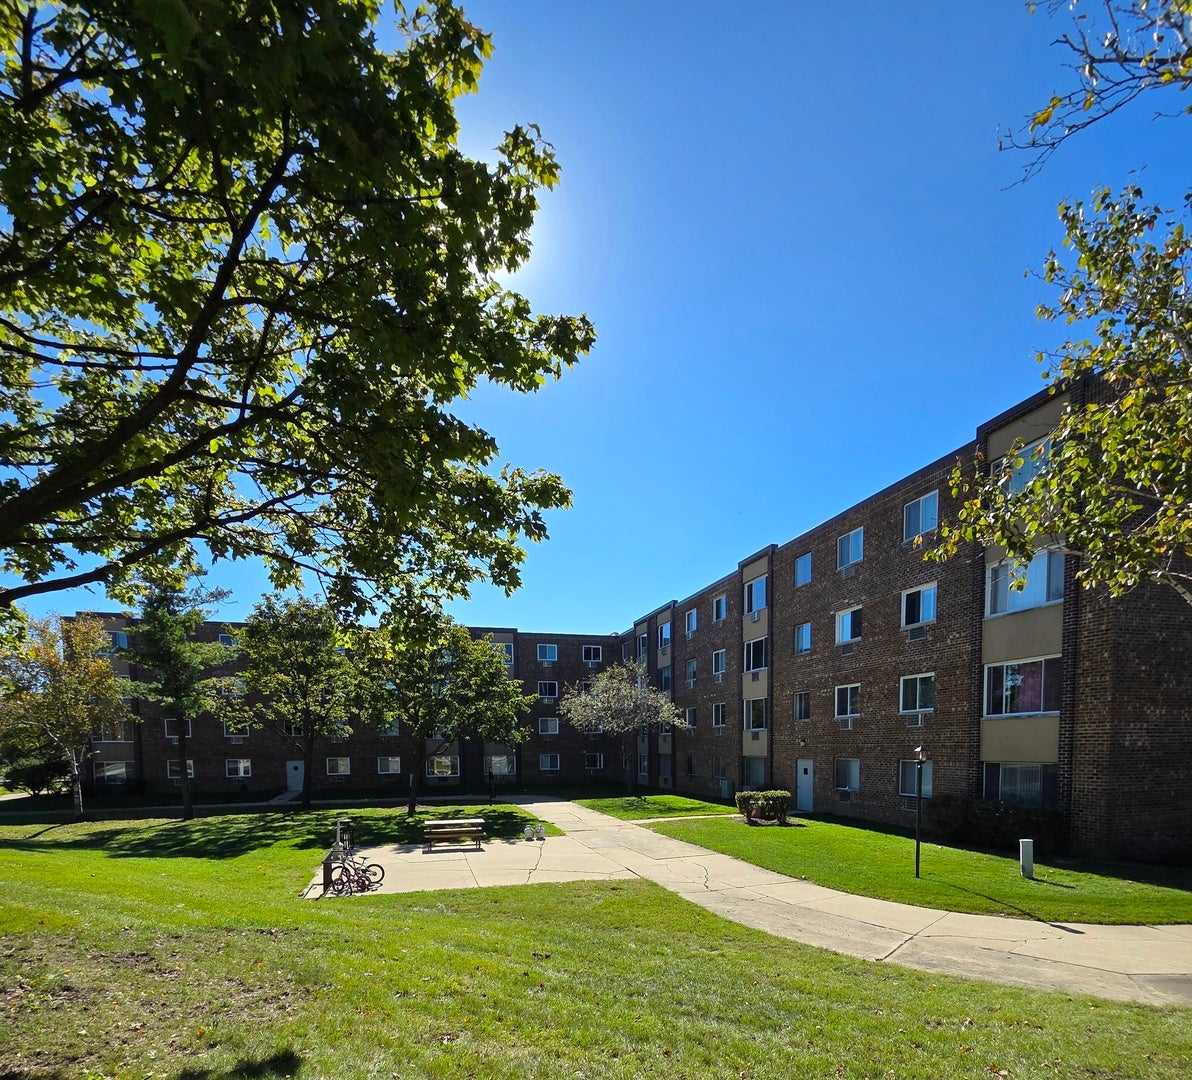
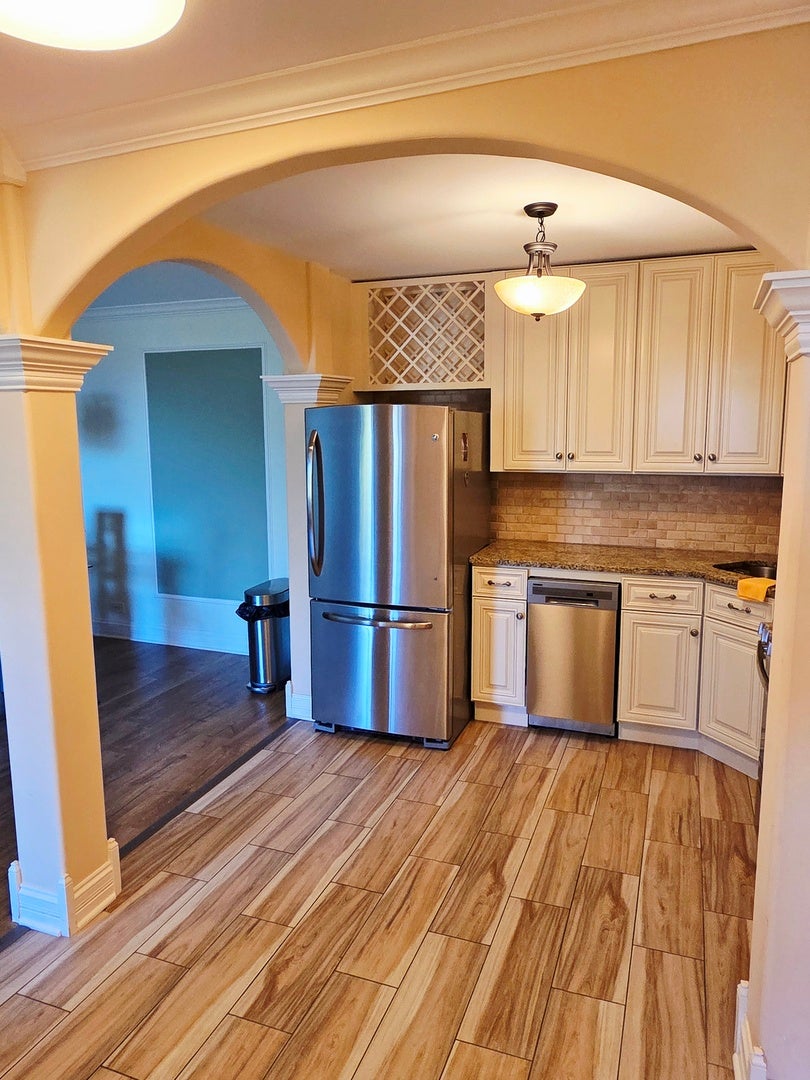
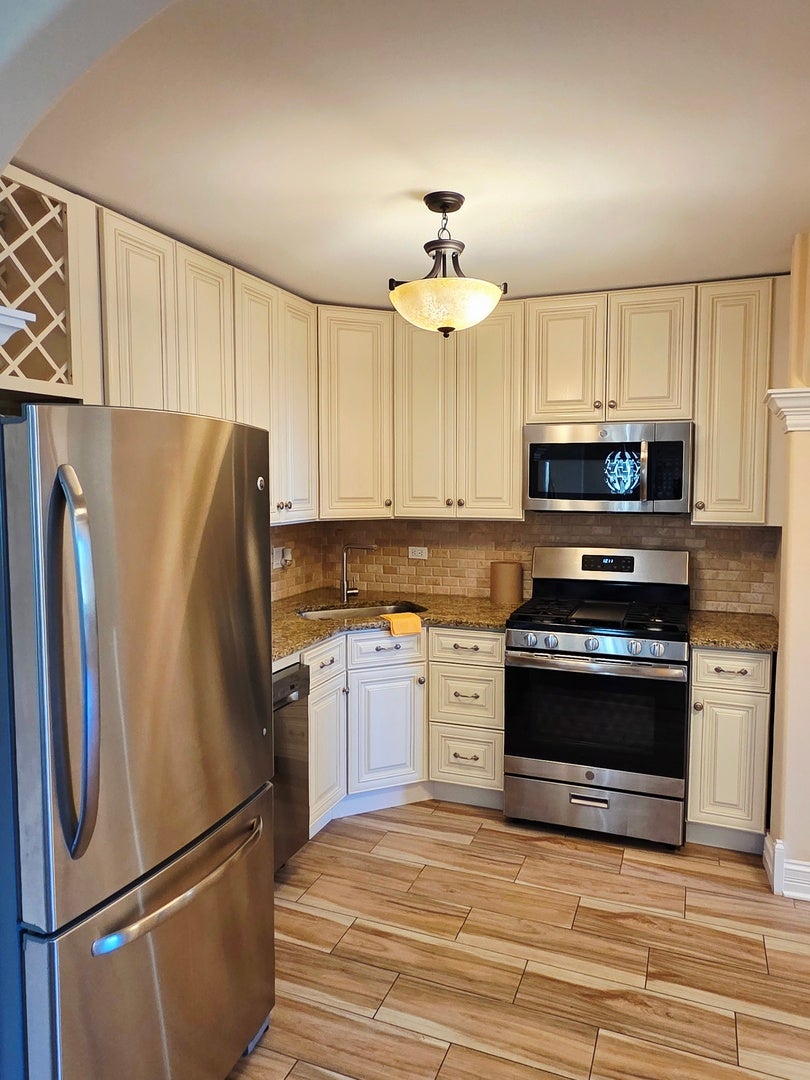
Enter an interest rate to see your estimated monthly payment.Spacious and beautifully updated 4th-floor condo featuring a generous living room, an open and functional layout, and distinctive architectural details throughout. Remodeled in 2022, this residence combines Tuscan-inspired design, including elegant archways, decorative moldings, and tasteful finishes. The well-appointed kitchen offers abundant cabinetry, granite countertops, stainless steel appliances, and ample storage. The spacious bedroom features a walk-in closet, while the updated bathroom includes a custom-tiled walk-in shower with glass enclosure. Enjoy the convenience of a laundry room on the 2nd floor and a private storage unit. Community amenities include a clubhouse with fireplace, outdoor swimming pool, and tennis court. Conveniently located near shopping, restaurants, and entertainment, with easy access to I-90 and major transportation routes. A great opportunity to own a move-in-ready condo offering space, comfort, and convenience! Unit is rentable after 2 years of living there.
| 2 days ago | Listing updated with changes from the MLS | |
| 6 days ago | Status changed to Active | |
| 2 weeks ago | Listing first seen on site |

Based on information submitted to the MLS GRID as of 2026-10-30 11:56 AM UTC. All data is obtained from various sources and may not have been verified by broker or MLS GRID. Supplied Open House Information is subject to change without notice. All information should be independently reviewed and verified for accuracy. Properties may or may not be listed by the office/agent presenting the information.
Last checked: 2026-10-30 11:56 AM UTC
MRED DMCA Copyright Information Copyright © 2026 Midwest Real Estate Data LLC. All rights reserved.
Did you know? You can invite friends and family to your search. They can join your search, rate and discuss listings with you.