
Search Homes for Sale in Chicago’s Western Suburbs
260 E Chestnut Street 1203Chicago, IL 60611

Mortgage Calculator
Monthly Payment (Est.)
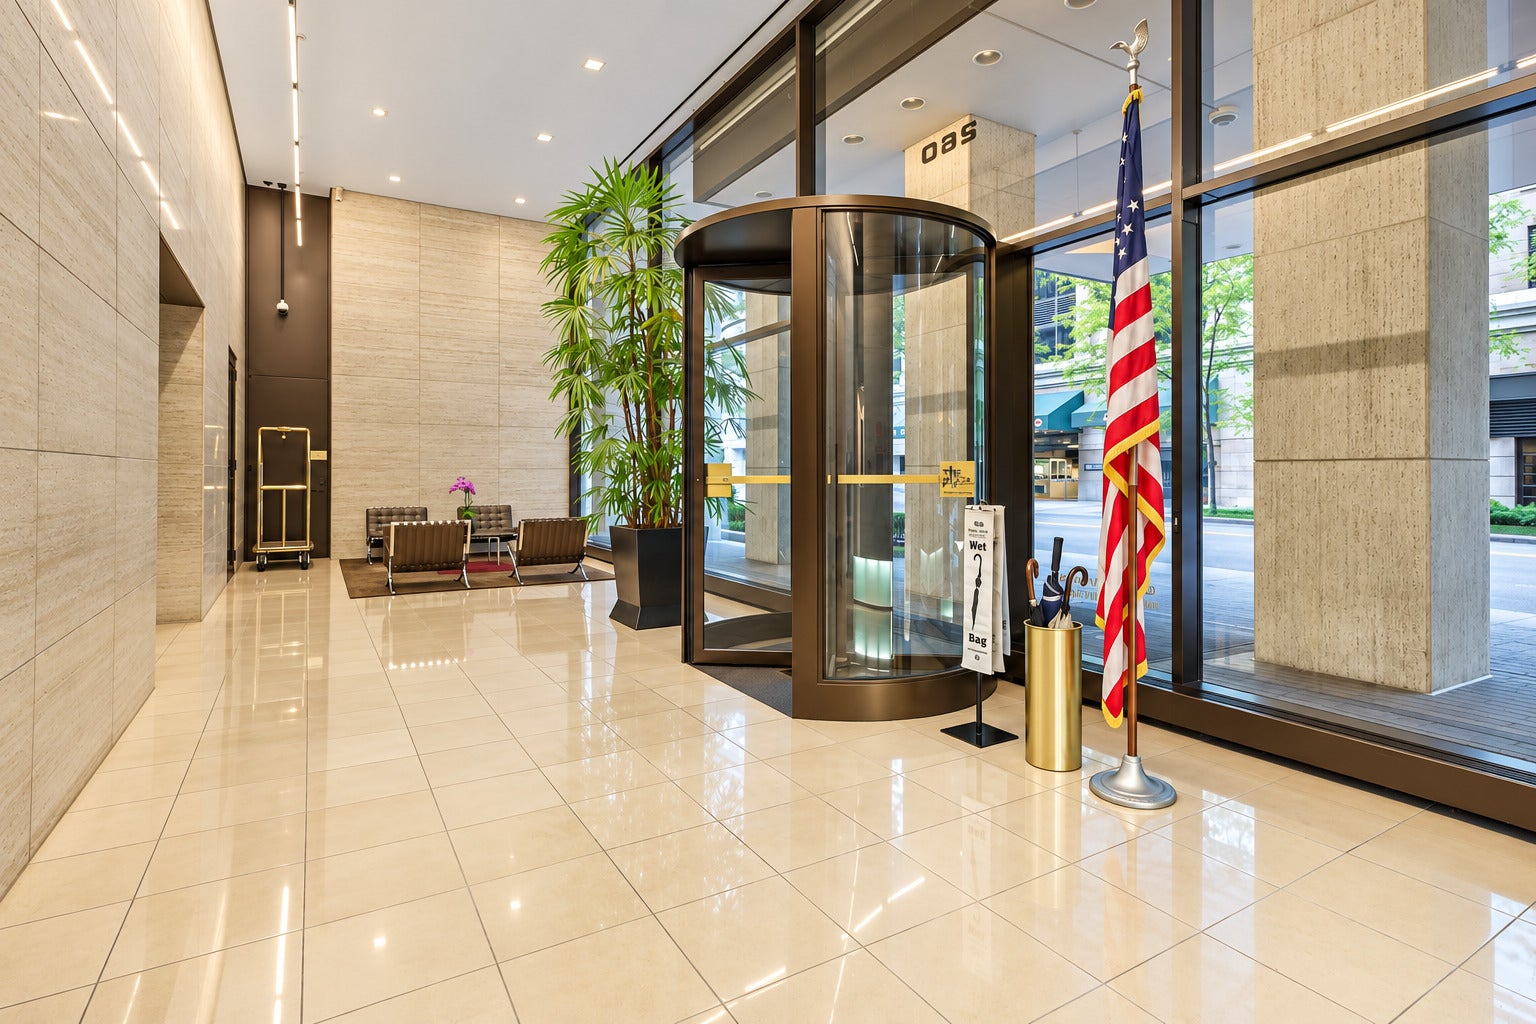
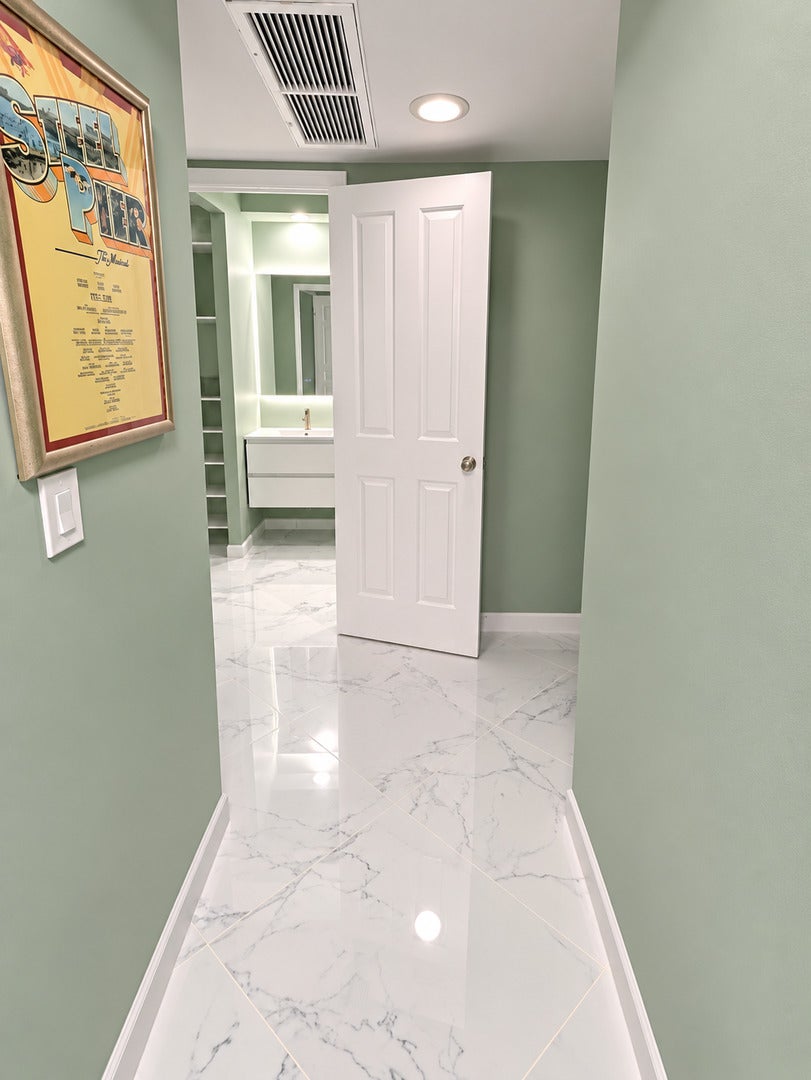
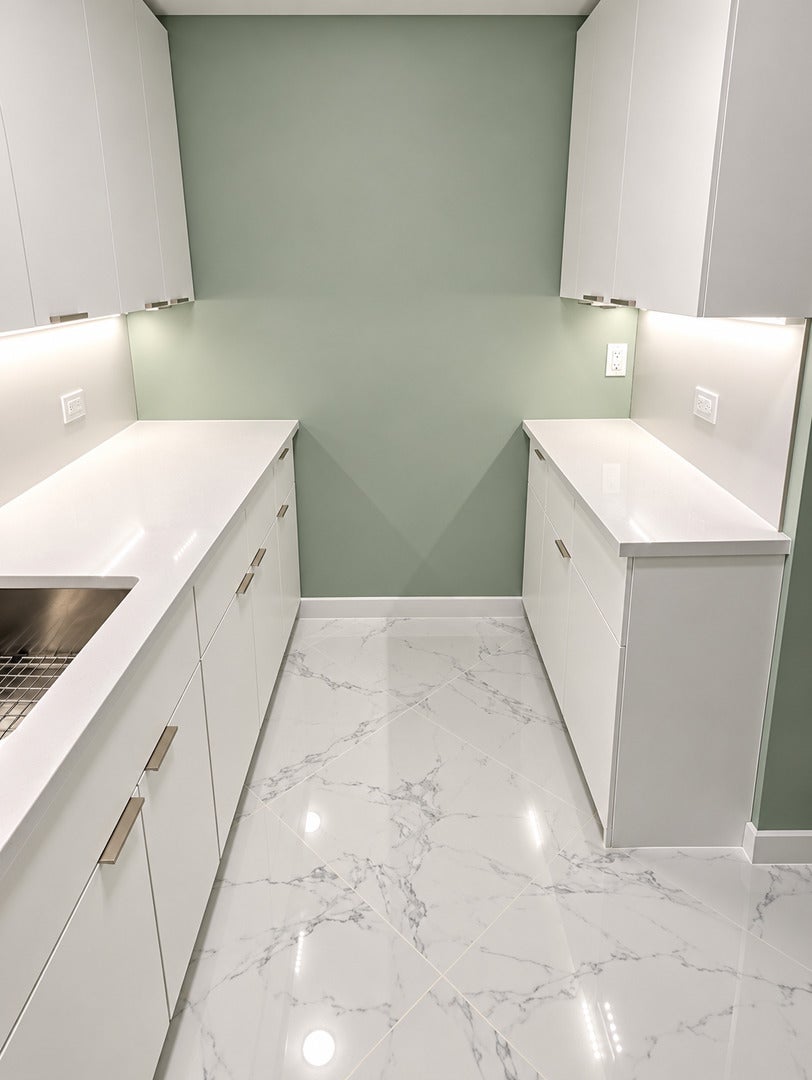
Enter an interest rate to see your estimated monthly payment.Elevated Streeterville living awaits in this impeccably reimagined large studio, gracefully set on the 12th floor of the landmark Plaza on DeWitt. Two oversized windows bathe the residence in natural light and frame serene city and treetop vistas, while soft sage walls, refined crown molding and sumptuous new carpet create an atmosphere of quiet sophistication. The bespoke galley kitchen is a study in modern elegance, with ceiling-height white flat-panel cabinetry, luminous quartz counters, a seamless white backsplash, ambient under-cabinet lighting, an undermount stainless sink with a sculptural gooseneck faucet and a full-size refrigerator. Lustrous large-format marble-look porcelain flows throughout the kitchen, hall, bath and closet for a polished, gallery-inspired finish. The spa-caliber bath is appointed with a floating white vanity, brushed gold fixtures and an illuminated mirror, and the custom walk-in closet offers tailored built-in drawers, open shelving and double hanging rods. Turnkey and move-in ready. Drapes are excluded. Residents enjoy white-glove 24-hour door staff, a fitness center, a rooftop pool and sundeck, party room, bike room, storage, and on-site management and engineer, with leased garage parking available. Assessments include heat, A/C, water, cable/TV and internet, doorman, insurance and more. Cats and dogs up to 25 lb welcome. Moments from the Magnificent Mile, the lakefront, Northwestern Medicine and Streeterville's finest dining and shopping.
| 4 days ago | Listing updated with changes from the MLS | |
| 4 days ago | Price changed to $214,900 | |
| 4 days ago | Status changed to Active | |
| 3 weeks ago | Listing first seen on site |

Based on information submitted to the MLS GRID as of 2026-11-08 12:29 AM UTC. All data is obtained from various sources and may not have been verified by broker or MLS GRID. Supplied Open House Information is subject to change without notice. All information should be independently reviewed and verified for accuracy. Properties may or may not be listed by the office/agent presenting the information.
Last checked: 2026-11-08 12:29 AM UTC
MRED DMCA Copyright Information Copyright © 2026 Midwest Real Estate Data LLC. All rights reserved.
Did you know? You can invite friends and family to your search. They can join your search, rate and discuss listings with you.