
Search Homes for Sale in Chicago’s Western Suburbs
2523 Ridgeland AvenueBerwyn, IL 60402
Mortgage Calculator
Monthly Payment (Est.)
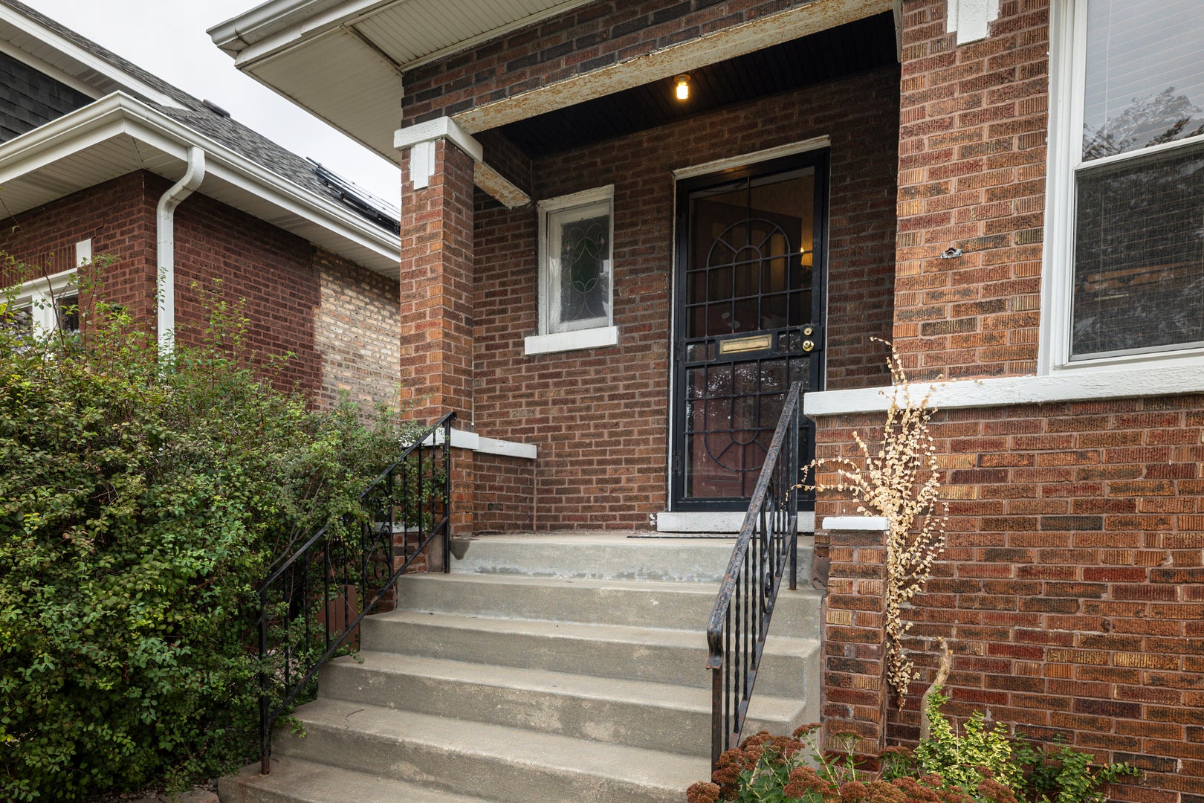
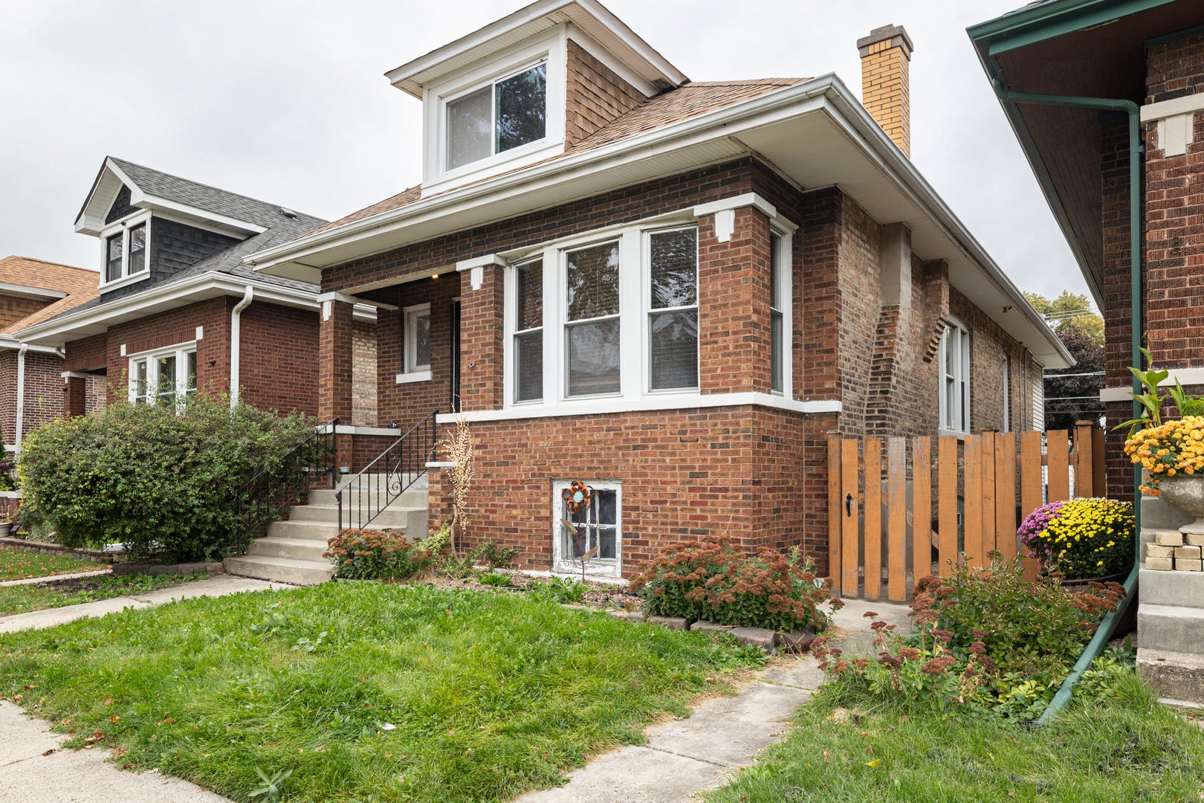
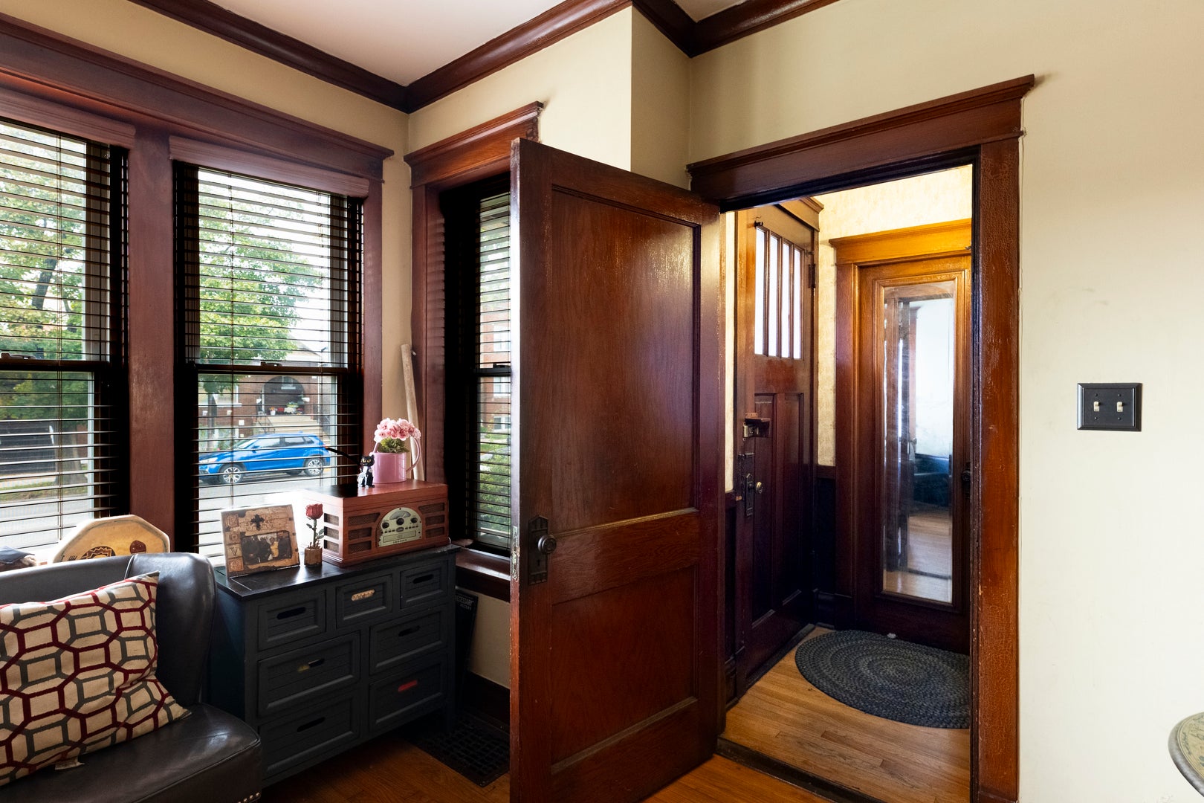
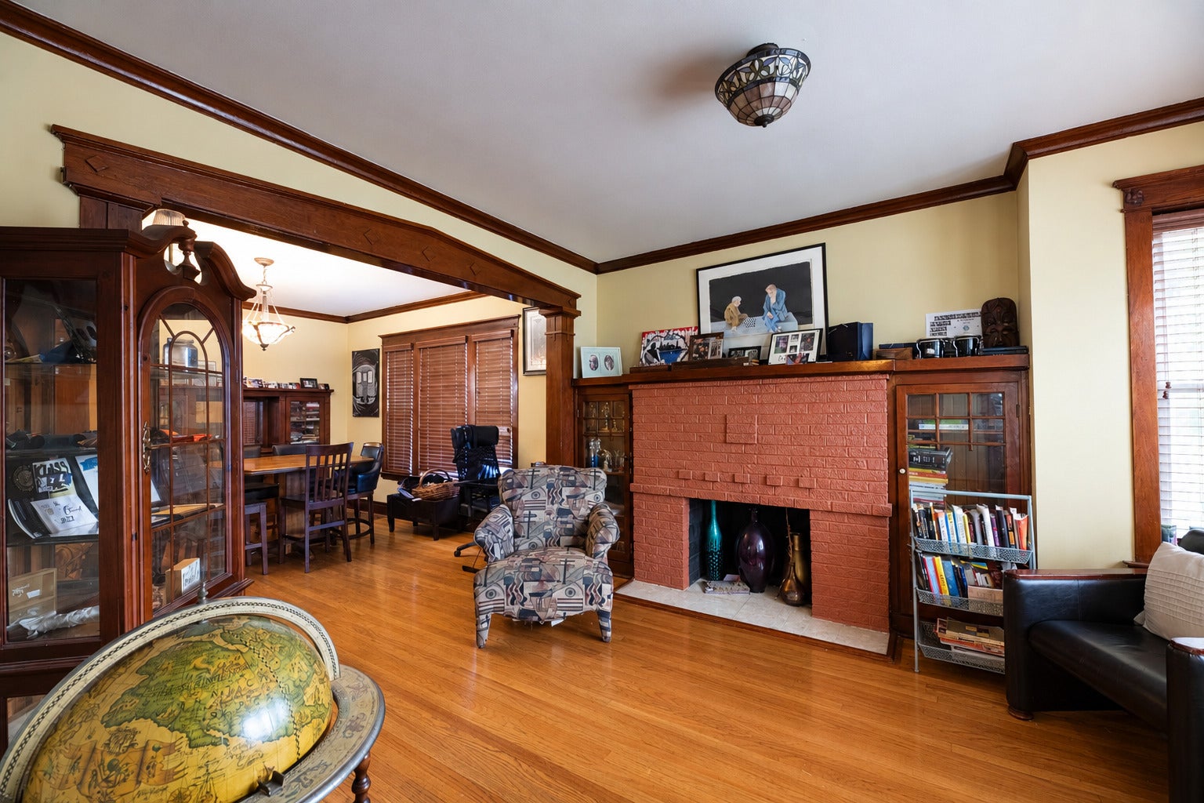
Enter an interest rate to see your estimated monthly payment.Spacious & Energy-Efficient 4-Bedroom Berwyn Gem! Welcome to this charming and versatile 4-bedroom, 1-bathroom home offering incredible space in a prime Berwyn location. The main level welcomes you with a functional floor plan, while the expansive second floor features a large primary bedroom paired with a second family room-ideal for a media area, playroom, or home office setup. Carpet was changed 3 yrs ago in the second floor area. Enjoy peace of mind and modern efficiency with a completely updated electrical panel and eco-friendly solar panels. Location is everything, and this home delivers! Situated just minutes from the Metra station for effortless commuting, it is also conveniently close to Loyola Hospital and local shopping favorites like Torres Grocery Store. Don't miss out on this fantastic opportunity-schedule your showing today! Buyer responsible for Berwyn Inspection Repairs. The report only has 3 items on it. Home is sold "As-Is" Home needs TLC.
| 22 hours ago | Listing updated with changes from the MLS | |
| 22 hours ago | Status changed to Active | |
| 7 days ago | Listing first seen on site |

Based on information submitted to the MLS GRID as of 2026-11-07 03:41 AM UTC. All data is obtained from various sources and may not have been verified by broker or MLS GRID. Supplied Open House Information is subject to change without notice. All information should be independently reviewed and verified for accuracy. Properties may or may not be listed by the office/agent presenting the information.
Last checked: 2026-11-07 03:41 AM UTC
MRED DMCA Copyright Information Copyright © 2026 Midwest Real Estate Data LLC. All rights reserved.
Did you know? You can invite friends and family to your search. They can join your search, rate and discuss listings with you.