
Search Homes for Sale in Chicago’s Western Suburbs
506 W Lincoln AvenueOnarga, IL 60955
Mortgage Calculator
Monthly Payment (Est.)
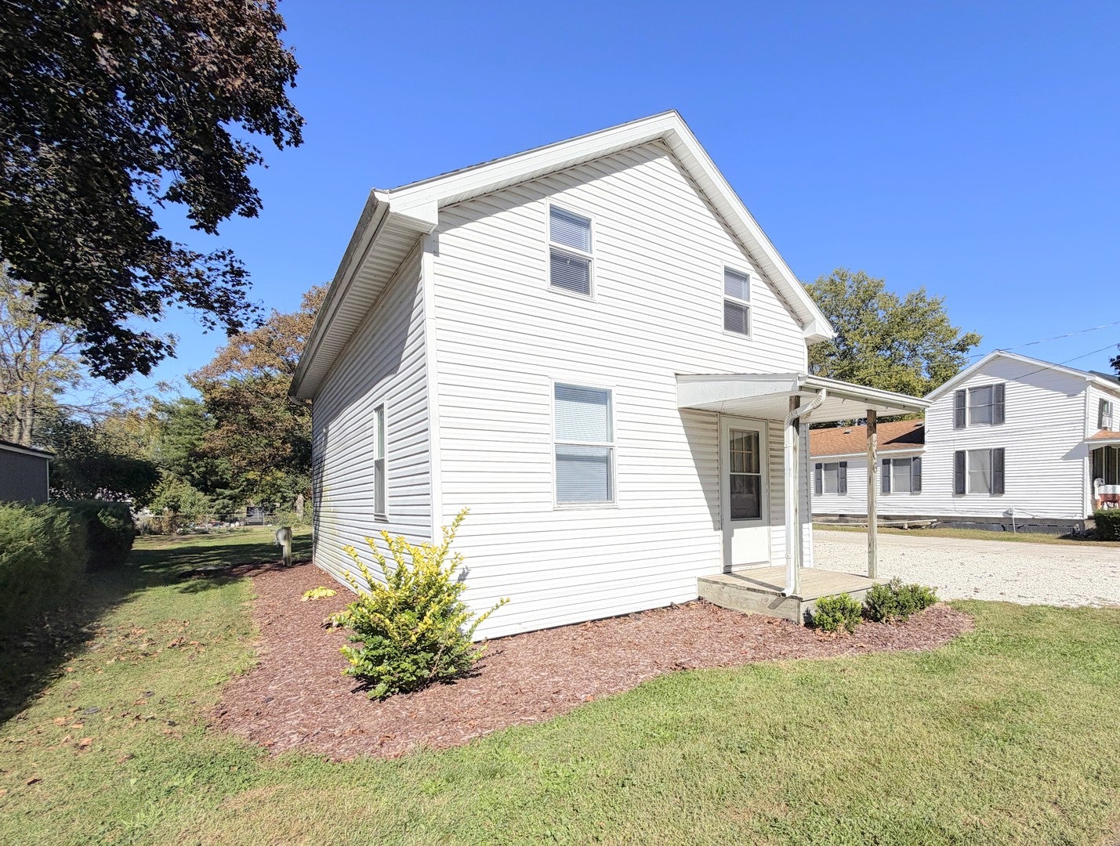
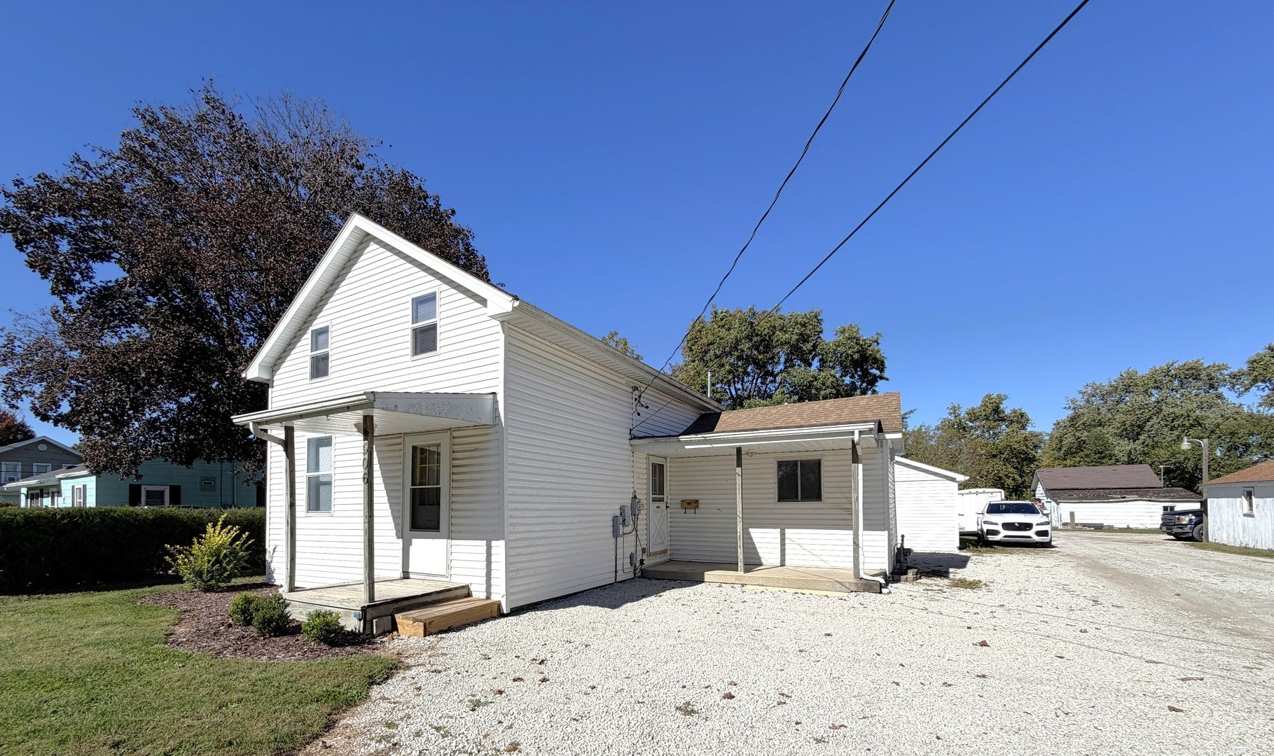
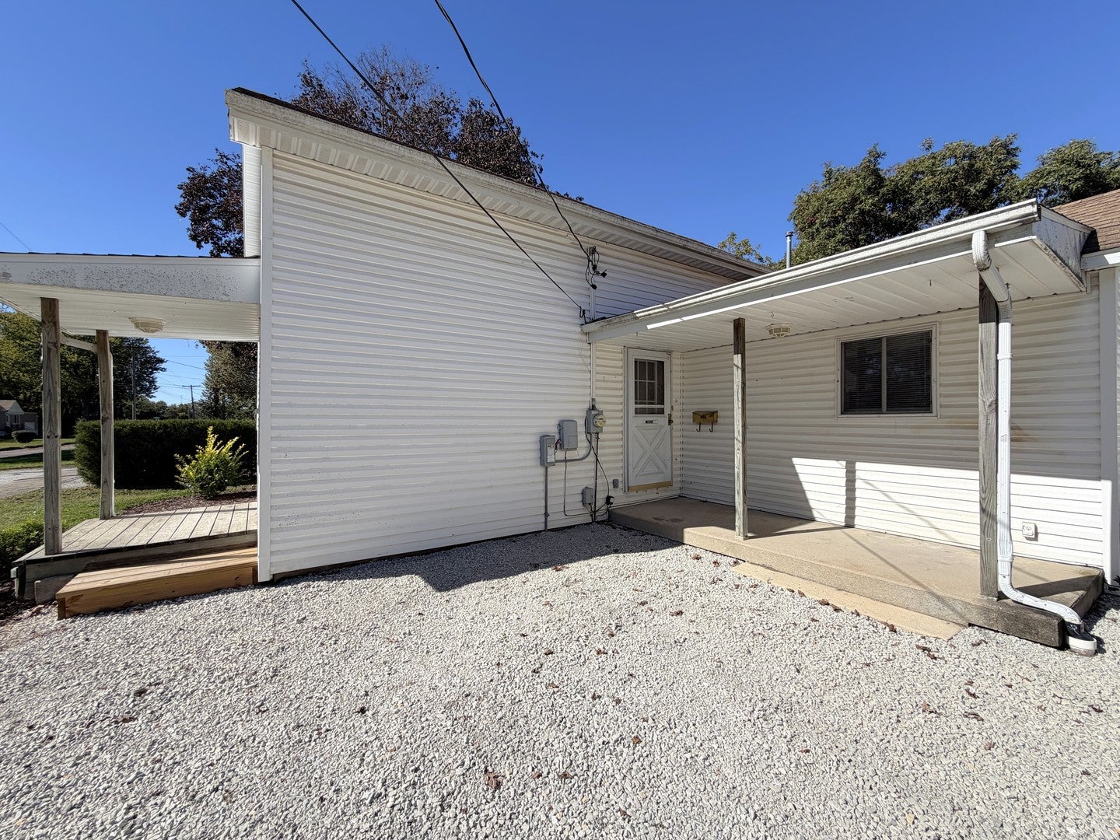
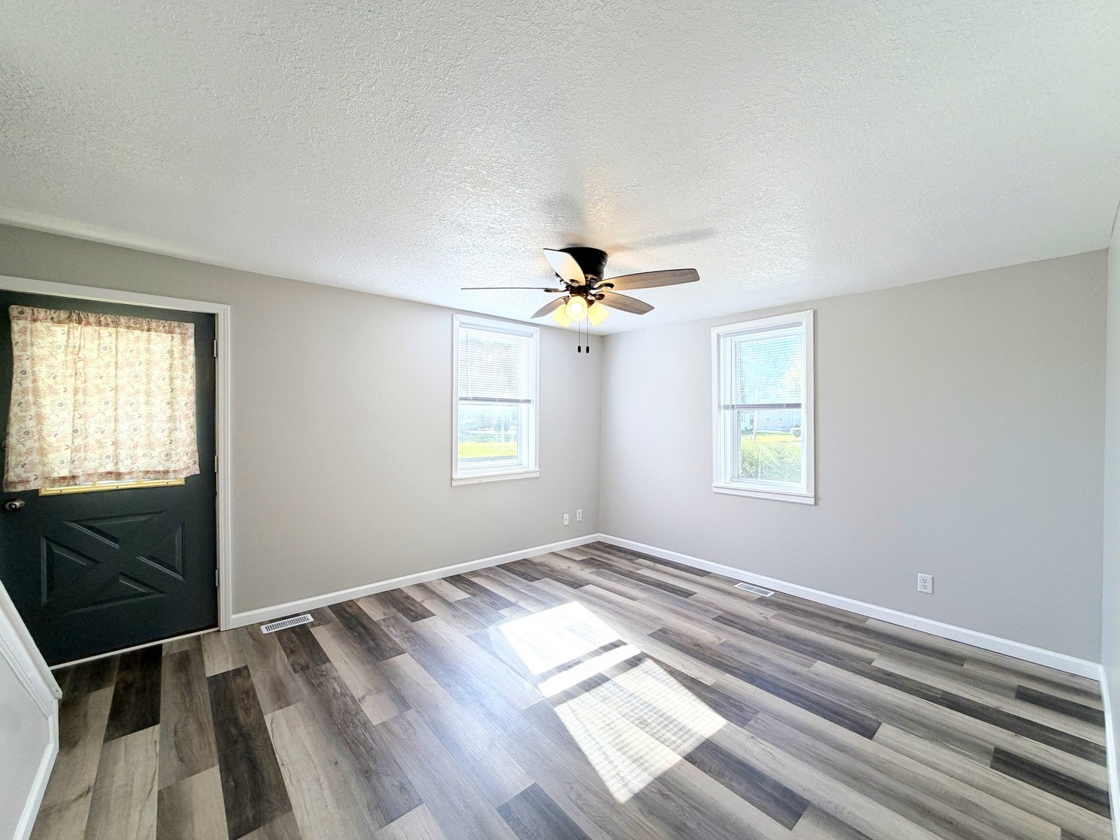
Enter an interest rate to see your estimated monthly payment.Unpack, settle in, and enjoy a home where the updates are already done! Completely remodeled, this 2-bedroom, 2-bath Onarga home offers approximately 1,400 square feet of comfortable living space, with a bright and beautiful kitchen, large pantry closet, luxury vinyl throughout main level. The dining area sits just off the kitchen, keeping everyone connected at mealtime, while main-level laundry makes everyday chores a little easier. Appliances stay. New carpeting on 2nd level. NEW HVAC, a NEW water heater, and newer windows. The large yard is a standout, with mature trees and room for a garden, summer cookouts, or a quiet spot to unwind. Need space for projects or storage? The 12 x 18 shed has electricity and plenty of possibilities for hobbies, tools, and lawn equipment. There's also room to explore adding a garage down the road. With quick access to I-57 and Routes 45, 24, and 54, you can enjoy small-town living while staying connected to surrounding communities and easier commutes. A remodeled interior, major mechanical updates, and outdoor space to make your own-come see how much this home has to offer!
| 2 weeks ago | Listing updated with changes from the MLS | |
| 2 weeks ago | Status changed to Active Under Contract | |
| 3 weeks ago | Listing first seen on site |

Based on information submitted to the MLS GRID as of 2026-11-12 09:11 AM UTC. All data is obtained from various sources and may not have been verified by broker or MLS GRID. Supplied Open House Information is subject to change without notice. All information should be independently reviewed and verified for accuracy. Properties may or may not be listed by the office/agent presenting the information.
Last checked: 2026-11-12 09:11 AM UTC
MRED DMCA Copyright Information Copyright © 2026 Midwest Real Estate Data LLC. All rights reserved.
Did you know? You can invite friends and family to your search. They can join your search, rate and discuss listings with you.