O'Neil Property Group

Search Homes for Sale in Chicago’s Western Suburbs

Save
Ask
Tour
Hide
Share
$950,000
11 Days On Site

1037 Monroe Street
Evanston, IL 60202

For Sale|Single Family Residence|Active Under Contract
4
Beds
4
Total Baths
3
Full Baths
1
Partial Bath
2,610
SqFt
$364
/SqFt
1924
Built
County:
Cook
Listing Courtesy of MRED as distributed by MLS Grid of Baird & Warner
1037 Monroe Street1037 Monroe Street1037 Monroe Street1037 Monroe Street
Save
Ask
Tour
Hide
Share

Mortgage Calculator

Monthly Payment (Est.)

Enter an interest rate to see your estimated monthly payment.
Calculator powered by Showcase IDX, a Constellation1 Company. Copyright Β©2026 Information is deemed reliable but not guaranteed.

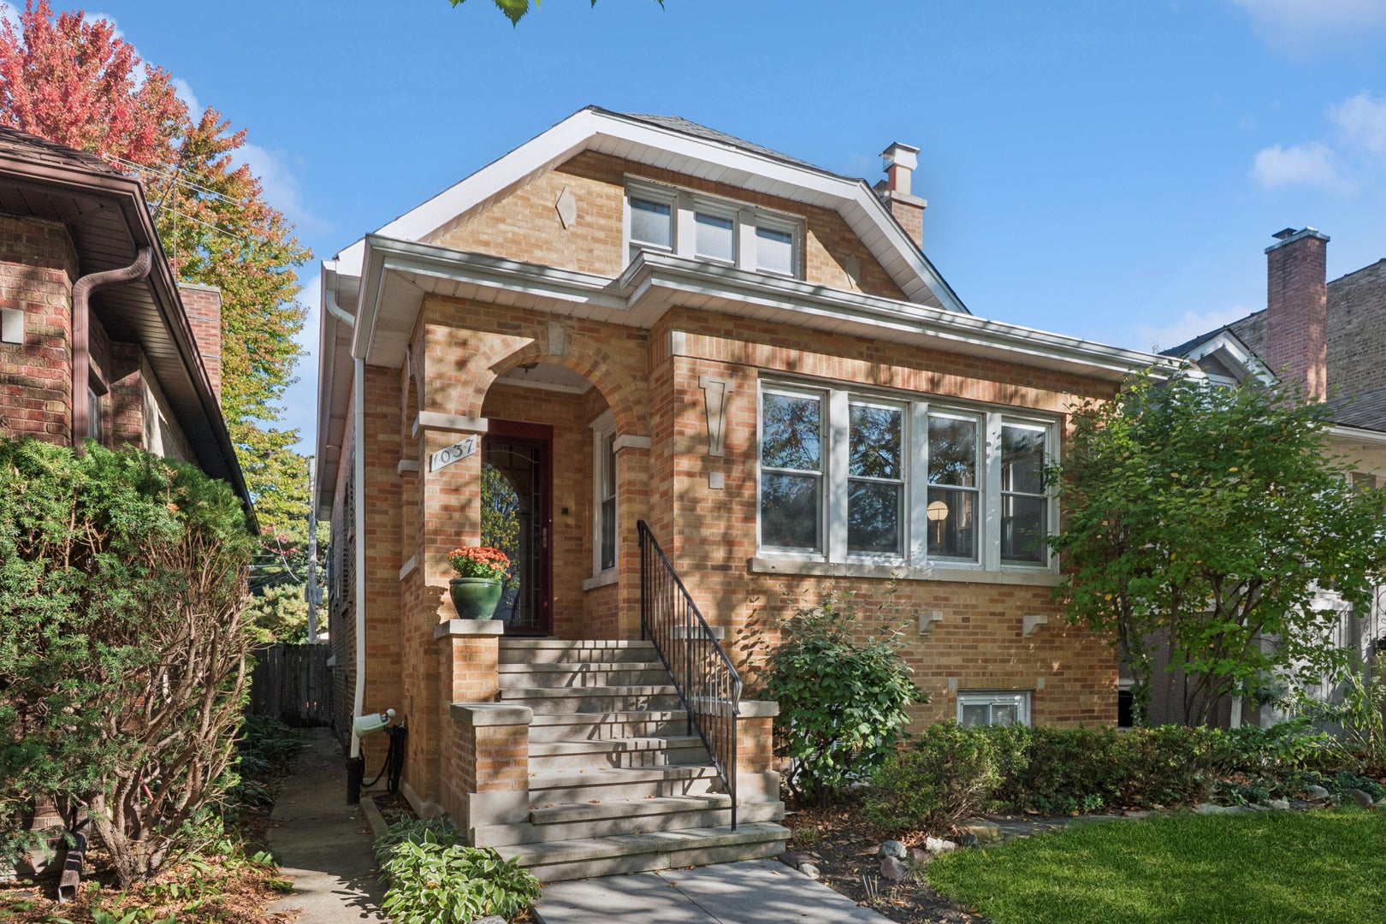
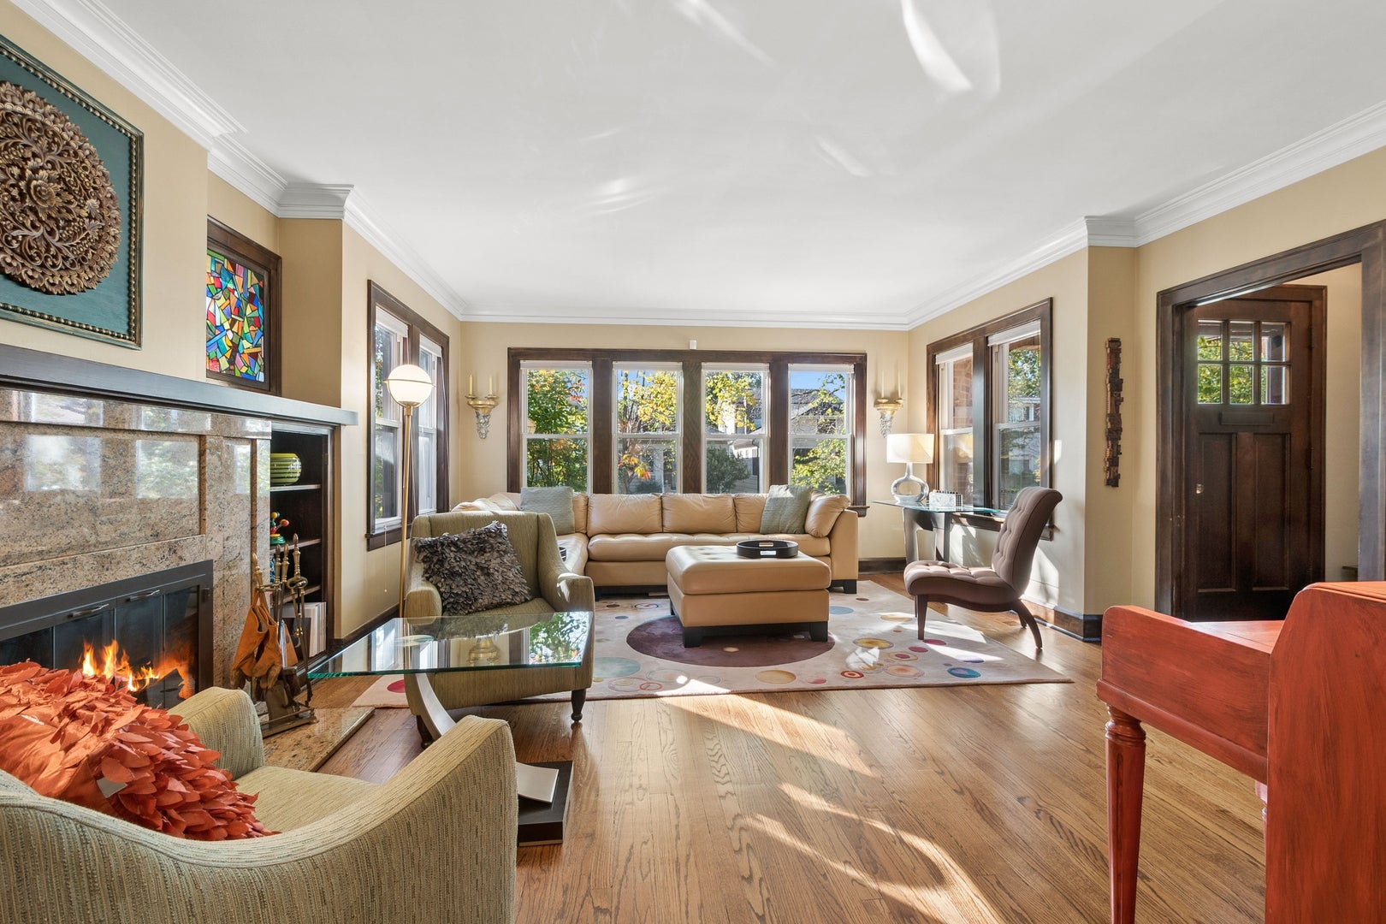
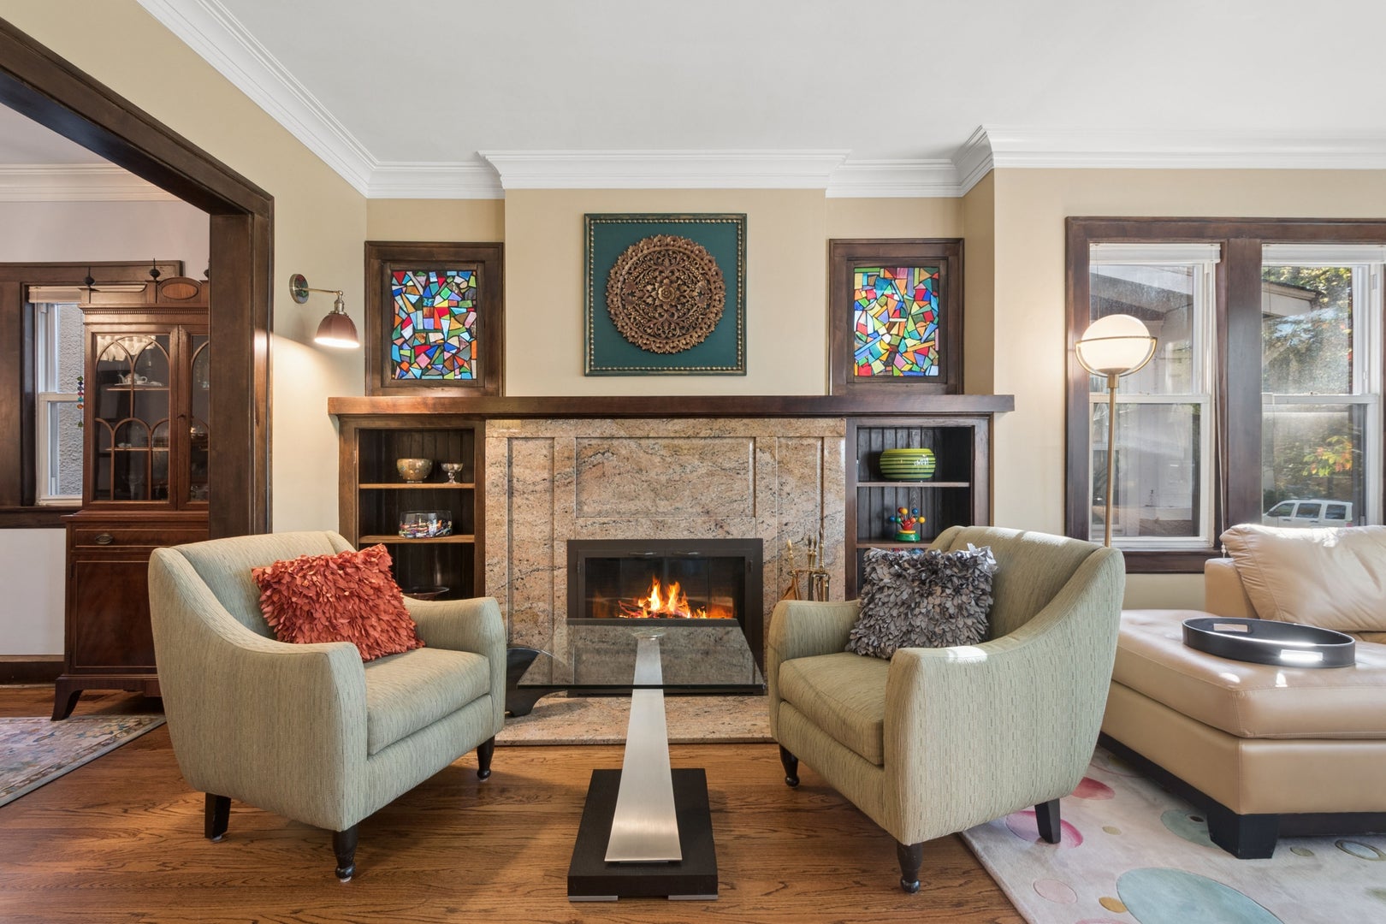
This beautifully maintained 4-bedroom, 3.1-bath South Evanston brick home will draw you in with its character, features, and living space. From the light-filled living room with a working marble fireplace, built-in bookcases, and stained-glass accent windows to the separate dining room, the first floor is designed for daily living and entertaining. The open kitchen with a large island and abundant shaker cabinets creates the perfect space for cooking, pantry storage, and gathering. The adjoining family room leads to the deck. A 4th bedroom/office and half bath complete the first floor. The second story seamlessly maintains the charm with 3 beds, 2 generous baths, and a sitting room/playroom area which could easily be turned into a 4th upstairs bedroom. The primary bedroom features 2 walk-in closets and a Juliet balcony overlooking the backyard. The ensuite has a large shower and separate tub. The front bedroom and sitting room are accented by arched alcoves and cove ceilings. The finished basement offers even more living space that includes a wine cellar, separate studio/workshop, full bath, and multiple storage areas. Out back, entertaining is a breeze with a roomy deck featuring an electric awning and garage that opens to the yard. The dynamic location is a short distance to both the Metra and El, nearby parks, public and private schools, and the Main/Dempster Mile business district. A truly special place to call home!

Save
Ask
Tour
Hide
Share
Listing Snapshot
PriceΒ 
$950,000
Days On SiteΒ 
11 Days
BedroomsΒ 
4
Inside Area (SqFt)Β 
2,610 sqft
Total BathsΒ 
4
Full BathsΒ 
3
Partial BathsΒ 
1
Lot SizeΒ 
N/A
Year BuiltΒ 
1924
MLS NumberΒ 
12788373
StatusΒ 
Active Under Contract
Property TaxΒ 
$16,814.56
HOA/Condo/Coop FeesΒ 
N/A
Sq Ft SourceΒ 
Assessor
Friends & Family
Recent Activity
7 days agoListing updated with changes from the MLS
7 days agoStatus changed to Active Under Contract
2 weeks agoListing first seen on site
General Features
Direction FacesΒ 
North
GarageΒ 
Yes
Garage SpacesΒ 
2
ParkingΒ 
Garage Door OpenerDetachedGarage
Parking SpacesΒ 
2
Property Sub TypeΒ 
Single Family Residence
SewerΒ 
Public Sewer
StyleΒ 
Bungalow
Water SourceΒ 
Public
Interior Features
AppliancesΒ 
Double OvenMicrowaveDishwasherRefrigeratorWasherDryerDisposalStainless Steel Appliance(s)Wine RefrigeratorCooktopRange Hood
BasementΒ 
Partially FinishedFull
CoolingΒ 
Central Air
ElectricΒ 
Circuit Breakers200+ Amp Service
FireplaceΒ 
Yes
Fireplace FeaturesΒ 
Living RoomWood Burning
FireplacesΒ 
1
FlooringΒ 
Hardwood
HeatingΒ 
Forced AirRadiant Floor
InteriorΒ 
Built-in FeaturesWalk-In Closet(s)
Laundry FeaturesΒ 
Upper Level
Bedroom 2Β 
Dimensions - 13X14
Bedroom 3Β 
Dimensions - 12X10Level - Main
Bedroom 4Β 
Dimensions - 10X14Level - Main
DeckΒ 
Dimensions - 16X10Level - Main
Dining RoomΒ 
Dimensions - 12X14Level - Main
Eating AreaΒ 
Dimensions - 11X10Level - Main
Family RoomΒ 
Dimensions - 11X21Level - Main
KitchenΒ 
Dimensions - 11X14Level - MainDescription - Island
LaundryΒ 
Dimensions - 6X10
Living RoomΒ 
Dimensions - 16X18Level - Main
Master BedroomΒ 
Dimensions - 14X22
Recreation RoomΒ 
Dimensions - 22X39Level - Basement
Sitting RoomΒ 
Dimensions - 17X10
Work RoomΒ 
Dimensions - 22X11Level - Basement
Save
Ask
Tour
Hide
Share
Exterior Features
Construction DetailsΒ 
Brick
Other StructuresΒ 
WorkshopNone
Patio And PorchΒ 
Deck
RoofΒ 
Asphalt
Community Features
Community FeaturesΒ 
Park
MLS AreaΒ 
Evanston
School DistrictΒ 
Evanston Twp High School
TownshipΒ 
Evanston
Schools
School District
Evanston Twp High School
Elementary School
Oakton Elementary School
Middle School
Chute Middle School
High School
Evanston Twp High School
Listing Courtesy of MRED as distributed by MLS Grid of Baird & Warner


Based on information submitted to the MLS GRID as of 2026-11-03 11:44 AM UTC. All data is obtained from various sources and may not have been verified by broker or MLS GRID. Supplied Open House Information is subject to change without notice. All information should be independently reviewed and verified for accuracy. Properties may or may not be listed by the office/agent presenting the information.
Last checked: 2026-11-03 11:44 AM UTC
MRED DMCA Copyright Information Copyright Β© 2026 Midwest Real Estate Data LLC. All rights reserved.

Neighborhood & Commute
Source: Walkscore
Disclosure: Community information and market data powered by Constellation Data Labs. Information is deemed reliable but not guaranteed.
Save
Ask
Tour
Hide
Share